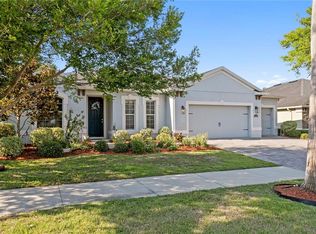
Welcome to this stunning, modern 5-bedroom, 3-bathroom two-story residence located in the highly desirable Ridgewood community of Riverview. Brand new Luxury vinyl flooring full house fresh paint you got it! Built with durable all-concrete block construction, this 2022 home effortlessly combines functionality with contemporary style. The ground floor features an expansive open-concept living and dining area, anchored by a beautifully appointed kitchen that flows seamlessly to an outdoor patio—perfect for effortless entertaining. Upstairs, the oversized owner's suite serves as a private retreat, complete with a massive walk-in closet and a dual-vanity ensuite. A versatile central loft offers the ideal space for a home office, media room, or play area, while four additional spacious bedrooms provide ultimate flexibility. Fully equipped with premium appliances, a dedicated laundry room, and a pristine two-car garage, this turnkey home offers the perfect blend of suburban tranquility and modern convenience. Schedule your private tour today!
For sale
$415,000
11722 WHITE WILLOW LANE, RIVERVIEW, FL 33569
5beds
2,522sqft
:
Get pre-qualified$2,862/mo
Single Family Residence
Built in 2022
4,400 Square Feet Lot
$389,900 Zestimate®
$165/sqft
$17/mo HOA
What's special
Fresh paintPristine two-car garageBeautifully appointed kitchenDual-vanity ensuiteDedicated laundry roomMassive walk-in closet
- 5 hours |
- 66 |
- 3 |
Zillow last checked:
Listing updated:
Listed by:
penghan Wang 530-520-2518,
PINEYWOODS REALTY LLC 813-225-1890
Source: Stellar MLS,MLS#: TB8534924 Originating MLS: Suncoast Tampa
Originating MLS: Suncoast Tampa
Facts & features
Interior
Bedrooms & bathrooms
- Bedrooms: 5
- Bathrooms: 3
- Full bathrooms: 3
Primary bedroom
- Features: Walk-In Closet(s)
- Level: Second
Bedroom 1
- Features: Built-in Closet
- Level: First
Bedroom 2
- Features: Coat Closet
- Level: Second
Bedroom 3
- Features: Coat Closet
- Level: Second
Bedroom 4
- Features: Coat Closet
- Level: Second
Primary bathroom
- Features: Dual Sinks, Linen Closet
- Level: Second
Bathroom 1
- Level: First
Bathroom 2
- Features: Linen Closet
- Level: Second
Dining room
- Level: First
Kitchen
- Features: Pantry
- Level: First
Laundry
- Level: Second
Living room
- Level: First
Loft
- Level: Second
Heating
- Central, Electric
Cooling
- Central Air
Appliances
- Included: Cooktop, Dishwasher, Disposal, Microwave, Range, Refrigerator
- Laundry: Laundry Room, Upper Level
Features
- Living Room/Dining Room Combo, Open Floorplan, Walk-In Closet(s)
- Flooring: Ceramic Tile, Luxury Vinyl
- Windows: Window Treatments, Hurricane Shutters
- Has fireplace: No
Interior area
- Total structure area: 2,447
- Total interior livable area: 2,522 sqft
Video & virtual tour
Property
Parking
- Total spaces: 2
- Parking features: Garage - Attached
- Attached garage spaces: 2
Features
- Levels: Two
- Stories: 2
- Exterior features: Irrigation System, Lighting, Sidewalk
- Has view: Yes
- View description: Pond
- Has water view: Yes
- Water view: Pond
Lot
- Size: 4,400 Square Feet
Details
- Parcel number: U333020C0I00006B00001.0
- Zoning: PD
- Special conditions: None
Construction
Type & style
- Home type: SingleFamily
- Property subtype: Single Family Residence
Materials
- Block, Stucco
- Foundation: Slab
- Roof: Shingle
Condition
- New construction: No
- Year built: 2022
Utilities & green energy
- Sewer: Public Sewer
- Water: Public
- Utilities for property: Cable Available, Electricity Connected, Public, Sewer Connected, Street Lights, Water Connected
Community & HOA
Community
- Pet fee: $0 monthly
- Subdivision: RIDGEWOOD
HOA
- Has HOA: Yes
- HOA fee: $17 monthly
- HOA name: Austin Odom
Location
- Region: Riverview
Financial & listing details
- Price per square foot: $165/sqft
- Tax assessed value: $327,790
- Annual tax amount: $9,183
- Date on market: 8/1/2026
- Listing terms: Cash,Conventional,FHA,USDA Loan,VA Loan
- Ownership: Fee Simple
- Total actual rent: 0
- Electric utility on property: Yes
- Road surface type: Concrete
Estimated market value
$389,900
$370,000 - $409,000
$3,149/mo
Price history
| Date | Event | Price |
|---|---|---|
| 8/1/2026 | Listed for sale | $415,000-0.5%$165/sqft |
Source:  Stellar MLS #TB8534924 Report a problem Stellar MLS #TB8534924 Report a problem | ||
| 7/13/2022 | Listing removed | -- |
Source: Zillow Rental Network_1 Report a problem | ||
| 7/1/2022 | Listed for rent | $2,950$1/sqft |
Source: Zillow Rental Network_1 Report a problem | ||
| 6/28/2022 | Sold | $416,990$165/sqft |
Source: Public Record Report a problem | ||
| 1/15/2022 | Pending sale | $416,990+0.5%$165/sqft |
Source: Stellar MLS #T3347673 Report a problem | ||
| 1/11/2022 | Price change | $414,990+0.2%$165/sqft |
Source: Stellar MLS #T3347673 Report a problem | ||
| 12/30/2021 | Listed for sale | $413,990$164/sqft |
Source: Stellar MLS #T3347673 Report a problem | ||
Public tax history
| Year | Property taxes | Tax assessment |
|---|---|---|
| 2025 | $9,183 +3.8% | $327,790 |
| 2024 | $8,850 -4.8% | $327,790 -4.1% |
| 2023 | $9,294 +164.2% | $341,959 +441.5% |
| 2022 | $3,518 +19.2% | $63,149 +110.3% |
| 2021 | $2,950 +41.8% | $30,030 +582.5% |
| 2020 | $2,080 | $4,400 |
Find assessor info on the county website
Monthly payment
Est. payment
Payment breakdown
Explore the cost of this home by adjusting the details. Changes won't be saved.Climate risks
Neighborhood: 33579
Nearby schools
GreatSchools rating
- 3/10Warren Hope Dawson ElementaryGrades: PK-5Distance: 2.6 mi
- 2/10Rodgers Middle SchoolGrades: 6-8Distance: 1.6 mi
- 6/10Riverview High SchoolGrades: 9-12Distance: 1.8 mi
Schools provided by the listing agent
- Elementary: Warren Hope Dawson Elementary
- Middle: Barrington Middle
- High: Sumner High School
Source: Stellar MLS. This data may not be complete. We recommend contacting the local school district to confirm school assignments for this home.
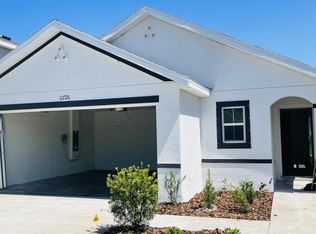
- $331,1003 bd2 ba1.5k sqft11726 White Willow Ln, Riverview, FL 33579Off Market
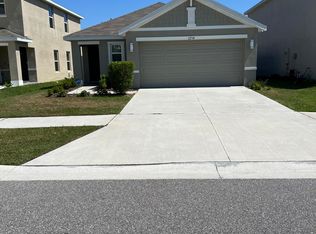
- $325,0003 bd2 ba1.5k sqft11734 White Willow Ln, Riverview, FL 33579Off Market
- $374,0003 bd2 ba1.5k sqft12107 White Cypress Pl, Riverview, FL 33569Sold

- $404,100-- bd2 ba2.3k sqft12056 Downy Birch Dr, Riverview, FL 33569Off Market
- $354,000-- bd2 ba2.3k sqft12113 White Cypress Pl, Riverview, FL 33569Off Market
- $329,900-- bd2 ba1.5k sqft12062 Downy Birch Dr, Riverview, FL 33569Off Market
- $370,780-- bd-- ba-- sqft11650 Rhodine Rd, Riverview, FL 33579Off Market
- $357,400-- bd2 ba2.3k sqft12114 White Cypress Pl, Riverview, FL 33569Off Market
A local agent can set up tours, give advice and negotiate with sellers.
Similar homes
- $465,0005 bd4 ba3.5k sqft12332 BELCROFT DRIVE, RIVERVIEW, FL 33579For Sale
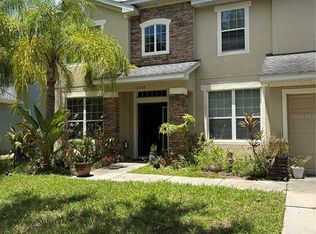
 MLS ID #TB8533659, Brenda Kennedy, ALIGN RIGHT REALTY CARROLLWOOD. Stellar MLS
 - $419,9004 bd3 ba2.4k sqft12273 BLUE PACIFIC DRIVE, RIVERVIEW, FL 33579For Sale
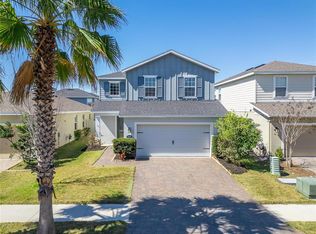 MLS ID #TB8479469, Ryan Fernandez, ELEVATED REALTY. Stellar MLS
 - $439,9004 bd3 ba2.5k sqft11411 CHILLY WATER COURT, RIVERVIEW, FL 33569For Sale
 MLS ID #TB8506720, Jasmine Proano, WEICHERT, REALTORS - NEXON. Stellar MLS
 - $439,0004 bd2 ba2.2k sqft11412 LAKE LUCAYA DRIVE, RIVERVIEW, FL 33579For Sale
 MLS ID #TB8509023, Andrea Webb, COLDWELL BANKER REALTY. Stellar MLS
 - $449,9904 bd3 ba2.5k sqft11626 LAKE LUCAYA DRIVE, RIVERVIEW, FL 33579For SaleMLS ID #TB8505678, Yubiri Reina, LA ROSA REALTY, LLC. Stellar MLS
- $469,9005 bd3 ba3.3k sqft12410 LATCHFORD STREAM PLACE, RIVERVIEW, FL 33579For SaleMLS ID #TB8526839, Susan Najar, CHARLES RUTENBERG REALTY INC. Stellar MLS
- $404,0005 bd3 ba2.5k sqft11926 DOWNY BIRCH DRIVE, RIVERVIEW, FL 33569For SaleMLS ID #TB8516214, penghan Wang, PINEYWOODS REALTY LLC. Stellar MLS
- $423,8904 bd3 ba2k sqft12311 Alteza Cir, Riverview, FL 33579New ConstructionHighland Homes FL
- $360,0003 bd2 ba1.7k sqft11322 CAMBRAY CREEK LOOP, RIVERVIEW, FL 33579For SaleMLS ID #TB8534141, Carol Romeo, COLDWELL BANKER REALTY. Stellar MLS
- $389,0004 bd3 ba2k sqft11804 VALHALLA WOODS DRIVE, RIVERVIEW, FL 33579For SaleMLS ID #TB8514819, Jeffrey Borham, PA, EXP REALTY LLC. Stellar MLS
- $335,0003 bd2 ba1.5k sqft12136 LILY MAGNOLIA LANE, RIVERVIEW, FL 33569For SaleMLS ID #TB8438379, Jamette Wilbur, CENTURY 21 BEGGINS ENTERPRISES. Stellar MLS
- from $368,9004 bd2 ba1.7k sqftParker Plan, Ridgewood South, Riverview, FL 33579New ConstructionHighland Homes FL
- $431,0003 bd3 ba2.6k sqft12349 BLUE PACIFIC DRIVE, RIVERVIEW, FL 33579For SaleMLS ID #TB8503019, Asjia Smith, EMERALD REALTY LLC. Stellar MLS
- $395,0002 bd2 ba1.3k sqft12818 TALLOWOOD DRIVE, RIVERVIEW, FL 33579For SaleMLS ID #TB8533302, Charles Delarosa, FLORIDA'S 1ST CHOICE RLTY LLC. Stellar MLS
- $429,0006 bd3 ba2.8k sqft12803 LONGCREST DRIVE, RIVERVIEW, FL 33579For SaleMLS ID #TB8506935, Timothy Brim, RE/MAX REALTY UNLIMITED. Stellar MLS
- $359,0003 bd2 ba1.8k sqft12514 BALLENTRAE FOREST DRIVE, RIVERVIEW, FL 33579For SaleMLS ID #TB8533056, Eric Dungy, COMPASS FLORIDA LLC. Stellar MLS
- $399,9005 bd4 ba2.5k sqft11637 SAW PALMETTO LANE, RIVERVIEW, FL 33569For SaleMLS ID #TB8519064, Cedric Britton, EXP REALTY LLC. Stellar MLS
- $549,9995 bd3 ba3k sqft12234 BLUE PACIFIC DRIVE, RIVERVIEW, FL 33579For SaleMLS ID #TB8526580, Michelle Leveling, 27NORTH REALTY. Stellar MLS
- $420,0004 bd4 ba3.1k sqft12435 ADVENTURE DRIVE, RIVERVIEW, FL 33579For SaleMLS ID #TB8517156, Ana Gonzales, CHARLES RUTENBERG REALTY INC. Stellar MLS
- $399,9903 bd2 ba1.5k sqft12261 BLUE PACIFIC DRIVE, RIVERVIEW, FL 33579For SaleMLS ID #TB8513601, Chrissy Nieves, PA, RE/MAX REALTY UNLIMITED. Stellar MLS
