BEAUTIFUL 5 Bedroom 3.5 Bath with a 3 car garage home located in the heart of Riverview. As you walk into this 3, 506 sqft home you will find a spacious formal dining room on your left. The den on your right holds beautiful french doors and is perfect for your at-home office. As you walk in further, you will see the spacious gourmet kitchen that holds granite countertops, upgraded cabinets, a large island with barstool seating available, and stainless steel appliances. The kitchen overlooks a dining room near double sliding glass doors leading outside and a large living room for the family. The living room leads to a half bath on your right and the master bedroom on your left. The Master bedroom houses an oversized walk-in closet and master bathroom with dual sinks and a separate oversized bathtub walk-in shower. The stairs lead to a large BONUS ROOM that is perfect for family and friend game movie nights. A jack and jill style bedrooms located just off of the bonus room. The long hallway on the second floor overlooks the living room and the front door leading to a spacious bedroom on the left. The large bedroom on the right houses an attached bathroom and a walk-in closet. The backyard has more than enough space for family fun with NO backyard neighbors! The community features tennis courts, basketball courts, a pool, and more! You do not want to miss out on this opportunity! Schedule your private showing today!
Pre-foreclosure
Est. $517,800
12332 Belcroft Dr, Riverview, FL 33579
5beds
3,506sqft
SingleFamily
Built in 2010
9,147 Square Feet Lot
$517,800 Zestimate®
$148/sqft
$4/mo HOA
Overview
- 308 days |
- 50 |
- 0 |
Facts & features
Interior
Bedrooms & bathrooms
- Bedrooms: 5
- Bathrooms: 4
- Full bathrooms: 3
- 1/2 bathrooms: 1
Heating
- Other
Cooling
- Central
Appliances
- Included: Dishwasher, Dryer, Garbage disposal, Microwave, Washer
Features
- Flooring: Tile, Carpet
Interior area
- Total interior livable area: 3,506 sqft
Property
Parking
- Parking features: Garage - Attached
Features
- Exterior features: Stucco
Lot
- Size: 9,147 Square Feet
Details
- Parcel number: 203104963000024000300U
Construction
Type & style
- Home type: SingleFamily
- Architectural style: Contemporary
Materials
- masonry
- Roof: Shake / Shingle
Condition
- Year built: 2010
Community & HOA
HOA
- Has HOA: Yes
- HOA fee: $4 monthly
Location
- Region: Riverview
Financial & listing details
- Price per square foot: $148/sqft
- Tax assessed value: $413,789
- Annual tax amount: $9,238
Visit our professional directory to find a foreclosure specialist in your area that can help with your home search.
Find a foreclosure agentForeclosure details
Estimated market value
$517,800
$492,000 - $544,000
$3,368/mo
Price history
| Date | Event | Price |
|---|---|---|
| 9/8/2024 | Listing removed | $459,900-15.2%$131/sqft |
Source:  Stellar MLS #T3313670 Report a problem Stellar MLS #T3313670 Report a problem | ||
| 9/8/2023 | Listing removed | -- |
Source: Stellar MLS #T3313670 Report a problem | ||
| 9/2/2022 | Sold | $542,500-1.4%$155/sqft |
Source: Public Record Report a problem | ||
| 7/23/2022 | Pending sale | $550,000$157/sqft |
Source: Stellar MLS #T3385340 Report a problem | ||
| 7/9/2022 | Price change | $550,000-4.3%$157/sqft |
Source: Stellar MLS #T3385340 Report a problem | ||
| 7/2/2022 | Listed for sale | $574,999+25%$164/sqft |
Source: Stellar MLS #T3385340 Report a problem | ||
| 9/10/2021 | Sold | $459,900$131/sqft |
Source: Public Record Report a problem | ||
| 7/22/2021 | Pending sale | $459,900$131/sqft |
Source: Stellar MLS #T3313670 Report a problem | ||
| 7/6/2021 | Price change | $459,900-1.9%$131/sqft |
Source: Stellar MLS #T3313670 Report a problem | ||
| 6/30/2021 | Price change | $469,000-2.3%$134/sqft |
Source: Stellar MLS #T3313670 Report a problem | ||
| 6/20/2021 | Listed for sale | $480,000+21.5%$137/sqft |
Source: Stellar MLS #T3313670 Report a problem | ||
| 12/30/2020 | Listing removed | -- |
Source: Owner Report a problem | ||
| 10/1/2020 | Listed for sale | $395,000+31.2%$113/sqft |
Source: Owner Report a problem | ||
| 2/2/2011 | Sold | $301,000$86/sqft |
Source: Public Record Report a problem | ||
Public tax history
| Year | Property taxes | Tax assessment |
|---|---|---|
| 2025 | $9,238 +6% | $368,513 +2.9% |
| 2024 | $8,718 +3.6% | $358,127 +3% |
| 2023 | $8,419 -0.6% | $347,696 -6% |
| 2022 | $8,466 +50.3% | $369,897 +85.4% |
| 2021 | $5,634 +1.6% | $199,525 +1.4% |
| 2020 | $5,544 +2% | $196,770 +2.3% |
| 2019 | $5,438 | $192,346 +1.9% |
| 2018 | $5,438 +1% | $188,760 -11.9% |
| 2017 | $5,383 +1.5% | $214,366 +18.4% |
| 2016 | $5,301 +0.6% | $181,075 +0.7% |
| 2015 | $5,271 -1.9% | $179,816 +0.8% |
| 2014 | $5,371 | $178,389 +1.5% |
| 2013 | $5,371 -2.3% | $175,753 -7.1% |
| 2012 | $5,499 -8.3% | $189,196 +18.9% |
| 2011 | $6,000 +118% | $159,157 +531.6% |
| 2010 | $2,752 +243.2% | $25,200 |
| 2009 | $802 -44.8% | $25,200 -55.9% |
| 2008 | $1,452 +31.9% | $57,120 +41.7% |
| 2007 | $1,101 | $40,320 |
Find assessor info on the county website
Monthly payment
Climate risks
Neighborhood: Panther Trace
Nearby schools
GreatSchools rating
- 5/10Collins PreK-8 SchoolGrades: PK-8Distance: 0.9 mi
- 6/10Riverview High SchoolGrades: 9-12Distance: 2.6 mi
Schools provided by the listing agent
- Elementary: Collins-HB
- Middle: Barrington Middle
- High: East Bay-HB
Source: The MLS. This data may not be complete. We recommend contacting the local school district to confirm school assignments for this home.
- $486,2005 bd3 ba3.4k sqft12330 Belcroft Dr, Riverview, FL 33579Off Market
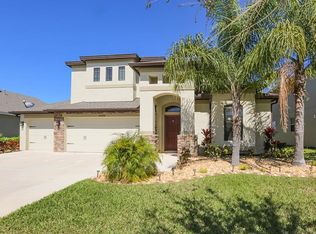
- $478,7005 bd3 ba3.4k sqft12334 Belcroft Dr, Riverview, FL 33579Off Market

- $519,0004 bd3 ba3.1k sqft12328 Belcroft Dr, Riverview, FL 33579Off Market
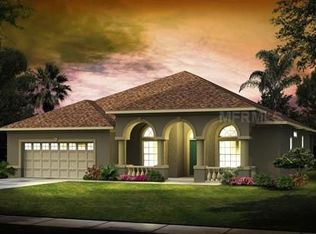
- $604,2005 bd4 ba3.5k sqft12336 Belcroft Dr, Riverview, FL 33579Off Market
- $377,2003 bd2 ba1.5k sqft11731 Treetop Trace Ct, Riverview, FL 33579Sold
- $416,7004 bd3 ba2.4k sqft12331 Belcroft Dr, Riverview, FL 33579Off Market
- $392,700-- bd2 ba1.7k sqft11745 Treetop Trace Ct, Riverview, FL 33579Sold
- $522,9004 bd3 ba3.3k sqft12333 Belcroft Dr, Riverview, FL 33579Off Market
Similar homes
- $469,9005 bd3 ba3.3k sqft12410 Latchford Stream Pl, Riverview, FL 33579For Sale
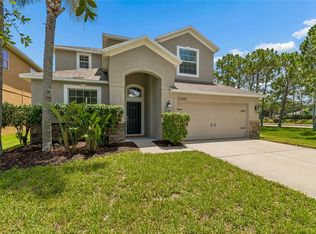
 MLS ID #TB8526839, Susan Najar, CHARLES RUTENBERG REALTY INC. Stellar MLS
 - $549,9995 bd3 ba3k sqft12234 Blue Pacific Dr, Riverview, FL 33579For Sale
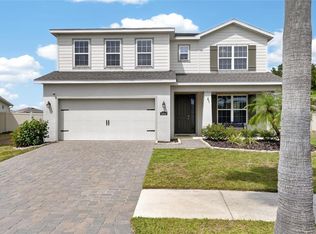 MLS ID #TB8526580, Michelle Leveling, 27NORTH REALTY. Stellar MLS
 - $515,0004 bd3 ba2.5k sqft12407 Gilmerton Mist Ln, Riverview, FL 33579For Sale
 MLS ID #TB8529659, Robert Downey II, AGILE GROUP REALTY. Stellar MLS
 - $494,9904 bd3 ba2.4k sqft12236 Fairlawn Dr, Riverview, FL 33579For Sale
 MLS ID #S5151401, Felix Ramos, REALTY ONE GROUP MAGIC CITY. Stellar MLS
 - $490,0004 bd3 ba2.7k sqft12517 Safari Ln, Riverview, FL 33579For SaleMLS ID #TB8530019, Lori Moses, EXIT BAYSHORE REALTY. Stellar MLS
- $550,0004 bd2 ba2.2k sqft11637 Tetrafin Dr, Riverview, FL 33579For SaleMLS ID #TB8532152, Whitney Boland, SIGNATURE REALTY ASSOCIATES. Stellar MLS
- $580,0005 bd3 ba3.1k sqft12005 Cinnamon Fern Dr, Riverview, FL 33579For SaleMLS ID #TB8532586, Danielle Williams, MARK SPAIN REAL ESTATE. Stellar MLS
- $492,5005 bd4 ba2.9k sqft12326 Blue Pacific Dr, Riverview, FL 33579For SaleMLS ID #TB8451168, Jennifer Velez, REDFIN CORPORATION. Stellar MLS
- $499,0004 bd3 ba3.2k sqft11718 Stonewood Gate Dr, Riverview, FL 33579For SaleMLS ID #TB8499452, Rob Williams, ELEVATE REAL ESTATE BROKERS OF FLORIDA LLC. Stellar MLS
- $499,0005 bd3 ba3.2k sqft13002 Saint Filagree Dr, Riverview, FL 33579For SaleMLS ID #W7884939, Dan Dempsey, TROPIC SHORES REALTY LLC. Stellar MLS
- $580,0004 bd4 ba3.4k sqft11628 Lake Lucaya Dr, Riverview, FL 33579For SaleMLS ID #TB8526302, Chris Thompson, KELLER WILLIAMS SUBURBAN TAMPA. Stellar MLS
- $555,0004 bd3 ba3.3k sqft12915 Carlington Ln, Riverview, FL 33579For SaleMLS ID #TB8519402, Meghan Hobson, ORCHARD BROKERAGE, LLC. Stellar MLS
- $489,9004 bd2 ba2.1k sqft12816 Cattail Shore Ln, Riverview, FL 33579For SaleMLS ID #TB8528152, Christina Barone, SIGNATURE REALTY ASSOCIATES. Stellar MLS
- $519,9506 bd3 ba3.1k sqft11122 Kempton Vista Dr, Riverview, FL 33579For Sale By Owner
- $515,0005 bd3 ba3.4k sqft13161 Royal Pines Ave, Riverview, FL 33579For SaleMLS ID #TB8498264, Robert Farje Perez, MIRIAM HURTADO REAL ESTATE GROUP. Stellar MLS
- $575,0005 bd4 ba3.2k sqft11232 Creek Haven Dr, Riverview, FL 33569For SaleMLS ID #TB8532408, Gloria Steele, KELLER WILLIAMS TAMPA PROPERTIES. Stellar MLS
- $634,9005 bd4 ba3.9k sqft12426 Fairlawn Dr, Riverview, FL 33579For SaleMLS ID #TB8511603, Eric Way, KELLER WILLIAMS SUBURBAN TAMPA. Stellar MLS
- $515,5004 bd3 ba2.1k sqft11201 Saint Andrews Ct, Riverview, FL 33579For SaleMLS ID #TB8522084, Christine Waugh, DALTON WADE INC. Stellar MLS
- $485,0004 bd2 ba2.2k sqft11319 Tralee Dr, Riverview, FL 33569For SaleMLS ID #TB8531775, Jared Warren, WEST COAST REAL ESTATE OF TAMPA, LLC. Stellar MLS
- $550,0004 bd3 ba3.1k sqft11911 Sand Myrtle Rd, Riverview, FL 33579For SaleMLS ID #TB8516768, Trish McCullough-Johnson, COLDWELL BANKER REALTY. Stellar MLS
