Welcome to this inviting 5-bed, 3½-bath residence in the blossoming community of Lucaya Lake Club — where natural-gas living meets lakeside charm. Inside you’ll find a well-appointed gourmet kitchen featuring 42-inch upgraded cabinets, gleaming granite countertops, a generous island and stainless steel appliances, all flowing seamlessly into the family room and out to the covered lanai—perfect for gathering friends or simply relaxing with loved ones. On the first floor you’ll have the convenience of the primary suite that offers plenty of space for a full bedroom setup, dual walk-in closets and a luxurious bathroom with dual vanities, while upstairs the remaining bedrooms offers plenty of space for for everyone to spread out. Designed for comfort and energy efficiency, the home is built with R-38 insulation, low-E double-pane windows, paid off solar panels, and durable HardieBoard siding on the second floor; smart-home features include WiFi-enabled garage door openers and smart thermostats. Outside the community amenities read like a vacation retreat: a clubhouse, fitness center, splash park, playground and swimming pool, all centered around a scenic 78-acre boat-friendly lake awaiting canoeing, kayaking or paddle-boarding. It’s a place where everyday living feels like something special—come see how this home and this community fit together.
For sale
$492,500
12326 BLUE PACIFIC DRIVE, RIVERVIEW, FL 33579
5beds
2,906sqft
Single Family Residence
Built in 2020
6,000 Square Feet Lot
$490,300 Zestimate®
$169/sqft
$110/mo HOA
What's special
Generous islandCovered lanaiGleaming granite countertopsWell-appointed gourmet kitchenLow-e double-pane windowsSmart thermostatsPaid off solar panels
- 258 days |
- 178 |
- 10 |
Zillow last checked:
Listing updated:
Listed by:
Jennifer Velez 203-707-3841,
REDFIN CORPORATION 617-458-2883
Source: Stellar MLS,MLS#: TB8451168 Originating MLS: Suncoast Tampa
Originating MLS: Suncoast Tampa
Facts & features
Interior
Bedrooms & bathrooms
- Bedrooms: 5
- Bathrooms: 4
- Full bathrooms: 3
- 1/2 bathrooms: 1
Rooms
- Room types: Bonus Room, Utility Room
Primary bedroom
- Features: Dual Sinks, En Suite Bathroom, Garden Bath, Tub with Separate Shower Stall, Dual Closets
- Level: First
Kitchen
- Features: Breakfast Bar, Granite Counters, Kitchen Island, Pantry
- Level: First
Living room
- Features: Ceiling Fan(s)
- Level: First
Heating
- Central, Electric
Cooling
- Central Air
Appliances
- Included: Oven, Dishwasher, Electric Water Heater, Microwave, Refrigerator
- Laundry: Inside, Laundry Room
Features
- Built-in Features, Ceiling Fan(s), Crown Molding, Eating Space In Kitchen, High Ceilings, Living Room/Dining Room Combo, Open Floorplan, Primary Bedroom Main Floor, Solid Surface Counters, Stone Counters, Thermostat, Tray Ceiling(s), Walk-In Closet(s)
- Flooring: Carpet, Luxury Vinyl
- Doors: Sliding Doors
- Has fireplace: No
Interior area
- Total structure area: 3,454
- Total interior livable area: 2,906 sqft
Video & virtual tour
Property
Parking
- Total spaces: 2
- Parking features: Covered, Driveway
- Attached garage spaces: 2
- Has uncovered spaces: Yes
Features
- Levels: Two
- Stories: 2
- Patio & porch: Covered, Front Porch, Rear Porch
- Exterior features: Irrigation System, Sidewalk
- Has view: Yes
- View description: Water, Pond
- Has water view: Yes
- Water view: Water,Pond
Lot
- Size: 6,000 Square Feet
- Dimensions: 50 x 120
- Features: Landscaped
- Residential vegetation: Trees/Landscaped
Details
- Parcel number: U043120B6VI0000000067.0
- Zoning: PD
- Special conditions: None
Construction
Type & style
- Home type: SingleFamily
- Property subtype: Single Family Residence
Materials
- Stucco
- Foundation: Slab
- Roof: Shingle
Condition
- New construction: No
- Year built: 2020
Utilities & green energy
- Electric: Photovoltaics Seller Owned
- Sewer: Public Sewer
- Water: Public
- Utilities for property: Electricity Connected, Natural Gas Available, Public, Sewer Connected, Solar, Street Lights, Underground Utilities, Water Connected
Green energy
- Energy generation: Solar
Community & HOA
Community
- Features: Association Recreation - Owned, Clubhouse, Deed Restrictions, Fitness Center, Gated Community - No Guard, Park, Pool, Sidewalks
- Pet fee: $0 monthly
- Subdivision: LUCAYA LAKE CLUB PH 4C
HOA
- Has HOA: Yes
- HOA fee: $110 monthly
- HOA name: Condominium Associates
Location
- Region: Riverview
Financial & listing details
- Price per square foot: $169/sqft
- Annual tax amount: $8,870
- Date on market: 12/2/2025
- Cumulative days on market: 234 days
- Listing terms: Cash,Conventional,FHA,VA Loan
- Ownership: Fee Simple
- Total actual rent: 0
- Electric utility on property: Yes
- Road surface type: Paved
Estimated market value
$490,300
$466,000 - $515,000
$3,415/mo
Price history
| Date | Event | Price |
|---|---|---|
| 7/17/2026 | Price change | $492,500-1.5%$169/sqft |
Source:  Stellar MLS #TB8451168 Report a problem Stellar MLS #TB8451168 Report a problem | ||
| 1/5/2026 | Price change | $500,000-2%$172/sqft |
Source: Stellar MLS #TB8451168 Report a problem | ||
| 12/18/2025 | Price change | $510,000-2.9%$175/sqft |
Source: Stellar MLS #TB8451168 Report a problem | ||
| 12/2/2025 | Listed for sale | $525,000+68.8%$181/sqft |
Source: Stellar MLS #TB8451168 Report a problem | ||
| 5/1/2020 | Listing removed | $310,990$107/sqft |
Source: MARGE F MALTBIE #W7817821 Report a problem | ||
| 3/15/2020 | Price change | $310,990+0.3%$107/sqft |
Source: MARGE F MALTBIE #W7817821 Report a problem | ||
| 2/4/2020 | Price change | $309,990+1.3%$107/sqft |
Source: MARGE F MALTBIE #W7817821 Report a problem | ||
| 11/6/2019 | Listed for sale | $305,990$105/sqft |
Source: MARGE F MALTBIE #W7817821 Report a problem | ||
Public tax history
Tax history is unavailable.
Monthly payment
Est. payment
Payment breakdown
Explore the cost of this home by adjusting the details. Changes won't be saved.Climate risks
Neighborhood: Spring Lake
Nearby schools
GreatSchools rating
- 5/10Collins PreK-8 SchoolGrades: PK-8Distance: 0.8 mi
- 6/10Riverview High SchoolGrades: 9-12Distance: 2.4 mi
Schools provided by the listing agent
- Elementary: Collins PreK-8 School
- High: Riverview-HB
Source: Stellar MLS. This data may not be complete. We recommend contacting the local school district to confirm school assignments for this home.
- $374,400-- bd2 ba1.8k sqft12330 Blue Pacific Dr, Riverview, FL 33579Off Market
- $386,500-- bd2 ba2k sqft12332 Blue Pacific Dr, Riverview, FL 33579Off Market
- $445,900-- bd3 ba2.5k sqft12327 Blue Pacific Dr, Riverview, FL 33579Off Market
- $377,4003 bd2 ba1.8k sqft12329 Blue Pacific Dr, Riverview, FL 33579Off Market
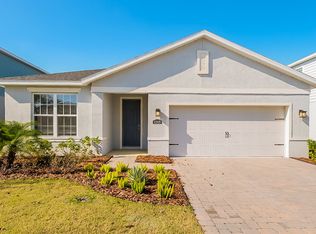
- $401,900-- bd2 ba2k sqft12323 Blue Pacific Dr, Riverview, FL 33579Off Market
- $425,4003 bd2 ba1.5k sqft12331 Blue Pacific Dr, Riverview, FL 33579Off Market
- $499,9005 bd4 ba3k sqft12334 Blue Pacific Dr, Riverview, FL 33579Sold
- $470,300-- bd3 ba3k sqft12318 Blue Pacific Dr, Riverview, FL 33579Off Market
A local agent can set up tours, give advice and negotiate with sellers.
Similar homes
- $539,9905 bd3 ba3k sqft12234 BLUE PACIFIC DRIVE, RIVERVIEW, FL 33579For Sale
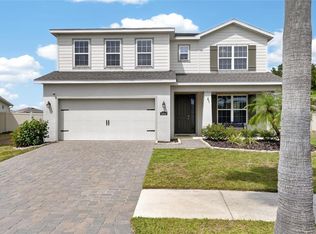
 MLS ID #TB8526580, Michelle Leveling, 27NORTH REALTY. Stellar MLS
 - $509,9005 bd3 ba3.3k sqft13134 MONACH ISLES DRIVE, RIVERVIEW, FL 33579For Sale
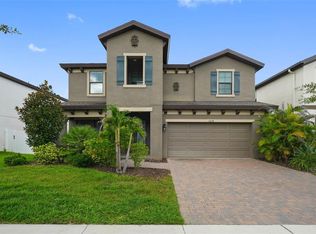 MLS ID #TB8538353, Jordan Rye, COMPASS FLORIDA, LLC. Stellar MLS
 - $499,9005 bd4 ba3.9k sqft11002 LITTLE BLUE HERON DRIVE, RIVERVIEW, FL 33579For Sale
 MLS ID #TB8534500, Kiddy Morales, REALNET FLORIDA REAL ESTATE. Stellar MLS
 - $389,9005 bd3 ba2.4k sqft13005 UPWARD PLACE, RIVERVIEW, FL 33579For Sale
 MLS ID #O6433080, Fatima Cabral Mendonca Leefers, REAL BROKER, LLC. Stellar MLS
 - $490,0004 bd3 ba2.5k sqft13017 SATIN LILY DRIVE, RIVERVIEW, FL 33579For SaleMLS ID #TB8505086, Matthew Mish, DALTON WADE INC. Stellar MLS
- $450,0005 bd4 ba2.8k sqft13418 LAKEVIEW OAKS LANE, RIVERVIEW, FL 33579For SaleMLS ID #TB8510241, Julia Wright, KELLER WILLIAMS TAMPA PROPERTIES. Stellar MLS
- $435,0004 bd3 ba2.6k sqft11510 SCARLET IBIS PLACE, RIVERVIEW, FL 33569For SaleMLS ID #TB8538939, Elise Raspitzi, ELEVATED REALTY. Stellar MLS
- $480,0004 bd3 ba2.8k sqft13106 FOXTAIL FERN DRIVE, RIVERVIEW, FL 33579For SaleMLS ID #A4696207, Ty Paulk, CHARLES RUTENBERG REALTY INC. Stellar MLS
- $450,0005 bd3 ba2.9k sqft13519 PALMERA VISTA DRIVE, RIVERVIEW, FL 33579For SaleMLS ID #TB8510164, Marvin Felix, YOUR HOME SOLD GUARANTEED REAL. Stellar MLS
- $550,0005 bd3 ba3.5k sqft11438 ACACIA GROVE LANE, RIVERVIEW, FL 33579For SaleMLS ID #A4699637, Kurt Kraus II, LLC, PREFERRED SHORE LLC. Stellar MLS
- $389,0004 bd3 ba2k sqft11804 VALHALLA WOODS DRIVE, RIVERVIEW, FL 33579For SaleMLS ID #TB8514819, Jeffrey Borham, PA, EXP REALTY LLC. Stellar MLS
- $605,0005 bd4 ba3.3k sqft11814 CROSS VINE DRIVE, RIVERVIEW, FL 33579For SaleMLS ID #TB8492786, Daniel Cuevas, DALTON WADE INC. Stellar MLS
- $399,9005 bd3 ba2.1k sqft13917 ARBOR PINES DRIVE, RIVERVIEW, FL 33579For SaleMLS ID #TB8517457, Stephanie Rosh, CHARLES RUTENBERG REALTY INC. Stellar MLS
- $589,0004 bd4 ba3.3k sqft13055 WILLOW GROVE DRIVE, RIVERVIEW, FL 33579For SaleMLS ID #TB8495329, Rose Alexander, KELLER WILLIAMS SOUTH SHORE. Stellar MLS
- $520,0004 bd3 ba2.3k sqft10569 TRANQUIL MEADOW LOOP, RIVERVIEW, FL 33569SoldMLS ID #A4566965, Brian Keller, TAYLOR MORRISON RLTY OF FLA. Stellar MLS
- $440,9794 bd3 ba2.5k sqft11218 SAGE CANYON DRIVE, RIVERVIEW, FL 33578For SaleMLS ID #TB8363167, Guillermo Gomez, RADIUS REALTY GROUP LLC. Stellar MLS
- $395,0004 bd2 ba2k sqft11908 GREENCHOP PLACE, RIVERVIEW, FL 33579For SaleMLS ID #TB8481041, Elizabeth Acevedo, HOMEXPRESS REALTY, INC.. Stellar MLS
- $599,9005 bd4 ba4.2k sqft12071 ORCHID ASH STREET, RIVERVIEW, FL 33579For SaleMLS ID #TB8520181, Andrea Stoll, CHARLES RUTENBERG REALTY INC. Stellar MLS
- $490,0003 bd2 ba2.2k sqft6211 SEA AIR DRIVE, APOLLO BEACH, FL 33572For SaleMLS ID #TB8536011, Bradley Allan, KELLER WILLIAMS ST PETE REALTY. Stellar MLS
- $375,0004 bd3 ba2.6k sqft13380 GREAT PLAINS DRIVE, RIVERVIEW, FL 33579For SaleMLS ID #TB8516804, Scott Kirtland, KELLER WILLIAMS SUBURBAN TAMPA. Stellar MLS
