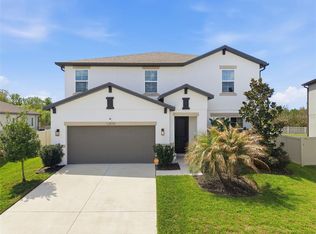
Seller will provide $5,000 toward buyer's closing cost and a one year home warranty. This beautifully designed 4-bedroom, 3-bath single-family home offers the perfect blend of comfort and functionality in the desirable Triple Creek Community. Featuring a spacious open floor plan, that spans 2,545 square foot of living space. The home connects the living, dining, and kitchen areas that provides and ideal space for both everyday living and entertaining. The kitchen provides a welcoming space for casual meals, complete with ample granite counter space and room for gathering. The primary bedroom has an ensuite bath and a large walk-in closet. This home also has three more bedrooms and two full bathrooms. This home is situated on a larger lot that backs up to a preserve and has a fence for extra privacy or a safe place for your pets. The Triple Creek Community offers residents three community pools, three amenity centers, a fitness center, tennis, basketball, pickleball, sand volleyball courts, walking trails, playgrounds, dog parks, and numerous social events throught the year.
For sale
Price cut: $8K (6/30)
$490,000
13017 SATIN LILY DRIVE, RIVERVIEW, FL 33579
4beds
2,545sqft
:
Get pre-qualified$3,336/mo
Single Family Residence
Built in 2020
9,525 Square Feet Lot
$483,200 Zestimate®
$193/sqft
$8/mo HOA
What's special
Ample granite counter spaceSpacious open floor plan
- 88 days |
- 270 |
- 26 |
Zillow last checked:
Listing updated:
Listed by:
Matthew Mish 610-587-5930,
DALTON WADE INC 888-668-8283
Source: Stellar MLS,MLS#: TB8505086 Originating MLS: Suncoast Tampa
Originating MLS: Suncoast Tampa
Facts & features
Interior
Bedrooms & bathrooms
- Bedrooms: 4
- Bathrooms: 3
- Full bathrooms: 3
Primary bedroom
- Features: Water Closet/Priv Toilet, Walk-In Closet(s)
- Level: First
Bedroom 2
- Features: Built-in Closet
- Level: First
Bedroom 3
- Features: Built-in Closet
- Level: First
Bedroom 4
- Features: Built-in Closet
- Level: First
Primary bathroom
- Features: Linen Closet
- Level: First
Bathroom 2
- Level: First
Bathroom 3
- Level: First
Kitchen
- Features: Pantry
- Level: First
Living room
- Level: First
Heating
- Electric
Cooling
- Central Air
Appliances
- Included: Dishwasher, Disposal, Dryer, Electric Water Heater, Exhaust Fan, Ice Maker, Microwave, Range, Range Hood, Refrigerator, Washer
- Laundry: Laundry Room
Features
- Ceiling Fan(s), Eating Space In Kitchen, In Wall Pest System
- Flooring: Carpet, Ceramic Tile
- Doors: Sliding Doors
- Windows: Hurricane Shutters
- Has fireplace: No
Interior area
- Total structure area: 3,530
- Total interior livable area: 2,545 sqft
Video & virtual tour
Property
Parking
- Total spaces: 3
- Parking features: Garage - Attached
- Attached garage spaces: 3
Features
- Levels: One
- Stories: 1
- Exterior features: Irrigation System, Sidewalk
Lot
- Size: 9,525 Square Feet
- Dimensions: 76.2 x 125
Details
- Parcel number: U123120B3700000000040.0
- Zoning: PD
- Special conditions: None
Construction
Type & style
- Home type: SingleFamily
- Property subtype: Single Family Residence
Materials
- Stucco
- Foundation: Slab
- Roof: Shingle
Condition
- New construction: No
- Year built: 2020
Utilities & green energy
- Sewer: Public Sewer
- Water: None
- Utilities for property: BB/HS Internet Available, Cable Available, Electricity Available, Phone Available, Public, Sewer Connected, Street Lights, Underground Utilities, Water Connected
Community & HOA
Community
- Pet fee: $0 monthly
- Subdivision: TRIPLE CRK PH 2 VILLAGE E3
HOA
- Has HOA: Yes
- Amenities included: Basketball Court, Clubhouse, Fitness Center, Pickleball Court(s), Playground, Pool, Tennis Court(s), Trail(s)
- HOA fee: $8 monthly
- HOA name: Asija Smith
- HOA phone: 813-671-5900
Location
- Region: Riverview
Financial & listing details
- Price per square foot: $193/sqft
- Tax assessed value: $447,694
- Annual tax amount: $4,476
- Date on market: 5/6/2026
- Cumulative days on market: 89 days
- Listing terms: Cash,Conventional,FHA,VA Loan
- Ownership: Fee Simple
- Total actual rent: 0
- Electric utility on property: Yes
- Road surface type: Asphalt
Estimated market value
$483,200
$459,000 - $507,000
$3,591/mo
Price history
| Date | Event | Price |
|---|---|---|
| 6/30/2026 | Price change | $490,000-1.6%$193/sqft |
Source:  Stellar MLS #TB8505086 Report a problem Stellar MLS #TB8505086 Report a problem | ||
| 5/6/2026 | Listed for sale | $498,000-3.3%$196/sqft |
Source: Stellar MLS #TB8505086 Report a problem | ||
| 1/30/2023 | Sold | $515,000-1.9%$202/sqft |
Source: Public Record Report a problem | ||
| 12/3/2022 | Pending sale | $525,000$206/sqft |
Source: Stellar MLS #T3413846 Report a problem | ||
| 11/18/2022 | Listed for sale | $525,000-5.4%$206/sqft |
Source: Stellar MLS #T3413846 Report a problem | ||
| 10/13/2022 | Listing removed | -- |
Source: Stellar MLS #T3389838 Report a problem | ||
| 8/24/2022 | Price change | $554,900-1.6%$218/sqft |
Source: Stellar MLS #T3389838 Report a problem | ||
| 8/10/2022 | Price change | $564,000-2.6%$222/sqft |
Source: Stellar MLS #T3389838 Report a problem | ||
| 7/20/2022 | Listed for sale | $579,000+78.6%$228/sqft |
Source: Stellar MLS #T3389838 Report a problem | ||
| 3/26/2020 | Sold | $324,200$127/sqft |
Source: Public Record Report a problem | ||
Public tax history
| Year | Property taxes | Tax assessment |
|---|---|---|
| 2025 | $4,476 +8.1% | $447,694 -2.7% |
| 2024 | $4,143 -54.8% | $460,299 +36.6% |
| 2023 | $9,175 +5.3% | $337,020 +3% |
| 2022 | $8,716 +6.3% | $327,204 +7.4% |
| 2021 | $8,203 +79% | $304,619 +421% |
| 2020 | $4,582 +42.5% | $58,465 +10% |
| 2019 | $3,217 | $53,150 |
Find assessor info on the county website
Monthly payment
Est. payment
Payment breakdown
Explore the cost of this home by adjusting the details. Changes won't be saved.Climate risks
Neighborhood: Triple Creek
Nearby schools
GreatSchools rating
- 3/10Warren Hope Dawson ElementaryGrades: PK-5Distance: 0.9 mi
- 6/10Barrington Middle SchoolGrades: 6-8Distance: 3.9 mi
- 3/10Jule F Sumner High SchoolGrades: 9-12Distance: 4.1 mi
- $365,1003 bd2 ba1.7k sqft13019 Satin Lily Dr, Riverview, FL 33579Off Market
- $344,5003 bd2 ba1.7k sqft13019 Satin Lily Dr #41E, Riverview, FL 33579Off Market
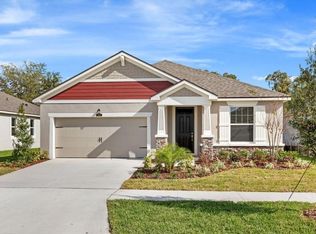
- $655,0004 bd4 ba2.9k sqft13015 Satin Lily Dr, Riverview, FL 33579Sold
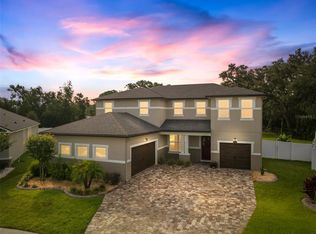
- $442,4004 bd3 ba3k sqft13027 Satin Lily, Riverview, FL 33579Off Market
- $380,6003 bd2 ba2k sqft13021 Satin Lily Dr, Riverview, FL 33579Off Market
- $365,6003 bd2 ba2k sqft13021 Satin Lily Dr #42, Riverview, FL 33579Off Market
- $619,9004 bd3 ba2.3k sqft13013 Satin Lily Dr, Riverview, FL 33579Sold
- $392,7003 bd2 ba2k sqft13018 Satin Lily Dr, Riverview, FL 33579Off Market
A local agent can set up tours, give advice and negotiate with sellers.
Similar homes
- $455,0005 bd4 ba2.8k sqft13418 LAKEVIEW OAKS LANE, RIVERVIEW, FL 33579For Sale
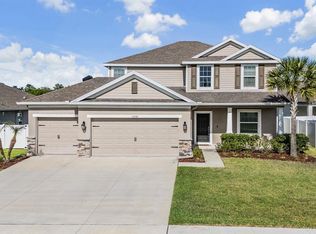
 MLS ID #TB8510241, Julia Wright, KELLER WILLIAMS TAMPA PROPERTIES. Stellar MLS
 - $399,9994 bd3 ba2.6k sqft13209 WILDFLOWER MEADOW DRIVE, RIVERVIEW, FL 33579For Sale
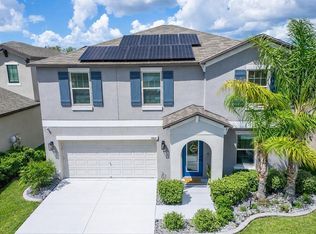 MLS ID #TB8489189, Jazmin Caballero, LPT REALTY, LLC. Stellar MLS
 - $467,5004 bd3 ba2.6k sqft13530 PALMERA VISTA DRIVE, RIVERVIEW, FL 33579For Sale
 MLS ID #TB8485025, William Morris, YELLOWFIN REALTY. Stellar MLS
 - $450,0005 bd3 ba2.9k sqft13519 PALMERA VISTA DRIVE, RIVERVIEW, FL 33579For Sale
 MLS ID #TB8510164, Marvin Felix, YOUR HOME SOLD GUARANTEED REAL. Stellar MLS
 - $492,5005 bd4 ba2.9k sqft12326 BLUE PACIFIC DRIVE, RIVERVIEW, FL 33579For SaleMLS ID #TB8451168, Jennifer Velez, REDFIN CORPORATION. Stellar MLS
- $453,0003 bd2 ba1.6k sqft12124 COLONIAL ESTATES LANE, RIVERVIEW, FL 33579For SaleMLS ID #TB8503996, Jose Rodriguez, SIGNATURE REALTY ASSOCIATES. Stellar MLS
- $550,0005 bd3 ba3.5k sqft11438 ACACIA GROVE LANE, RIVERVIEW, FL 33579For SaleMLS ID #A4699637, Kurt Kraus II, LLC, PREFERRED SHORE LLC. Stellar MLS
- $549,9995 bd3 ba3k sqft12234 BLUE PACIFIC DRIVE, RIVERVIEW, FL 33579For SaleMLS ID #TB8526580, Michelle Leveling, 27NORTH REALTY. Stellar MLS
- $338,7993 bd2 ba1.7k sqft13517 TEXAS SAGE PLACE, RIVERVIEW, FL 33579For SaleMLS ID #TB8504844, Erik Michor, RE/MAX BAYSIDE REALTY LLC. Stellar MLS
- $419,9004 bd3 ba2.4k sqft12273 BLUE PACIFIC DRIVE, RIVERVIEW, FL 33579For SaleMLS ID #TB8479469, Ryan Fernandez, ELEVATED REALTY. Stellar MLS
- $380,0004 bd3 ba2.3k sqft11207 VILLAGE BROOK DRIVE, RIVERVIEW, FL 33579For SaleMLS ID #TB8509309, Michelle Denham, ALIGN RIGHT REALTY CARROLLWOOD. Stellar MLS
- $479,0004 bd3 ba2.6k sqft6207 MAGNOLIA PARK BLVD, RIVERVIEW, FL 33578For SaleMLS ID #TB8515217, Kelly Janssen, CENTURY 21 LINK REALTY, INC.. Stellar MLS
- $415,0003 bd2 ba1.7k sqft11906 BAHIA VALLEY DRIVE, RIVERVIEW, FL 33579For SaleMLS ID #TB8527966, Jose Rodriguez, SIGNATURE REALTY ASSOCIATES. Stellar MLS
- $395,0004 bd2 ba1.8k sqft12690 TANNENCREST DRIVE, RIVERVIEW, FL 33579For SaleMLS ID #A4689173, Rachel Rademacher, HOUSE MATCH. Stellar MLS
- $415,0004 bd2 ba2.1k sqft11013 ROCKLEDGE VIEW DRIVE, RIVERVIEW, FL 33579For SaleMLS ID #TB8474745, Brian Kochik, SIGNATURE REALTY ASSOCIATES. Stellar MLS
- $350,0004 bd2 ba1.8k sqft12824 BENT TWIG DRIVE, RIVERVIEW, FL 33579For SaleMLS ID #A4686606, Jenna Genovese, KELLER WILLIAMS ON THE WATER S. Stellar MLS
- $479,9994 bd3 ba2.4k sqft7705 NOTTINGHILL SKY DRIVE, APOLLO BEACH, FL 33572For SaleMLS ID #TB8514033, Mark Longenecker, YELLOWFIN REALTY. Stellar MLS
- $614,0005 bd4 ba3.3k sqft11814 CROSS VINE DRIVE, RIVERVIEW, FL 33579For SaleMLS ID #TB8492786, Daniel Cuevas, DALTON WADE INC. Stellar MLS
- $365,0003 bd2 ba1.6k sqft13237 WATERLEAF GARDEN CIRCLE, RIVERVIEW, FL 33579For SaleMLS ID #TB8524402, Holly Putnam, KELLER WILLIAMS SUBURBAN TAMPA. Stellar MLS
- $525,0005 bd3 ba2.4k sqft14161 HAMMOCK CREST WAY, RIVERVIEW, FL 33569For SaleMLS ID #TB8511245, Raquel Zapata, 1 STEP AHEAD REALTY GROUP LLC. Stellar MLS
