Under contract-accepting backup offers. Virtually Staged. THE WAIT IS FINALLY OVER! Welcome to the Modern Luxury Dream Home that you have been searching for! This GORGEOUS 4/3/2 plus office has been totally renovated and is located in the highly desirable south shore area with all the modern touches you can imagine! This home includes a brand new roof, new natural gas hot water heater, newer 5 ton A/C, fresh exterior and interior paint, high end Quartz countertops, modern vanities, luxury vinyl plank flooring, SS whirlpool appliances, modern fixtures, led fans, exquisite led lighting and designer touches throughout. The upgraded landscape and outdoor lighting give this home luxury curb appeal. This home also features a true split plan with vaulted ceilings throughout and an open concept family room with electric fireplace surrounded by designer wood paneling that gives this home the warm and cozy feel that your friends and family will enjoy. The bright and open floorplan is perfect for entertaining your most discerning guests. This home lives large with plenty of space for your family to roam and the upstairs 4th bedroom is perfect for an en suite or man cave. The tropical backyard oasis leaves plenty of room for a pool and is fully fenced with a huge screened lanai to relax and enjoy Florida outdoor living. The owners retreat is totally remodeled and is breathtaking! It feels like you stepped into a spa with the stand alone soaking tub and floor to ceiling marble like tile with seamless glass shower enclosure. This is a SHOW stopper and will not last long at this price. Truly BETTER THAN NEW! Peace of mind that all repairs have been done for you. Live in the Southshore area without all the fees! Updated neighborhood amenities and Great location! Close to Mac Dill, restaurants, shops and beaches. This Luxury modern home is the best value in this area. Schedule your private showing before its too late. Don't let this be the one that got away!
Accepting backups
Price cut: $5K (8/20)
$475,000
7705 NOTTINGHILL SKY DRIVE, APOLLO BEACH, FL 33572
4beds
2,487sqft
Single Family Residence
Built in 2004
6,600 Square Feet Lot
$-- Zestimate®
$191/sqft
$12/mo HOA
What's special
Modern fixturesBrand new roofHigh end quartz countertopsOpen concept family roomExquisite led lightingDesigner touches throughoutStand alone soaking tub
- 101 days
- 657
- 56
Zillow last checked:
Listing updated:
Listed by:
Mark Longenecker 813-927-3748,
YELLOWFIN REALTY 813-347-7547
Source: Stellar MLS,MLS#: TB8514033 Originating MLS: Suncoast Tampa
Originating MLS: Suncoast Tampa
Facts & features
Interior
Bedrooms & bathrooms
- Bedrooms: 4
- Bathrooms: 3
- Full bathrooms: 3
Rooms
- Room types: Attic, Den/Library/Office, Dining Room, Great Room, Utility Room
Primary bedroom
- Features: Tub with Separate Shower Stall, Walk-In Closet(s)
- Level: First
- Area: 221 Square Feet
- Dimensions: 13x17
Bedroom 2
- Features: Built-in Closet
- Level: First
- Area: 143 Square Feet
- Dimensions: 11x13
Bedroom 3
- Features: Built-in Closet
- Level: First
- Area: 132 Square Feet
- Dimensions: 11x12
Bedroom 4
- Features: Tub With Shower, Walk-In Closet(s)
- Level: Second
- Area: 176 Square Feet
- Dimensions: 11x16
Balcony porch lanai
- Level: First
- Area: 162 Square Feet
- Dimensions: 9x18
Den
- Level: First
- Area: 144 Square Feet
- Dimensions: 12x12
Dinette
- Level: First
- Area: 81 Square Feet
- Dimensions: 9x9
Dining room
- Level: First
- Area: 132 Square Feet
- Dimensions: 11x12
Great room
- Level: First
- Area: 240 Square Feet
- Dimensions: 16x15
Kitchen
- Features: Kitchen Island
- Level: First
- Area: 180 Square Feet
- Dimensions: 15x12
Heating
- Central, Heat Pump, Natural Gas
Cooling
- Central Air
Appliances
- Included: Dishwasher, Disposal, Gas Water Heater, Microwave, Range, Refrigerator
- Laundry: Electric Dryer Hookup, Gas Dryer Hookup, Inside, Laundry Room
Features
- Built-in Features, Cathedral Ceiling(s), Ceiling Fan(s), Eating Space In Kitchen, High Ceilings, Kitchen/Family Room Combo, Open Floorplan, Primary Bedroom Main Floor, Solid Surface Counters, Split Bedroom, Stone Counters, Thermostat, Vaulted Ceiling(s), Walk-In Closet(s)
- Flooring: Carpet, Ceramic Tile, Luxury Vinyl
- Doors: Sliding Doors
- Has fireplace: Yes
- Fireplace features: Electric, Family Room, Non Wood Burning
Interior area
- Total structure area: 3,219
- Total interior livable area: 2,487 sqft
Video & virtual tour
Property
Parking
- Total spaces: 2
- Parking features: Driveway, Garage Door Opener, Ground Level
- Attached garage spaces: 2
- Has uncovered spaces: Yes
- Details: Garage Dimensions: 20x20
Features
- Levels: Two
- Stories: 2
- Patio & porch: Covered, Patio, Screened
- Exterior features: Irrigation System, Lighting, Private Mailbox, Private Yard, Rain Gutters, Sidewalk
- Fencing: Fenced,Wood
- Has view: Yes
- View description: Trees/Woods
Lot
- Size: 6,600 Square Feet
- Dimensions: 60 x 110
- Features: In County, Landscaped, Level, Near Marina, Sidewalk, Street Dead-End, Unincorporated
- Residential vegetation: Mature Landscaping
Details
- Parcel number: U1331195YK00002100036.0
- Zoning: PD
- Special conditions: None
Construction
Type & style
- Home type: SingleFamily
- Architectural style: Contemporary
- Property subtype: Single Family Residence
Materials
- Block, Stucco, Wood Frame
- Foundation: Slab
- Roof: Shingle
Condition
- New construction: No
- Year built: 2004
Details
- Builder name: Cardel
Utilities & green energy
- Sewer: Public Sewer
- Water: Public
- Utilities for property: BB/HS Internet Available, Electricity Connected, Fiber Optics, Fire Hydrant, Natural Gas Connected, Public, Sewer Connected, Street Lights, Underground Utilities, Water Connected
Community & HOA
Community
- Features: Clubhouse, Deed Restrictions, Dog Park, Fitness Center, Playground, Pool, Tennis Court(s)
- Security: Security System, Security System Owned, Smoke Detector(s)
- Pet fee: $0 monthly
- Subdivision: COVINGTON PARK PH 2B 2C 3C
HOA
- Has HOA: Yes
- Amenities included: Clubhouse, Fence Restrictions, Fitness Center, Park, Playground, Pool, Recreation Facilities, Tennis Court(s)
- HOA fee: $12 monthly
- HOA name: Kety Joseph
- HOA phone: 813-433-2000
Location
- Region: Apollo Beach
Financial & listing details
- Price per square foot: $191/sqft
- Tax assessed value: $371,893
- Annual tax amount: $4,781
- Date on market: 5/31/2026
- Cumulative days on market: 101 days
- Listing terms: Cash,Conventional,VA Loan
- Ownership: Fee Simple
- Total actual rent: 0
- Electric utility on property: Yes
- Road surface type: Paved, Asphalt
Estimated market value
Not available
Estimated sales range
Not available
$3,007/mo
Price history
| Date | Event | Price |
|---|---|---|
| 8/20/2026 | Price change | $475,000-1%$191/sqft |
Source:  Stellar MLS #TB8514033 Report a problem Stellar MLS #TB8514033 Report a problem | ||
| 7/20/2026 | Price change | $479,999-1%$193/sqft |
Source: Stellar MLS #TB8514033 Report a problem | ||
| 7/10/2026 | Price change | $485,000-1%$195/sqft |
Source: Stellar MLS #TB8514033 Report a problem | ||
| 6/28/2026 | Price change | $490,000-1%$197/sqft |
Source: Stellar MLS #TB8514033 Report a problem | ||
| 6/15/2026 | Price change | $495,000-1%$199/sqft |
Source: Stellar MLS #TB8514033 Report a problem | ||
| 5/31/2026 | Listed for sale | $499,999+51.5%$201/sqft |
Source: Stellar MLS #TB8514033 Report a problem | ||
| 3/30/2026 | Sold | $330,000-13.1%$133/sqft |
Source: Stellar MLS #TB8447288 Report a problem | ||
| 11/6/2025 | Listing removed | $379,900$153/sqft |
Source: Stellar MLS #TB8394865 Report a problem | ||
| 10/11/2025 | Price change | $379,900-2.6%$153/sqft |
Source: Stellar MLS #TB8394865 Report a problem | ||
| 9/16/2025 | Price change | $389,900-2.5%$157/sqft |
Source: Stellar MLS #TB8394865 Report a problem | ||
| 8/17/2025 | Price change | $399,900-3.8%$161/sqft |
Source: Stellar MLS #TB8394865 Report a problem | ||
| 6/9/2025 | Listed for sale | $415,900-3.3%$167/sqft |
Source: Stellar MLS #TB8394865 Report a problem | ||
| 4/24/2025 | Listing removed | $430,000$173/sqft |
Source: Stellar MLS #TB8375422 Report a problem | ||
| 4/16/2025 | Listed for sale | $430,000-12.1%$173/sqft |
Source: Stellar MLS #TB8375422 Report a problem | ||
| 7/11/2024 | Listing removed | $489,000$197/sqft |
Source: Stellar MLS #T3497203 Report a problem | ||
| 3/7/2024 | Price change | $489,000+6.5%$197/sqft |
Source: Stellar MLS #T3497203 Report a problem | ||
| 2/15/2024 | Price change | $459,000-0.2%$185/sqft |
Source: Stellar MLS #T3497203 Report a problem | ||
| 2/10/2024 | Price change | $459,900-4.2%$185/sqft |
Source: Stellar MLS #T3497203 Report a problem | ||
| 1/29/2024 | Price change | $479,900-1.9%$193/sqft |
Source: Stellar MLS #T3497203 Report a problem | ||
| 1/21/2024 | Price change | $489,000-0.2%$197/sqft |
Source: Stellar MLS #T3497203 Report a problem | ||
| 1/15/2024 | Listed for sale | $490,000+54.1%$197/sqft |
Source: Stellar MLS #T3497203 Report a problem | ||
| 4/30/2007 | Sold | $318,000+52.6%$128/sqft |
Source: Public Record Report a problem | ||
| 3/22/2004 | Sold | $208,400$84/sqft |
Source: Public Record Report a problem | ||
Public tax history
| Year | Property taxes | Tax assessment |
|---|---|---|
| 2025 | $4,781 +6.4% | $371,893 +157.4% |
| 2024 | $4,492 +7.5% | $144,503 +3% |
| 2023 | $4,178 +1.8% | $140,294 +3% |
| 2022 | $4,103 +1.7% | $136,208 +3% |
| 2021 | $4,035 +2.1% | $132,241 +1.4% |
| 2020 | $3,952 +2.3% | $130,415 +2.3% |
| 2019 | $3,863 | $127,483 +1.9% |
| 2018 | $3,863 +1.4% | $125,106 -35.7% |
| 2017 | $3,810 +8.2% | $194,688 +62.2% |
| 2016 | $3,523 +1.2% | $120,013 +0.7% |
| 2015 | $3,482 -0.1% | $119,179 +0.8% |
| 2014 | $3,486 | $118,233 +1.5% |
| 2013 | $3,486 +2.7% | $116,486 +1.7% |
| 2012 | $3,396 -3% | $114,539 -4.2% |
| 2011 | $3,503 -4% | $119,614 -6.4% |
| 2010 | $3,647 -10.8% | $127,743 -14.1% |
| 2009 | $4,090 -15.2% | $148,716 -19.5% |
| 2008 | $4,820 -28.8% | $184,796 -23.9% |
| 2007 | $6,767 +16.5% | $242,964 +19.2% |
| 2006 | $5,808 +29.4% | $203,864 +3% |
| 2005 | $4,490 | $197,926 +17.7% |
| 2004 | -- | $168,097 +586.7% |
| 2003 | -- | $24,480 +389.6% |
| 2002 | -- | $5,000 |
Find assessor info on the county website
Monthly payment
Est. payment
Payment breakdown
Explore the cost of this home by adjusting the details. Changes won't be saved.Climate risks
Neighborhood: 33572
Nearby schools
Schools provided by the listing agent
- Elementary: Doby Elementary-HB
- Middle: Eisenhower-HB
- High: East Bay-HB
Source: Stellar MLS. This data may not be complete. We recommend contacting the local school district to confirm school assignments for this home.
- $540,0005 bd2 ba2.5k sqft7703 Nottinghill Sky Dr, Apollo Beach, FL 33572Sold
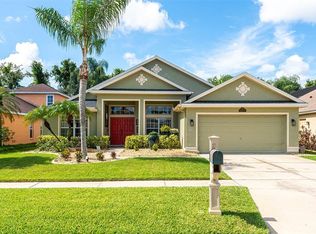
- $372,0004 bd2 ba2k sqft7707 Nottinghill Sky Dr, Apollo Beach, FL 33572Off Market

- $480,7004 bd3 ba2.5k sqft7709 Nottinghill Sky Dr, Apollo Beach, FL 33572Off Market
- $456,3005 bd2 ba2.5k sqft7701 Nottinghill Sky Dr, Apollo Beach, FL 33572Off Market

Similar homes
- $450,0004 bd2 ba2.1k sqft7029 OLD BENTON DRIVE, APOLLO BEACH, FL 33572For Sale

 MLS ID #TB8536369, Trish Ellis, 27NORTH REALTY. Stellar MLS
 - $485,0004 bd3 ba2.2k sqft6211 SEA AIR DRIVE, APOLLO BEACH, FL 33572For Sale
 MLS ID #TB8536011, Bradley Allan, KELLER WILLIAMS ST PETE REALTY. Stellar MLS
 - $415,0003 bd3 ba2.1k sqft7113 BOWSPIRIT PLACE, APOLLO BEACH, FL 33572For Sale
 MLS ID #TB8538051, Shawna Calvert, 27NORTH REALTY. Stellar MLS
 - $460,0004 bd2 ba2.2k sqft6232 SEA AIR DRIVE, APOLLO BEACH, FL 33572For Sale
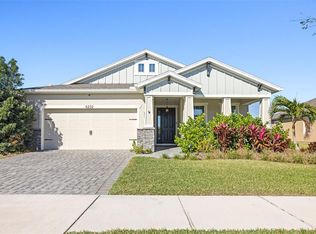 MLS ID #TB8439211, Andre Tamburello, KELLER WILLIAMS SOUTH SHORE. Stellar MLS
 - $520,0004 bd3 ba2.4k sqft5408 TAGALONG PLACE, APOLLO BEACH, FL 33572For SaleMLS ID #TB8513714, Alison Salama, KELLER WILLIAMS TAMPA CENTRAL. Stellar MLS
- $699,9004 bd3 ba2.7k sqft7223 HOURGLASS DRIVE, APOLLO BEACH, FL 33572For SaleMLS ID #TB8515526, Rachel Tucker, REALNET FLORIDA REAL ESTATE. Stellar MLS
- $419,9003 bd3 ba2.5k sqft5424 HAMMOCK VIEW LANE, APOLLO BEACH, FL 33572For SaleMLS ID #TB8518028, Neyshika Tellis, CHARLES RUTENBERG REALTY INC. Stellar MLS
- $450,0004 bd3 ba2.2k sqft6026 JENSEN VIEW AVENUE, APOLLO BEACH, FL 33572For SaleMLS ID #TB8508769, Nicole Thomas, LLC, SMITH & ASSOCIATES REAL ESTATE. Stellar MLS
- $435,0004 bd2 ba2.2k sqft11412 LAKE LUCAYA DRIVE, RIVERVIEW, FL 33579For SaleMLS ID #TB8509023, Andrea Webb, COLDWELL BANKER REALTY. Stellar MLS
- $490,0004 bd3 ba2.5k sqft13017 SATIN LILY DRIVE, RIVERVIEW, FL 33579For SaleMLS ID #TB8505086, Matthew Mish, DALTON WADE INC. Stellar MLS
- $445,0004 bd2 ba2.2k sqft14227 ALISTAR MANOR DRIVE, WIMAUMA, FL 33598For SaleMLS ID #TB8482654, Chandler Thompson, FRANK ALBERT REALTY. Stellar MLS
- $384,9993 bd3 ba2.1k sqft515 VILLA TREVISO COURT, APOLLO BEACH, FL 33572For SaleMLS ID #TB8536798, Tiffanie Piazza, FUTURE HOME REALTY INC. Stellar MLS
- $467,5004 bd3 ba2.6k sqft13530 PALMERA VISTA DRIVE, RIVERVIEW, FL 33579For SaleMLS ID #TB8485025, William Morris, YELLOWFIN REALTY. Stellar MLS
- $399,0003 bd2 ba1.8k sqft5607 DEL CORONADO, APOLLO BEACH, FL 33572For SaleMLS ID #TB8496410, Karolina Franz, SMITH & ASSOCIATES REAL ESTATE. Stellar MLS
- $534,9005 bd4 ba2.6k sqft933 SIGNET DRIVE, APOLLO BEACH, FL 33572For SaleMLS ID #TB8466334, Bradley Livingston, PA, RE/MAX REALTY UNLIMITED. Stellar MLS
- $450,0005 bd4 ba2.8k sqft13418 LAKEVIEW OAKS LANE, RIVERVIEW, FL 33579For SaleMLS ID #TB8510241, Julia Wright, KELLER WILLIAMS TAMPA PROPERTIES. Stellar MLS
- $435,0004 bd3 ba2.6k sqft11510 SCARLET IBIS PLACE, RIVERVIEW, FL 33569For SaleMLS ID #TB8538939, Elise Raspitzi, ELEVATED REALTY. Stellar MLS
- $389,9003 bd3 ba2.1k sqft806 WINTERSIDE DRIVE, APOLLO BEACH, FL 33572For SaleMLS ID #TB8496227, Mickey Arruda, KNOWN REAL ESTATE LLC. Stellar MLS
- $509,9005 bd3 ba3.3k sqft13134 MONACH ISLES DRIVE, RIVERVIEW, FL 33579For SaleMLS ID #TB8538353, Jordan Rye, COMPASS FLORIDA, LLC. Stellar MLS
- $575,0004 bd3 ba3k sqft13824 SUNLIGHT MEADOW DRIVE, RIVERVIEW, FL 33578For SaleMLS ID #A4692595, Sean Ready, KW SUNCOAST. Stellar MLS
