Welcome to this fully renovated 3-bedroom, 2.5-bath home on a quiet cul-de-sac in desirable Harbour Isles. Thoughtfully updated inside and out, the home features a brand-new roof, fresh paint, new luxury laminate flooring throughout, and modern lighting and ceiling fans. The redesigned kitchen offers granite counters, a designer backsplash, stainless steel appliances (fridge, range, dishwasher, microwave included), and a contemporary sink and fixtures. A versatile first-floor bonus room and an upstairs loft provide flexible living or work spaces. The spacious primary suite includes a large walk-in closet and a spa-style bath with a walk-in shower and floor-to-ceiling tile. Two additional bedrooms and a fully renovated guest bath complete the upper level. Renovated laundry room with washer/dryer included. Enjoy an oversized backyard with peaceful pond views and no rear neighbors. Harbour Isles residents benefit from resort-style amenities: clubhouse, pool, fitness center, courts, playground, and scenic community spaces. Low HOA. Convenient to shopping, dining, schools, and major routes. Schedule a private showing today.
For sale
Price cut: $19.1K (8/14)
$419,900
5424 HAMMOCK VIEW LANE, APOLLO BEACH, FL 33572
3beds
2,575sqft
Single Family Residence
Built in 2008
0.26 Acres Lot
$415,200 Zestimate®
$163/sqft
$8/mo HOA
What's special
Fully renovated guest bathGranite countersFresh paintTwo additional bedroomsUpstairs loftBrand-new roofVersatile first-floor bonus room
- 117 days
- 298
- 33
Zillow last checked:
Listing updated:
Listed by:
Neyshika Tellis 727-657-8090,
CHARLES RUTENBERG REALTY INC 727-538-9200
Source: Stellar MLS,MLS#: TB8518028 Originating MLS: Suncoast Tampa
Originating MLS: Suncoast Tampa
Facts & features
Interior
Bedrooms & bathrooms
- Bedrooms: 3
- Bathrooms: 3
- Full bathrooms: 2
- 1/2 bathrooms: 1
Rooms
- Room types: Bonus Room, Breakfast Room Separate, Den/Library/Office, Family Room, Great Room
Primary bedroom
- Features: Walk-In Closet(s)
- Level: Second
Bedroom 2
- Features: Walk-In Closet(s)
- Level: Second
Bathroom 3
- Level: Second
Bonus room
- Features: Walk-In Closet(s)
- Level: First
Family room
- Level: First
Kitchen
- Level: First
Living room
- Level: First
Heating
- Central
Cooling
- Central Air
Appliances
- Included: Oven, Convection Oven, Cooktop, Dishwasher, Disposal, Dryer, Electric Water Heater, Exhaust Fan, Microwave, Range, Refrigerator, Washer
- Laundry: Inside
Features
- High Ceilings, Kitchen/Family Room Combo, Living Room/Dining Room Combo, Open Floorplan, PrimaryBedroom Upstairs, Solid Surface Counters, Solid Wood Cabinets, Split Bedroom, Stone Counters, Thermostat, Vaulted Ceiling(s), Walk-In Closet(s)
- Flooring: Ceramic Tile, Laminate
- Doors: French Doors
- Windows: Hurricane Shutters
- Has fireplace: No
Interior area
- Total structure area: 2,575
- Total interior livable area: 2,575 sqft
Video & virtual tour
Property
Parking
- Total spaces: 2
- Parking features: Garage - Attached
- Attached garage spaces: 2
Features
- Levels: Two
- Stories: 2
- Patio & porch: Patio
- Exterior features: Irrigation System, Lighting, Rain Gutters, Sidewalk
- Has view: Yes
- View description: Water
- Water view: Water
- Waterfront features: Pond, Pond Access
Lot
- Size: 0.26 Acres
- Dimensions: 91.27 x 125
- Features: Cul-De-Sac, Sidewalk
Details
- Parcel number: U33311981P00000100012.0
- Zoning: PD
- Special conditions: None
Construction
Type & style
- Home type: SingleFamily
- Property subtype: Single Family Residence
Materials
- Block, Concrete
- Foundation: Block, Slab
- Roof: Shingle
Condition
- New construction: No
- Year built: 2008
Utilities & green energy
- Sewer: Public Sewer
- Water: Public
- Utilities for property: Cable Available, Electricity Connected, Public, Street Lights, Water Connected
Community & HOA
Community
- Features: Clubhouse, Fitness Center, Playground, Pool, Sidewalks
- Pet fee: $0 monthly
- Subdivision: HARBOUR ISLES PH 1
HOA
- Has HOA: Yes
- Amenities included: Basketball Court, Clubhouse, Fitness Center, Park, Playground, Pool, Recreation Facilities
- HOA fee: $8 monthly
- HOA name: Wise Property Mangement -Cody Glass
- HOA phone: 813-968-5665
Location
- Region: Apollo Beach
Financial & listing details
- Price per square foot: $163/sqft
- Tax assessed value: $379,803
- Annual tax amount: $10,037
- Date on market: 6/11/2026
- Cumulative days on market: 117 days
- Listing terms: Cash,Conventional,FHA,VA Loan
- Ownership: Fee Simple
- Total actual rent: 0
- Electric utility on property: Yes
- Road surface type: Paved, Asphalt
Estimated market value
$415,200
$394,000 - $436,000
$3,334/mo
Price history
| Date | Event | Price |
|---|---|---|
| 8/14/2026 | Price change | $419,900-4.4%$163/sqft |
Source:  Stellar MLS #TB8518028 Report a problem Stellar MLS #TB8518028 Report a problem | ||
| 7/22/2026 | Price change | $439,000-2.2%$170/sqft |
Source: Stellar MLS #TB8518028 Report a problem | ||
| 6/25/2026 | Price change | $449,000-2.2%$174/sqft |
Source: Stellar MLS #TB8518028 Report a problem | ||
| 6/11/2026 | Listed for sale | $459,000+12%$178/sqft |
Source: Stellar MLS #TB8518028 Report a problem | ||
| 3/19/2026 | Listing removed | $409,900$159/sqft |
Source: Stellar MLS #TB8438180 Report a problem | ||
| 2/25/2026 | Price change | $409,900-2.4%$159/sqft |
Source: Stellar MLS #TB8438180 Report a problem | ||
| 2/4/2026 | Price change | $419,900-4.5%$163/sqft |
Source: Stellar MLS #TB8438180 Report a problem | ||
| 12/4/2025 | Price change | $439,900-4.3%$171/sqft |
Source: Stellar MLS #TB8438180 Report a problem | ||
| 11/14/2025 | Listed for sale | $459,900+12.2%$179/sqft |
Source: Stellar MLS #TB8438180 Report a problem | ||
| 9/17/2025 | Listing removed | $409,900$159/sqft |
Source: Stellar MLS #TB8367148 Report a problem | ||
| 8/29/2025 | Price change | $409,900+2.5%$159/sqft |
Source: Stellar MLS #TB8367148 Report a problem | ||
| 5/22/2025 | Price change | $399,900-4.8%$155/sqft |
Source: Stellar MLS #TB8367148 Report a problem | ||
| 5/1/2025 | Price change | $419,900-4.5%$163/sqft |
Source: Stellar MLS #TB8367148 Report a problem | ||
| 4/17/2025 | Price change | $439,900-4.3%$171/sqft |
Source: Stellar MLS #TB8367148 Report a problem | ||
| 3/27/2025 | Listed for sale | $459,900+15%$179/sqft |
Source: Stellar MLS #TB8367148 Report a problem | ||
| 12/9/2024 | Listing removed | $399,900$155/sqft |
Source: Stellar MLS #T3498546 Report a problem | ||
| 10/30/2024 | Price change | $399,900-4.8%$155/sqft |
Source: Stellar MLS #T3498546 Report a problem | ||
| 9/19/2024 | Price change | $419,900-6.7%$163/sqft |
Source: Stellar MLS #T3498546 Report a problem | ||
| 8/30/2024 | Price change | $449,900-1.3%$175/sqft |
Source: Stellar MLS #T3498546 Report a problem | ||
| 8/15/2024 | Price change | $455,900-0.9%$177/sqft |
Source: Stellar MLS #T3498546 Report a problem | ||
| 6/17/2024 | Price change | $459,900+7%$179/sqft |
Source: Stellar MLS #T3498546 Report a problem | ||
| 5/7/2024 | Price change | $429,900-4.4%$167/sqft |
Source: Stellar MLS #T3498546 Report a problem | ||
| 4/18/2024 | Price change | $449,900-0.7%$175/sqft |
Source: Stellar MLS #T3498546 Report a problem | ||
| 3/19/2024 | Price change | $452,900-0.7%$176/sqft |
Source: Stellar MLS #T3498546 Report a problem | ||
| 2/19/2024 | Listed for sale | $455,900+60%$177/sqft |
Source: Stellar MLS #T3498546 Report a problem | ||
| 11/3/2023 | Sold | $285,000+51.5%$111/sqft |
Source: Public Record Report a problem | ||
| 10/31/2008 | Sold | $188,100$73/sqft |
Source: Public Record Report a problem | ||
Public tax history
| Year | Property taxes | Tax assessment |
|---|---|---|
| 2025 | $10,037 +0.8% | $379,803 -0.8% |
| 2024 | $9,958 +5.6% | $382,896 +7.5% |
| 2023 | $9,429 +8.5% | $356,039 +10% |
| 2022 | $8,690 +88.7% | $323,672 +121.2% |
| 2021 | $4,605 +3.4% | $146,340 +1.4% |
| 2020 | $4,452 +2.1% | $144,320 +2.3% |
| 2019 | $4,359 | $141,075 +1.9% |
| 2018 | $4,359 +1.2% | $138,445 -32% |
| 2017 | $4,306 +0.8% | $203,681 +53.4% |
| 2016 | $4,270 +0.7% | $132,808 +0.7% |
| 2015 | $4,242 -5.2% | $131,885 +0.8% |
| 2014 | $4,475 | $130,838 +1.5% |
| 2013 | $4,475 +0.3% | $128,904 +1.7% |
| 2012 | $4,464 +1.6% | $126,749 +3% |
| 2011 | $4,393 -0.8% | $123,057 -2.1% |
| 2010 | $4,427 -12.7% | $125,702 -13.5% |
| 2009 | $5,073 +32.4% | $145,369 +130.8% |
| 2008 | $3,831 +19% | $62,976 +50% |
| 2007 | $3,218 +1.1% | $41,984 +15% |
| 2006 | $3,182 +706.2% | $36,508 +110.5% |
| 2005 | $395 | $17,341 |
Find assessor info on the county website
Monthly payment
Est. payment
Payment breakdown
Explore the cost of this home by adjusting the details. Changes won't be saved.Climate risks
Neighborhood: 33572
- $375,5003 bd2 ba1.9k sqft5422 Hammock View Ln, Apollo Beach, FL 33572Off Market
- $359,0004 bd2 ba1.9k sqft5423 Hammock View Ln, Apollo Beach, FL 33572Off Market

- $328,4004 bd2 ba1.8k sqft5420 Hammock View Ln, Apollo Beach, FL 33572Off Market
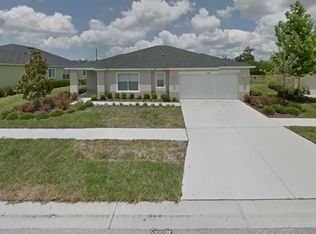
- $366,0003 bd2 ba1.9k sqft5421 Hammock View Ln, Apollo Beach, FL 33572Off Market
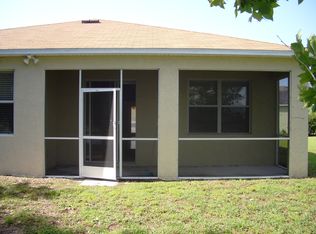
Similar homes
- $389,9003 bd3 ba2.1k sqft806 WINTERSIDE DRIVE, APOLLO BEACH, FL 33572For Sale

 MLS ID #TB8496227, Mickey Arruda, KNOWN REAL ESTATE LLC. Stellar MLS
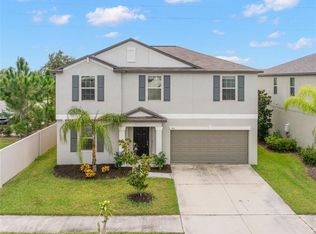
 - $485,0005 bd3 ba2.9k sqft5061 WHITE CHICORY DRIVE, APOLLO BEACH, FL 33572For Sale
 MLS ID #TB8548288, Jodi Avery, KELLER WILLIAMS SOUTH TAMPA. Stellar MLS
 - $380,0003 bd2 ba1.6k sqft5424 SUMMER SUNSET DRIVE, APOLLO BEACH, FL 33572For Sale
 MLS ID #TB8457477, Derrick Alexander, LPT REALTY, LLC. Stellar MLS
 - $480,0004 bd3 ba2.3k sqft6023 Jensen View Ave, Apollo Beach, FL 33572For Sale
 MLS ID #795791, Whitney Durham. CPAR
 - $329,9954 bd2 ba1.8k sqft1011 TIDAL ROCK AVENUE, RUSKIN, FL 33570For SaleMLS ID #TB8554217, Tatyana Myers, EXP REALTY LLC. Stellar MLS
- $425,0003 bd2 ba1.8k sqft12218 Lavender Loop, Bradenton, FL 34212For Sale
 MLS ID #2026040294, Cory Rudnitski, RE/MAX Profere. Florida Gulf Coast MLS
 - $410,0004 bd3 ba2.3k sqft12413 TRIPLE CREEK BOULEVARD, RIVERVIEW, FL 33579For SaleMLS ID #TB8513314, Shawna Schoenbeck PLLC, DREAM REALTY GROUP. Stellar MLS
- $399,0003 bd2 ba2k sqft13102 SATIN LILY DRIVE, RIVERVIEW, FL 33579For SaleMLS ID #O6434104, Daniel Robinson, HOUWZER INC. Stellar MLS
- $429,0003 bd2 ba1.3k sqft4903 53RD WAY N, ST PETERSBURG, FL 33709For SaleMLS ID #TB8553859, Brittany Bates, REALTY EXPERTS. Stellar MLS
- $369,9003 bd2 ba2k sqft11214 SAILBROOKE DRIVE, RIVERVIEW, FL 33579For SaleMLS ID #TB8504936, Amir Parajuli, LPT REALTY, LLC.. Stellar MLS
- $414,0004 bd2 ba1.9k sqft12106 SHADY FOREST DRIVE, RIVERVIEW, FL 33569For SaleMLS ID #TB8504633, Rainy Senia, EXP REALTY LLC. Stellar MLS
- $250,0003 bd2 ba1.3k sqft621 CHATHAM WALK DRIVE, RUSKIN, FL 33570For SaleMLS ID #S5153142, Lily Chandler, KELLER WILLIAMS LEGACY REALTY. Stellar MLS
- $354,9004 bd3 ba2.3k sqft12914 LONGCREST DRIVE, RIVERVIEW, FL 33579For SaleMLS ID #TB8537154, CHRISTINA Griffin, GENSTONE REALTY. Stellar MLS
- $499,0004 bd3 ba2k sqft1810 MARYLAND AVENUE NE, ST PETERSBURG, FL 33703For SaleMLS ID #TB8554693, Feven Abraham, DALTON WADE INC. Stellar MLS
- $425,0003 bd2 ba1.4k sqft2698 46TH AVENUE N, ST PETERSBURG, FL 33714For SaleMLS ID #W7888912, ALEXIS Selby, INVESTMENT FLORIDA REALTY LLC. Stellar MLS
- $399,0004 bd2 ba1.7k sqft12114 FRUITWOOD DRIVE, RIVERVIEW, FL 33569For SaleMLS ID #TB8549129, John Gilbert, DALTON WADE INC. Stellar MLS
- $396,5003 bd2 ba2k sqft1328 GANGPLANK DRIVE, VALRICO, FL 33594For SaleMLS ID #W7886127, Brian Pfister, RE/MAX SUNSET REALTY. Stellar MLS
- $399,0004 bd2 ba1.5k sqft4145 HARRISBURG STREET NE, ST PETERSBURG, FL 33703For SaleMLS ID #TB8521051, Andrew Salamone, COMPASS FLORIDA LLC. Stellar MLS
- $450,0003 bd3 ba1.5k sqft6532 S WEST SHORE CIRCLE, TAMPA, FL 33616For SaleMLS ID #TB8514270, Jourdin Reece, GULF SHORES REALTY ERA POWERED LLC. Stellar MLS
- $399,0003 bd2 ba2k sqft5540 PATANO LOOP, PALMETTO, FL 34221For SaleMLS ID #A4703181, Rachel Woodruff, PA, HOUSE MATCH. Stellar MLS
