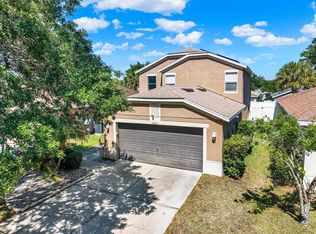
Short Sale. Welcome to 12106 Shady Forest Drive in Riverview, Florida. Situated on a corner lot, this property offers added outdoor space and a unique position within the community, providing flexibility for a variety of uses. A standout feature of the home is the private pool, creating a defined outdoor area for recreation, relaxation, or entertaining. In addition to the pool, the property still offers usable yard space, allowing room for outdoor furnishings, activities, or future enhancements. Inside, the home features a functional floor plan with multiple living areas and natural light throughout. The layout provides a balance of openness and separation, supporting a variety of living arrangements and design preferences. There is an opportunity for updates and customization based on individual vision. The corner lot placement enhances both visibility and accessibility, while also providing additional exterior space that can be utilized in different ways over time. Conveniently located near major roadways, shopping, dining, and everyday amenities, this property offers access to a range of services and conveniences within the Riverview area. This property is being offered as a short sale and is subject to third-party approval. Washer, dryer and fireplace not included.
For sale
Price cut: $10.1K (6/4)
$419,900
12106 SHADY FOREST DRIVE, RIVERVIEW, FL 33569
4beds
1,969sqft
:
Get pre-qualified$2,886/mo
Single Family Residence
Built in 1993
0.27 Acres Lot
$416,600 Zestimate®
$213/sqft
$33/mo HOA
What's special
Private poolFunctional floor planUsable yard spaceNatural light throughoutCorner lot
- 85 days |
- 1,032 |
- 89 |
Likely to sell faster than
Zillow last checked:
Listing updated:
Listed by:
Rainy Senia 813-330-0416,
EXP REALTY LLC 888-883-8509
Source: Stellar MLS,MLS#: TB8504633 Originating MLS: Sarasota - Manatee
Originating MLS: Sarasota - Manatee
Facts & features
Interior
Bedrooms & bathrooms
- Bedrooms: 4
- Bathrooms: 2
- Full bathrooms: 2
Primary bedroom
- Features: Walk-In Closet(s)
- Level: First
- Area: 180 Square Feet
- Dimensions: 12x15
Kitchen
- Level: First
- Area: 143 Square Feet
- Dimensions: 13x11
Living room
- Level: First
- Area: 195 Square Feet
- Dimensions: 15x13
Heating
- Central
Cooling
- Central Air
Appliances
- Included: Dishwasher, Disposal, Microwave, Range, Refrigerator
- Laundry: Laundry Room
Features
- Ceiling Fan(s), Kitchen/Family Room Combo, Living Room/Dining Room Combo
- Flooring: Vinyl
- Has fireplace: No
- Furnished: Yes
Interior area
- Total structure area: 2,801
- Total interior livable area: 1,969 sqft
Video & virtual tour
Property
Parking
- Total spaces: 2
- Parking features: Garage - Attached
- Attached garage spaces: 2
Features
- Levels: One
- Stories: 1
- Exterior features: Private Yard
- Has private pool: Yes
- Pool features: In Ground
Lot
- Size: 0.27 Acres
- Dimensions: 88 x 135
Details
- Parcel number: U2230202SF00000100001.0
- Zoning: PD
- Special conditions: Short Sale
Construction
Type & style
- Home type: SingleFamily
- Property subtype: Single Family Residence
Materials
- Stucco
- Foundation: Slab
- Roof: Shingle
Condition
- New construction: No
- Year built: 1993
Utilities & green energy
- Sewer: Public Sewer
- Water: Public
- Utilities for property: Electricity Connected, Public, Water Connected
Community & HOA
Community
- Pet fee: $0 monthly
- Subdivision: RIVERGLEN UNIT 1
HOA
- Has HOA: Yes
- HOA fee: $33 monthly
- HOA name: Samantha Morfa
- HOA phone: 813-936-4167
Location
- Region: Riverview
Financial & listing details
- Price per square foot: $213/sqft
- Tax assessed value: $355,944
- Annual tax amount: $7,226
- Date on market: 5/4/2026
- Cumulative days on market: 86 days
- Listing terms: Cash,Conventional,FHA,VA Loan
- Ownership: Fee Simple
- Total actual rent: 0
- Electric utility on property: Yes
- Road surface type: Asphalt
Estimated market value
$416,600
$396,000 - $437,000
$3,028/mo
Price history
| Date | Event | Price |
|---|---|---|
| 6/4/2026 | Price change | $419,900-2.3%$213/sqft |
Source: eXp Realty #TB8504633 Report a problem | ||
| 5/5/2026 | Listed for sale | $430,000-9.9%$218/sqft |
Source: eXp Realty #TB8504633 Report a problem | ||
| 11/7/2023 | Sold | $477,000+1.5%$242/sqft |
Source:  Stellar MLS #T3466627 Report a problem Stellar MLS #T3466627 Report a problem | ||
| 9/12/2023 | Pending sale | $470,000$239/sqft |
Source: Stellar MLS #T3466627 Report a problem | ||
| 9/8/2023 | Listed for sale | $470,000+88%$239/sqft |
Source: Stellar MLS #T3466627 Report a problem | ||
| 5/30/2023 | Sold | $250,000-1.9%$127/sqft |
Source: Public Record Report a problem | ||
| 5/2/2023 | Pending sale | $254,900+28.1%$129/sqft |
Source: Stellar MLS #U8199314 Report a problem | ||
| 4/22/2019 | Listing removed | $2,025$1/sqft |
Source: Invitation Homes Report a problem | ||
| 4/3/2019 | Listed for rent | $2,025+9.5%$1/sqft |
Source: Invitation Homes Report a problem | ||
| 5/17/2017 | Listing removed | $1,850$1/sqft |
Source: Invitation Homes Report a problem | ||
| 5/11/2017 | Listed for rent | $1,850+7.2%$1/sqft |
Source: Invitation Homes Report a problem | ||
| 8/30/2015 | Listing removed | $1,725$1/sqft |
Source: Invitation Homes Report a problem | ||
| 7/29/2015 | Price change | $1,725+1.5%$1/sqft |
Source: Invitation Homes Report a problem | ||
| 8/16/2013 | Listed for rent | $1,700$1/sqft |
Source: Investors Choice Realty Report a problem | ||
| 6/13/2013 | Sold | $199,000-7.4%$101/sqft |
Source: Stellar MLS #T2568391 Report a problem | ||
| 5/7/2013 | Listed for sale | $214,900+16.2%$109/sqft |
Source: Carter Company Realtors #T2568391 Report a problem | ||
| 4/2/2013 | Listing removed | $184,900$94/sqft |
Source: Carter Company Realtors #T2545530 Report a problem | ||
| 3/29/2013 | Listed for sale | $184,900-9.6%$94/sqft |
Source: Carter Company Realtors #T2545530 Report a problem | ||
| 1/7/2013 | Listing removed | $204,500$104/sqft |
Source: CARTER COMPANY REALTORS #T2545530 Report a problem | ||
| 12/30/2012 | Price change | $204,500-4.9%$104/sqft |
Source: CARTER COMPANY REALTORS #T2545530 Report a problem | ||
| 11/29/2012 | Listed for sale | $215,000-11.6%$109/sqft |
Source: Homepath #T2545530 Report a problem | ||
| 10/16/2012 | Sold | $243,100+66.6%$123/sqft |
Source: Public Record Report a problem | ||
| 9/28/2012 | Listed for sale | -- |
Source: Homepath Report a problem | ||
| 8/1/2000 | Sold | $145,900+13.1%$74/sqft |
Source: Public Record Report a problem | ||
| 3/5/1999 | Sold | $129,000+24.2%$66/sqft |
Source: Public Record Report a problem | ||
| 8/25/1993 | Sold | $103,900$53/sqft |
Source: Public Record Report a problem | ||
Public tax history
| Year | Property taxes | Tax assessment |
|---|---|---|
| 2025 | $7,227 +6% | $355,944 |
| 2024 | $6,818 +21.8% | $355,944 +29.7% |
| 2023 | $5,596 +8.9% | $274,331 +10% |
| 2022 | $5,137 +12.9% | $249,392 +10% |
| 2021 | $4,550 +9.8% | $226,720 +10% |
| 2020 | $4,142 -0.1% | $206,109 -0.6% |
| 2019 | $4,148 | $207,415 +5.6% |
| 2018 | $4,148 +4.5% | $196,423 +9.5% |
| 2017 | $3,969 +7.7% | $179,405 -0.4% |
| 2016 | $3,686 -1.5% | $180,140 +6.1% |
| 2015 | $3,742 +9.7% | $169,841 +6.4% |
| 2014 | $3,411 | $159,555 +12.7% |
| 2013 | $3,411 +64.3% | $141,584 +10.2% |
| 2012 | $2,076 -6.8% | $128,487 -5.3% |
| 2011 | $2,228 -1.5% | $135,747 -2% |
| 2010 | $2,262 -4.7% | $138,494 -3.7% |
| 2009 | $2,373 +0.2% | $143,786 +0.1% |
| 2008 | $2,367 -7.2% | $143,642 +3% |
| 2007 | $2,551 -4.7% | $139,458 +2.5% |
| 2006 | $2,677 +0.3% | $136,057 +3% |
| 2005 | $2,670 | $132,094 +3% |
| 2004 | -- | $128,247 +1.3% |
| 2003 | -- | $126,650 +2.4% |
| 2002 | -- | $123,682 +1.6% |
| 2001 | -- | $121,734 +3.8% |
| 2000 | $2,442 | $117,264 |
Find assessor info on the county website
Monthly payment
Est. payment
Payment breakdown
Explore the cost of this home by adjusting the details. Changes won't be saved.Climate risks
Neighborhood: Riverglen of Brandon
Nearby schools
GreatSchools rating
- 8/10Boyette Springs Elementary SchoolGrades: PK-5Distance: 1.3 mi
- 2/10Rodgers Middle SchoolGrades: 6-8Distance: 0.8 mi
- 6/10Riverview High SchoolGrades: 9-12Distance: 0.9 mi
- $435,9004 bd2 ba2k sqft12104 Shady Forest Dr, Riverview, FL 33569Off Market
- $426,3004 bd2 ba1.6k sqft12112 Shady Forest Dr, Riverview, FL 33569Off Market
- $312,0239,583 Square Feet12107 Shady Forest Dr, Riverview, FL 33569Off Market
- $450,0004 bd2 ba2k sqft12109 Shady Forest Dr, Riverview, FL 33569Sold

- $404,8003 bd2 ba1.8k sqft12102 Shady Forest Dr, Riverview, FL 33569Off Market
- $363,4004 bd2 ba1.7k sqft9816 Sunnyoak Dr, Riverview, FL 33569Off Market
- $352,0003 bd2 ba1.6k sqft9814 Sunnyoak Dr, Riverview, FL 33569Off Market
- $416,1003 bd2 ba1.7k sqft12111 Shady Forest Dr, Riverview, FL 33569Off Market
A local agent can set up tours, give advice and negotiate with sellers.
Similar homes
- $379,0004 bd2 ba2k sqft11318 BRIDGE PINE DRIVE, RIVERVIEW, FL 33569For Sale

 MLS ID #TB8522210, Aaron Eshack, ASSIST 2 SELL THE ESHACK TEAM. Stellar MLS
 - $489,0005 bd3 ba2.4k sqft9839 LAUREL LEDGE DRIVE, RIVERVIEW, FL 33569For Sale
 MLS ID #TB8515855, Cathy Griggs, KELLER WILLIAMS SOUTH SHORE. Stellar MLS
 - $395,0003 bd3 ba1.8k sqft11434 CRESTLAKE VILLAGE DRIVE, RIVERVIEW, FL 33569For Sale
 MLS ID #TB8509637, Eboni Stiff, TRINITY REAL ESTATE GROUP, LLC. Stellar MLS
 - $539,9004 bd3 ba2.7k sqft12519 RIVER BIRCH DRIVE, RIVERVIEW, FL 33569For Sale
 MLS ID #TB8526893, Ann Marie Vaughan, RE/MAX ALLIANCE GROUP. Stellar MLS
 - $440,0004 bd2 ba2.2k sqft11412 LAKE LUCAYA DRIVE, RIVERVIEW, FL 33579For SaleMLS ID #TB8509023, Andrea Webb, COLDWELL BANKER REALTY. Stellar MLS
- $359,0003 bd2 ba1.3k sqft10611 LAKESIDE VISTA DRIVE, RIVERVIEW, FL 33569For SaleMLS ID #TB8517314, Mia Panlilio, FADAL & CO. Stellar MLS
- $419,9004 bd3 ba2.4k sqft12273 BLUE PACIFIC DRIVE, RIVERVIEW, FL 33579For SaleMLS ID #TB8479469, Ryan Fernandez, ALIGN RIGHT REALTY RIVERVIEW. Stellar MLS
- $379,9003 bd2 ba1.4k sqft7403 PROVIDENCE ROAD, RIVERVIEW, FL 33578For SaleMLS ID #TB8489241, Savannah Lake, COLDWELL BANKER REALTY. Stellar MLS
- $380,0004 bd3 ba2.3k sqft11207 VILLAGE BROOK DRIVE, RIVERVIEW, FL 33579For SaleMLS ID #TB8509309, Michelle Denham, ALIGN RIGHT REALTY CARROLLWOOD. Stellar MLS
- $415,0003 bd2 ba1.7k sqft11906 BAHIA VALLEY DRIVE, RIVERVIEW, FL 33579For SaleMLS ID #TB8527966, Jose Rodriguez, SIGNATURE REALTY ASSOCIATES. Stellar MLS
- $475,0004 bd3 ba1.8k sqft114 WINDY CIRCLE, BRANDON, FL 33511For SaleMLS ID #TB8512303, Jodi Nettleton, SIGNATURE REALTY ASSOCIATES. Stellar MLS
- $399,9003 bd2 ba1.7k sqft11203 LONGBROOKE DRIVE, RIVERVIEW, FL 33579For SaleMLS ID #TB8514351, Frank Panico, KELLER WILLIAMS SOUTH SHORE. Stellar MLS
- $369,9994 bd2 ba1.7k sqft12610 ADVENTURE DRIVE, RIVERVIEW, FL 33579For SaleMLS ID #TB8514262, Carolina Aguiar, EXP REALTY LLC. Stellar MLS
- $355,0004 bd2 ba1.5k sqft12908 LONGCREST DRIVE, RIVERVIEW, FL 33579For SaleMLS ID #TB8499017, Ashley Thompson, REAL BROKER, LLC. Stellar MLS
- $369,9003 bd2 ba2k sqft11214 SAILBROOKE DRIVE, RIVERVIEW, FL 33579For SaleMLS ID #TB8504936, Amir Parajuli, LPT REALTY, LLC.. Stellar MLS
- $389,9003 bd2 ba1.7k sqft1407 BLOOMINGDALE TRAILS BOULEVARD, BRANDON, FL 33511For SaleMLS ID #TB8486881, Gene Batronie, 27NORTH REALTY. Stellar MLS
- $457,0004 bd2 ba2.2k sqft6111 GANNETSIDE PLACE, LITHIA, FL 33547For SaleMLS ID #TB8521794, Sun Park Kuo, BHHS FLORIDA PROPERTIES GROUP. Stellar MLS
- $484,9004 bd2 ba2.1k sqft2410 ARBORWOOD DRIVE, VALRICO, FL 33596For SaleMLS ID #TB8522956, Paul DeSantis, PA, PREMIER SOTHEBYS INTL REALTY. Stellar MLS
- $350,0004 bd3 ba1.9k sqft13214 ROYAL PINES AVENUE, RIVERVIEW, FL 33579For SaleMLS ID #TB8496727, Ann Marie Vaughan, RE/MAX ALLIANCE GROUP. Stellar MLS
- $355,0004 bd2 ba2.1k sqft14432 BARLEY FIELD DRIVE, WIMAUMA, FL 33598For SaleMLS ID #A4700730, Denise Oyler, DENISE OYLER PA. Stellar MLS
