Virtually Staged. Great location in Lake Lucaya! This beautiful home and community has so many amenities and features to offer. This home offers a great floorplan with separate office, dining room/flex room, eat-in kitchen and an open floorplan. The home also features a split bedroom floorplan screened patio, large yard and 3 car garage. The office and dining rooms welcome you into the home with tile flooring through the foyer, kitchen, dinette and living rooms. The kitchen features a gas stove, granite countertops, stainless steel appliances and and view of the patio and back yard. The primary bedroom runs almost the entire length of the house with the bedroom in the back overlooking the yard, large bathroom and walk-in closet. The additional three bedrooms on the other side of the house are all large rooms and separate from the primary bedroom. You will love the natural lighting in the home, the positioning on the street and in the neighborhood and all of the community amenities. The community has a fitness room, playground, community pool, clubhouse and of course, the lake! Come see this home in person for your private tour!
For sale
Price cut: $1K (7/30)
$439,000
11412 LAKE LUCAYA DRIVE, RIVERVIEW, FL 33579
4beds
2,266sqft
Single Family Residence
Built in 2015
9,120 Square Feet Lot
$-- Zestimate®
$194/sqft
$79/mo HOA
What's special
Gas stoveGranite countertopsLarge bathroomOpen floorplanLarge yardSplit bedroom floorplanScreened patio
- 86 days
- 429
- 34
Zillow last checked:
Listing updated:
Listed by:
Andrea Webb 727-560-4341,
COLDWELL BANKER REALTY 813-286-6563
Source: Stellar MLS,MLS#: TB8509023 Originating MLS: Suncoast Tampa
Originating MLS: Suncoast Tampa
Facts & features
Interior
Bedrooms & bathrooms
- Bedrooms: 4
- Bathrooms: 2
- Full bathrooms: 2
Primary bedroom
- Features: Walk-In Closet(s)
- Level: First
- Area: 336 Square Feet
- Dimensions: 14x24
Bedroom 2
- Features: Built-in Closet
- Level: First
- Area: 132 Square Feet
- Dimensions: 12x11
Bedroom 3
- Features: Built-in Closet
- Level: First
- Area: 132 Square Feet
- Dimensions: 12x11
Bedroom 4
- Features: Built-in Closet
- Level: First
- Area: 160 Square Feet
- Dimensions: 16x10
Dinette
- Level: First
- Area: 104 Square Feet
- Dimensions: 13x8
Dining room
- Level: First
- Area: 143 Square Feet
- Dimensions: 11x13
Kitchen
- Level: First
- Area: 272 Square Feet
- Dimensions: 16x17
Living room
- Level: First
- Area: 252 Square Feet
- Dimensions: 18x14
Office
- Level: First
- Area: 154 Square Feet
- Dimensions: 11x14
Heating
- Central
Cooling
- Central Air
Appliances
- Included: Dishwasher, Microwave, Range, Refrigerator
- Laundry: Inside, Laundry Room
Features
- Ceiling Fan(s), Eating Space In Kitchen, Kitchen/Family Room Combo, Open Floorplan, Primary Bedroom Main Floor, Stone Counters, Walk-In Closet(s)
- Flooring: Carpet, Tile
- Has fireplace: No
Interior area
- Total structure area: 3,222
- Total interior livable area: 2,266 sqft
Video & virtual tour
Property
Parking
- Total spaces: 3
- Parking features: Driveway, Garage Door Opener, Off Street
- Attached garage spaces: 3
- Has uncovered spaces: Yes
Features
- Levels: One
- Stories: 1
- Patio & porch: Covered, Rear Porch, Screened
- Exterior features: Irrigation System, Lighting, Sidewalk
- Fencing: Fenced,Vinyl
Lot
- Size: 9,120 Square Feet
- Dimensions: 72.96 x 125
- Features: Sidewalk
- Residential vegetation: Mature Landscaping
Details
- Parcel number: U0431209YNH0000000057.0
- Zoning: PD
- Special conditions: None
Construction
Type & style
- Home type: SingleFamily
- Property subtype: Single Family Residence
Materials
- Block, Stucco
- Foundation: Slab
- Roof: Shingle
Condition
- New construction: No
- Year built: 2015
Utilities & green energy
- Sewer: Public Sewer
- Water: Public
- Utilities for property: Cable Available, Electricity Connected, Sewer Connected, Water Connected
Community & HOA
Community
- Features: Clubhouse, Fitness Center, Gated Community - Guard, Park, Playground, Pool, Sidewalks
- Pet fee: $0 monthly
- Subdivision: LUCAYA LAKE CLUB PH 1C
HOA
- Has HOA: Yes
- Amenities included: Clubhouse, Fitness Center, Gated, Park, Playground, Pool
- HOA fee: $79 monthly
- HOA name: Condominium Associates/Brandon
- HOA phone: 813-443-9599
Location
- Region: Riverview
Financial & listing details
- Price per square foot: $194/sqft
- Tax assessed value: $406,705
- Annual tax amount: $8,675
- Date on market: 6/6/2026
- Cumulative days on market: 73 days
- Listing terms: Cash,Conventional,VA Loan
- Ownership: Fee Simple
- Total actual rent: 0
- Electric utility on property: Yes
- Road surface type: Asphalt
Estimated market value
Not available
Estimated sales range
Not available
Not available
Price history
| Date | Event | Price |
|---|---|---|
| 7/30/2026 | Price change | $439,000-0.2%$194/sqft |
Source:  Stellar MLS #TB8509023 Report a problem Stellar MLS #TB8509023 Report a problem | ||
| 7/7/2026 | Price change | $440,000-2.2%$194/sqft |
Source: Stellar MLS #TB8509023 Report a problem | ||
| 6/21/2026 | Price change | $450,000-3.2%$199/sqft |
Source: Stellar MLS #TB8509023 Report a problem | ||
| 6/6/2026 | Listed for sale | $465,000+55%$205/sqft |
Source: Stellar MLS #TB8509023 Report a problem | ||
| 5/25/2018 | Sold | $300,000-3.2%$132/sqft |
Source: Public Record Report a problem | ||
| 3/28/2018 | Pending sale | $310,000$137/sqft |
Source: CENTURY 21 Beggins Enterprises #T2935528 Report a problem | ||
| 3/20/2018 | Listed for sale | $310,000+6.5%$137/sqft |
Source: CENTURY 21 Beggins Enterprises #T2935528 Report a problem | ||
| 12/22/2015 | Sold | $291,000$128/sqft |
Source: Public Record Report a problem | ||
Public tax history
| Year | Property taxes | Tax assessment |
|---|---|---|
| 2025 | $8,676 +7.3% | $285,563 +2.9% |
| 2024 | $8,084 +2.1% | $277,515 +3% |
| 2023 | $7,915 +2.6% | $269,432 +3% |
| 2022 | $7,713 +7.2% | $261,584 +3% |
| 2021 | $7,193 +5.6% | $253,965 +1.4% |
| 2020 | $6,813 +3.3% | $250,459 +2.3% |
| 2019 | $6,596 | $244,828 +6.5% |
| 2018 | $6,596 +5.8% | $229,780 +2.1% |
| 2017 | $6,234 +31.4% | $225,054 -8% |
| 2016 | $4,743 -30.1% | $244,657 +473.2% |
| 2015 | $6,783 | $42,682 |
Find assessor info on the county website
Monthly payment
Est. payment
Payment breakdown
Explore the cost of this home by adjusting the details. Changes won't be saved.Climate risks
Neighborhood: Spring Lake
Nearby schools
Schools provided by the listing agent
- Elementary: Collins-HB
- Middle: Rodgers-HB
- High: Riverview-HB
Source: Stellar MLS. This data may not be complete. We recommend contacting the local school district to confirm school assignments for this home.
- $565,7005 bd3 ba3k sqft11410 Lake Lucaya Dr, Riverview, FL 33579Off Market
- $554,2004 bd3 ba2.5k sqft11414 Lake Lucaya Dr, Riverview, FL 33579Off Market
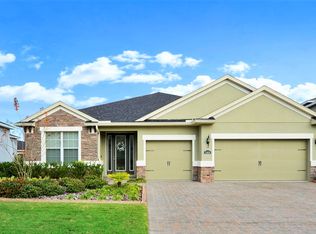
- $385,5003 bd2 ba2k sqft11413 Emerald Shore Dr, Riverview, FL 33579Off Market
- $380,1004 bd2 ba2k sqft11415 Emerald Shore Dr, Riverview, FL 33579Off Market
Similar homes
- $419,9004 bd3 ba2.4k sqft12273 BLUE PACIFIC DRIVE, RIVERVIEW, FL 33579For Sale
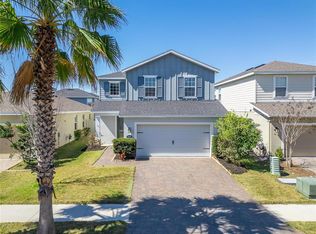
 MLS ID #TB8479469, Ryan Fernandez, ELEVATED REALTY. Stellar MLS
 - $370,0003 bd3 ba1.9k sqft11618 GOLD DUST COURT, RIVERVIEW, FL 33579For Sale
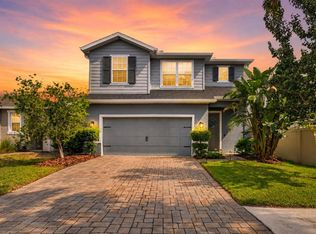 MLS ID #TB8542164, Jay D'Abramo, FLORIDA EXECUTIVE REALTY. Stellar MLS
 - $435,0004 bd3 ba2.6k sqft11510 SCARLET IBIS PLACE, RIVERVIEW, FL 33569For Sale
 MLS ID #TB8538939, Elise Raspitzi, ELEVATED REALTY. Stellar MLS
 - $469,9994 bd3 ba2.5k sqft11604 SUNBURST MARBLE ROAD, RIVERVIEW, FL 33579For Sale
 MLS ID #TB8519065, John Musallam, DALTON WADE INC. Stellar MLS
 - $415,0004 bd3 ba2.5k sqft13310 WILDFLOWER MEADOW DRIVE, RIVERVIEW, FL 33579For SaleMLS ID #TB8537780, Lora Brennan, PREMIER SOTHEBYS INTL REALTY. Stellar MLS
- $475,0004 bd3 ba2.1k sqft13311 GRAHAM YARDEN DRIVE, RIVERVIEW, FL 33579For SaleMLS ID #TB8535067, Christopher Holko, 27NORTH REALTY. Stellar MLS
- $415,0004 bd3 ba2.5k sqft13917 ROSEATE TERN LANE, RIVERVIEW, FL 33579For SaleMLS ID #TB8508930, Candra Granville Mack, CHARLES RUTENBERG REALTY INC. Stellar MLS
- $415,0004 bd3 ba2.2k sqft11428 CARLTON FIELDS DRIVE, RIVERVIEW, FL 33579For SaleMLS ID #TB8494164, Janessa Urra, MARK SPAIN REAL ESTATE. Stellar MLS
- $399,9004 bd2 ba1.9k sqft12153 CREEK PRESERVE DRIVE, RIVERVIEW, FL 33579For SaleMLS ID #TB8535104, Kristen Cellura, FUTURE HOME REALTY INC. Stellar MLS
- $395,0004 bd2 ba2k sqft11908 GREENCHOP PLACE, RIVERVIEW, FL 33579For SaleMLS ID #TB8481041, Elizabeth Acevedo, HOMEXPRESS REALTY, INC.. Stellar MLS
- $410,0004 bd3 ba2.3k sqft12413 TRIPLE CREEK BOULEVARD, RIVERVIEW, FL 33579For SaleMLS ID #TB8513314, Shawna Schoenbeck PLLC, DREAM REALTY GROUP. Stellar MLS
- $450,0005 bd4 ba2.8k sqft13418 LAKEVIEW OAKS LANE, RIVERVIEW, FL 33579For SaleMLS ID #TB8510241, Julia Wright, KELLER WILLIAMS TAMPA PROPERTIES. Stellar MLS
- $455,0004 bd2 ba2k sqft11652 PALMETTO PINE STREET, RIVERVIEW, FL 33569For SaleMLS ID #TB8468685, Roxana Parrondo, CENTURY 21 ROSA LEON. Stellar MLS
- $412,0005 bd3 ba2.9k sqft13524 WILD GINGER STREET, RIVERVIEW, FL 33579For SaleMLS ID #TB8533172, Linda Schleif, KELLER WILLIAMS SOUTH SHORE. Stellar MLS
- $515,0005 bd3 ba3.3k sqft11464 CHILLY WATER COURT, RIVERVIEW, FL 33569For SaleMLS ID #TB8526720, Mckenzie Currie, COMPASS FLORIDA LLC. Stellar MLS
- $350,0004 bd3 ba1.9k sqft13128 ROYAL PINES AVENUE, RIVERVIEW, FL 33579For SaleMLS ID #TB8507539, Ann Marie Vaughan, RE/MAX ALLIANCE GROUP. Stellar MLS
- $650,0005 bd3 ba3.2k sqft11702 LAKE LUCAYA DRIVE, RIVERVIEW, FL 33579For SaleMLS ID #TB8516986, Matt Pace, JOSEPH SULLIVAN REAL ESTATE. Stellar MLS
- $539,9004 bd3 ba2.7k sqft12519 RIVER BIRCH DRIVE, RIVERVIEW, FL 33569For SaleMLS ID #TB8526893, Ann Marie Vaughan, RE/MAX ALLIANCE GROUP. Stellar MLS
- $539,0005 bd3 ba3.1k sqft11923 CINNAMON FERN DRIVE, RIVERVIEW, FL 33579For SaleMLS ID #W7888461, Joseph DiPaula, RE/MAX CHAMPIONS. Stellar MLS
- $359,9003 bd2 ba1.6k sqft13237 WATERLEAF GARDEN CIRCLE, RIVERVIEW, FL 33579For SaleMLS ID #TB8524402, Holly Putnam, KELLER WILLIAMS SUBURBAN TAMPA. Stellar MLS
