ASSUMABLE FHA LOAN AT 2.75%!!! Welcome to this inviting 3-bedroom, 2.5-bath home in the gated community of Lucaya Lake Club, built in 2020 and offering a comfortable, functional layout with plenty of room to spread out. The seller is offering a $5,000 credit that can be used toward replacing the carpet, giving the next owner an opportunity to personalize the home right away. The main living area features an open-concept design connecting the kitchen, dining area, and living room, creating a bright and welcoming space for everyday living and entertaining. Large windows allow abundant natural light to fill the living room, while the kitchen offers white cabinetry, granite countertops, stainless steel appliances, a large center island with seating, and a spacious pantry for additional storage. A convenient half bath completes the first floor. Upstairs, a spacious loft provides valuable additional living space and is also filled with natural light, making it a great option for a home office, media room, play area, or flexible bonus space. The primary bedroom offers generous proportions along with an en-suite bathroom featuring dual sinks, a walk-in shower, and a large walk-in closet. Two additional bedrooms, another full bathroom, and an upstairs laundry room round out the second level. Outside, enjoy Florida living from the extended screened-in lanai, overlooking a fully fenced backyard with room for outdoor activities, pets, gardening, or simply relaxing at home. Lucaya Lake Club is known for its impressive resort-style amenities, including a resort-style pool, fitness center, clubhouse, and playground, all within a gated community. The location also puts you close to Riverview's wide selection of shopping and restaurants, with convenient access to Highway 301 and Interstate 75. USF and downtown Tampa are within easy reach, while Florida's beautiful Gulf Coast beaches make for an easy day trip. With its practical layout, versatile loft, fenced backyard, screened outdoor living space, and access to outstanding community amenities, this home offers an excellent opportunity for a first-time home buyer or anyone looking for a home with room to grow. Schedule your private showing today before this one is gone. This home won't last long!
For sale
$370,000
11618 GOLD DUST COURT, RIVERVIEW, FL 33579
3beds
1,934sqft
Single Family Residence
Built in 2020
4,400 Square Feet Lot
$-- Zestimate®
$191/sqft
$78/mo HOA
What's special
Two additional bedroomsGranite countertopsExtended screened-in lanaiBright and welcoming spaceComfortable functional layoutWalk-in showerStainless steel appliances
- 48 days
- 381
- 39
Zillow last checked:
Listing updated:
Listed by:
Jay D'Abramo 813-210-7333,
FLORIDA EXECUTIVE REALTY 813-327-7807
Source: Stellar MLS,MLS#: TB8542164 Originating MLS: Suncoast Tampa
Originating MLS: Suncoast Tampa
Facts & features
Interior
Bedrooms & bathrooms
- Bedrooms: 3
- Bathrooms: 3
- Full bathrooms: 2
- 1/2 bathrooms: 1
Rooms
- Room types: Loft
Primary bedroom
- Features: Ceiling Fan(s), Dual Sinks, En Suite Bathroom, Shower No Tub, Walk-In Closet(s)
- Level: Second
- Area: 195 Square Feet
- Dimensions: 15x13
Bedroom 2
- Features: Ceiling Fan(s), Walk-In Closet(s)
- Level: Second
- Area: 143 Square Feet
- Dimensions: 13x11
Bedroom 3
- Features: Ceiling Fan(s), Walk-In Closet(s)
- Level: Second
- Area: 120 Square Feet
- Dimensions: 12x10
Kitchen
- Features: Granite Counters, Kitchen Island, Pantry
- Level: First
- Area: 247 Square Feet
- Dimensions: 19x13
Living room
- Features: Ceiling Fan(s)
- Level: First
- Area: 255 Square Feet
- Dimensions: 17x15
Loft
- Features: Linen Closet
- Level: Second
- Area: 252 Square Feet
- Dimensions: 18x14
Heating
- Electric
Cooling
- Central Air
Appliances
- Included: Oven, Dishwasher, Microwave, Range, Water Softener
- Laundry: Inside
Features
- Ceiling Fan(s), Eating Space In Kitchen, High Ceilings, Kitchen/Family Room Combo, Open Floorplan, PrimaryBedroom Upstairs, Thermostat, Walk-In Closet(s)
- Flooring: Carpet, Tile
- Doors: Sliding Doors
- Has fireplace: No
- Common walls with other units/homes: Corner Unit
Interior area
- Total structure area: 2,575
- Total interior livable area: 1,934 sqft
Video & virtual tour
Property
Parking
- Total spaces: 2
- Parking features: Driveway, Garage Door Opener
- Attached garage spaces: 2
- Has uncovered spaces: Yes
Features
- Levels: Two
- Stories: 2
- Exterior features: Irrigation System, Rain Gutters, Sidewalk
- Fencing: Vinyl
Lot
- Size: 4,400 Square Feet
- Features: Corner Lot, Landscaped, Sidewalk
Details
- Parcel number: U043120B6IR0000000016.0
- Zoning: PD
- Special conditions: None
Construction
Type & style
- Home type: SingleFamily
- Property subtype: Single Family Residence
Materials
- Block, Stucco
- Foundation: Slab
- Roof: Shingle
Condition
- New construction: No
- Year built: 2020
Details
- Builder model: Doral
- Builder name: Ryan Homes
Utilities & green energy
- Sewer: Public Sewer
- Water: Public
- Utilities for property: Cable Available, Electricity Connected, Natural Gas Connected, Sewer Connected, Water Connected
Community & HOA
Community
- Features: Clubhouse, Community Mailbox, Fitness Center, Gated Community - No Guard, Park, Playground, Pool, Sidewalks
- Pet fee: $0 monthly
- Subdivision: LUCAYA LAKE CLUB PH 4A
HOA
- Has HOA: Yes
- HOA fee: $78 monthly
- HOA name: Nicole Bellamy
- HOA phone: 813-443-9599
Location
- Region: Riverview
Financial & listing details
- Price per square foot: $191/sqft
- Tax assessed value: $295,583
- Annual tax amount: $7,621
- Date on market: 8/26/2026
- Cumulative days on market: 49 days
- Listing terms: Assumable,Cash,Conventional,FHA,VA Loan
- Ownership: Fee Simple
- Total actual rent: 0
- Electric utility on property: Yes
- Road surface type: Paved
Estimated market value
Not available
Estimated sales range
Not available
Not available
Price history
| Date | Event | Price |
|---|---|---|
| 8/26/2026 | Listed for sale | $370,000+35.9%$191/sqft |
Source:  Stellar MLS #TB8542164 Report a problem Stellar MLS #TB8542164 Report a problem | ||
| 3/12/2021 | Listing removed | -- |
Source: Stellar MLS Report a problem | ||
| 1/7/2021 | Sold | $272,200+13%$141/sqft |
Source: Public Record Report a problem | ||
| 5/12/2020 | Pending sale | $240,970$125/sqft |
Source: MARGE F MALTBIE #W7820192 Report a problem | ||
| 5/12/2020 | Listed for sale | $240,970$125/sqft |
Source: MARGE F MALTBIE #W7820192 Report a problem | ||
Public tax history
| Year | Property taxes | Tax assessment |
|---|---|---|
| 2025 | $7,621 +6.7% | $295,583 +2% |
| 2024 | $7,139 +2.5% | $289,741 +3% |
| 2023 | $6,965 +3% | $281,302 +3% |
| 2022 | $6,763 -0.1% | $273,109 +21.5% |
| 2021 | $6,773 +208.1% | $224,853 +4545.7% |
| 2020 | $2,198 +14.8% | $4,840 +10% |
| 2019 | $1,915 | $4,400 |
Find assessor info on the county website
Monthly payment
Est. payment
Payment breakdown
Explore the cost of this home by adjusting the details. Changes won't be saved.Climate risks
Neighborhood: Spring Lake
Nearby schools
Schools provided by the listing agent
- Elementary: Collins PreK-8 School
- High: Riverview-HB
Source: Stellar MLS. This data may not be complete. We recommend contacting the local school district to confirm school assignments for this home.

Similar homes
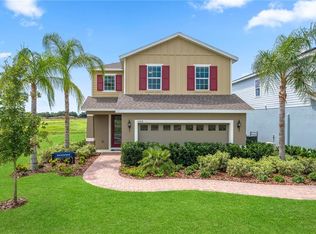
- $410,0004 bd3 ba2.1k sqft11609 GOLD DUST COURT, RIVERVIEW, FL 33579For Sale

 MLS ID #TB8554438, Lara Champ Mays LLC, REAL BROKER, LLC. Stellar MLS
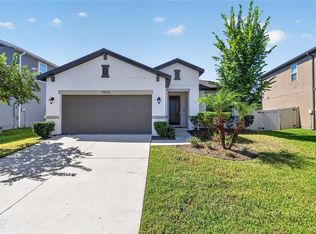
 - $380,0004 bd2 ba1.8k sqft13520 PALMERA VISTA DRIVE, RIVERVIEW, FL 33579For Sale
 MLS ID #TB8539525, Christine Ans, KELLER WILLIAMS SUBURBAN TAMPA. Stellar MLS
 - $344,9993 bd2 ba1.6k sqft13237 WATERLEAF GARDEN CIRCLE, RIVERVIEW, FL 33579For Sale
 MLS ID #TB8524402, Holly Putnam, KELLER WILLIAMS SUBURBAN TAMPA. Stellar MLS
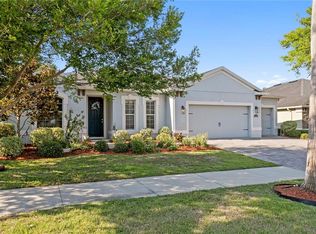
 - $425,0004 bd2 ba2.2k sqft11412 LAKE LUCAYA DRIVE, RIVERVIEW, FL 33579For Sale
 MLS ID #TB8509023, Andrea Webb, COLDWELL BANKER REALTY. Stellar MLS
 - $375,0004 bd3 ba2.6k sqft13009 MEADOW POND PLACE, RIVERVIEW, FL 33579For SaleMLS ID #TB8544033, Kaylani Campbell, ELEVATED REALTY. Stellar MLS
- $375,0004 bd3 ba2.4k sqft13108 SHUMARD WAY, RIVERVIEW, FL 33579For SaleMLS ID #TB8502397, Elise Raspitzi, ELEVATED REALTY. Stellar MLS
- $375,5004 bd2 ba1.8k sqft12690 TANNENCREST DRIVE, RIVERVIEW, FL 33579For SaleMLS ID #A4689173, Rachel Rademacher, HOUSE MATCH. Stellar MLS
- $399,9993 bd3 ba2.5k sqft10908 SUBTLE TRAIL DRIVE, RIVERVIEW, FL 33579For SaleMLS ID #L4964543, Adrianna Darr, KELLER WILLIAMS REALTY. Stellar MLS
- $335,0004 bd2 ba1.9k sqft12826 WILDFLOWER MEADOW DRIVE, RIVERVIEW, FL 33579For SaleMLS ID #TB8541613, Robert Johnson, REAL BROKER, LLC. Stellar MLS
- $374,9004 bd2 ba2k sqft11318 BRIDGE PINE DRIVE, RIVERVIEW, FL 33569For SaleMLS ID #TB8522210, Aaron Eshack, ASSIST 2 SELL THE ESHACK TEAM. Stellar MLS
- $394,9994 bd3 ba2.6k sqft13209 WILDFLOWER MEADOW DRIVE, RIVERVIEW, FL 33579For SaleMLS ID #TB8489189, Jazmin Caballero, LPT REALTY, LLC. Stellar MLS
- $439,9993 bd3 ba2.3k sqft10930 SUBTLE TRAIL DRIVE, RIVERVIEW, FL 33579For SaleMLS ID #TB8549752, Anthony Grampietro, CENTURY 21 BILL NYE REALTY. Stellar MLS
- $375,0004 bd2 ba1.9k sqft11627 TANGLE STONE DRIVE, GIBSONTON, FL 33534For SaleMLS ID #TB8552066, Dorothea Owens, ELEVATED REALTY. Stellar MLS
- $414,9005 bd3 ba2.6k sqft11833 MYRTLE ROCK DRIVE, RIVERVIEW, FL 33578For SaleMLS ID #TB8545080, Carlos Pinedo, THE REALTY GROUP LLC. Stellar MLS
- $369,9905 bd3 ba2.6k sqft8219 BILSTON VILLAGE LANE, GIBSONTON, FL 33534For SaleMLS ID #TB8543843, Elijah Brimmer III, IMPACT REALTY TAMPA BAY. Stellar MLS
- $325,0003 bd2 ba1.4k sqft10362 POSEIDON WAY, RIVERVIEW, FL 33578For SaleMLS ID #TB8545290, Edward Purvis, ELEVATED REALTY. Stellar MLS
- $468,5004 bd3 ba2.5k sqft13017 SATIN LILY DRIVE, RIVERVIEW, FL 33579For SaleMLS ID #TB8505086, Matthew Mish, DALTON WADE INC. Stellar MLS
- $414,0004 bd2 ba1.9k sqft12106 SHADY FOREST DRIVE, RIVERVIEW, FL 33569For SaleMLS ID #TB8504633, Rainy Senia, EXP REALTY LLC. Stellar MLS
- $410,0003 bd3 ba2.1k sqft7113 BOWSPIRIT PLACE, APOLLO BEACH, FL 33572For SaleMLS ID #TB8538051, Shawna Calvert, 27NORTH REALTY. Stellar MLS
- $410,0003 bd2 ba1.7k sqft7514 FOREST MERE DRIVE, RIVERVIEW, FL 33578For SaleMLS ID #TB8517157, Cathy Phillips, NEW VIEW REALTY. Stellar MLS
