Under contract-accepting backup offers. Welcome to this beautiful home in the resort style community of Summerwood at Oak Creek. This home is being offered fully furnished/turnkey. It is currently being enjoyed as a short term rental property. It offers 3 bedrooms with a split floor plan, 2 full baths, and a two car garage. New roof 2025, HVAC just 3 years new. Tankless Water Heater. 12 to 14 ft ceilings. There are beautiful waterfront views from most of the living, dining area and the primary bedroom. When you enter into the foyer you will first notice the beautiful real wood flooring in the living areas and the view straight out to the water and conservation area. The back yard is completely fenced and there are no rear neighbors. The dining room has a pool table for guest entertainment. The kitchen has stainless steel appliances, granite counter tops, plenty of wood cabinets, lots of room and a dining table with a great view. The living area has a huge comfortable sofa, chair and large tv with huge double sliders to the back. Sit and enjoy the shade under the covered porch. The Owners Suite has tray ceiling, walk in closet with 10 ft ceilings. Spa-like bathroom features a soaking tub, glass enclosed shower with a sitting bench, dual granite vanities and a private water closet. The guest bedrooms are both a good size (11 x 11 and 11 x 16) with a shared bath. The bath has Granite counter tops, a tub/shower combo and a linen closet in the hallway. A list of additional features is provided. This home is clean, well maintained, fully furnished turn key and ready for you to enjoy. There is a beautiful resort like pool with a splash pad, several parks, a dog park close by, a gym and basketball court. Come and enjoy the Florida lifestyle with a water view and no flood insurance required!
Under contract
$420,000
7514 Forest Mere Dr, Riverview, FL 33578
3beds
1,716sqft
:
Get pre-qualified$2,905/mo
Single Family Residence
Built in 2010
8,448 Square Feet Lot
$-- Zestimate®
$245/sqft
$25/mo HOA
What's special
Water viewGranite counter topsDual granite vanitiesTwo car garagePlenty of wood cabinetsPrivate water closet
- 44 days |
- 536 |
- 39 |
Zillow last checked:
Listing updated:
Listed by:
Cathy Phillips 813-431-3318,
NEW VIEW REALTY 813-431-3318
Source: Stellar MLS,MLS#: TB8517157 Originating MLS: Suncoast Tampa
Originating MLS: Suncoast Tampa
Facts & features
Interior
Bedrooms & bathrooms
- Bedrooms: 3
- Bathrooms: 2
- Full bathrooms: 2
Primary bedroom
- Features: En Suite Bathroom, Walk-In Closet(s)
- Level: First
- Area: 210.14 Square Feet
- Dimensions: 13.3x15.8
Primary bathroom
- Features: Dual Sinks, Walk-In Closet(s)
- Level: First
- Area: 135.2 Square Feet
- Dimensions: 10.4x13
Dining room
- Level: First
- Area: 168 Square Feet
- Dimensions: 12x14
Kitchen
- Features: Stone Counters, Built-in Closet
- Level: First
- Area: 89.28 Square Feet
- Dimensions: 9.8x9.11
Living room
- Level: First
- Area: 333.84 Square Feet
- Dimensions: 15.6x21.4
Heating
- Central, Electric
Cooling
- Central Air
Appliances
- Included: Dishwasher, Disposal, Dryer, Microwave, Range, Refrigerator, Tankless Water Heater, Washer
- Laundry: Laundry Room
Features
- Ceiling Fan(s), Eating Space In Kitchen, High Ceilings, In Wall Pest System, Open Floorplan, Primary Bedroom Main Floor, Solid Wood Cabinets, Split Bedroom, Stone Counters, Walk-In Closet(s)
- Flooring: Engineered Hardwood
- Windows: Window Treatments
- Has fireplace: No
- Furnished: Yes
Interior area
- Total structure area: 2,353
- Total interior livable area: 1,716 sqft
Video & virtual tour
Property
Parking
- Total spaces: 2
- Parking features: Garage - Attached
- Attached garage spaces: 2
Features
- Levels: One
- Stories: 1
- Exterior features: Irrigation System, Sidewalk
- Has view: Yes
- View description: Trees/Woods, Water, Pond
- Has water view: Yes
- Water view: Water,Pond
- Waterfront features: Pond
Lot
- Size: 8,448 Square Feet
- Dimensions: 64 x 132
Details
- Parcel number: U1330199AQ00002500075.0
- Zoning: PD
- Special conditions: None
Construction
Type & style
- Home type: SingleFamily
- Property subtype: Single Family Residence
Materials
- Block
- Foundation: Slab
- Roof: Shingle
Condition
- New construction: No
- Year built: 2010
Utilities & green energy
- Sewer: Public Sewer
- Water: Public
- Utilities for property: Cable Connected
Community & HOA
Community
- Features: Deed Restrictions, Dog Park, Sidewalks
- Pet fee: $0 monthly
- Subdivision: OAK CREEK PRCL 1B
HOA
- Has HOA: Yes
- Amenities included: Basketball Court, Clubhouse, Fitness Center, Playground, Pool
- Services included: Community Pool, Recreational Facilities
- HOA fee: $25 monthly
- HOA name: Jeff Witt
- HOA phone: 813-600-1100
Location
- Region: Riverview
Financial & listing details
- Price per square foot: $245/sqft
- Tax assessed value: $330,167
- Annual tax amount: $7,403
- Date on market: 6/11/2026
- Cumulative days on market: 43 days
- Listing terms: Cash,Conventional,FHA,VA Loan
- Ownership: Fee Simple
- Total actual rent: 0
- Road surface type: Paved
Estimated market value
Not available
Estimated sales range
Not available
Not available
Price history
| Date | Event | Price |
|---|---|---|
| 7/24/2026 | Contingent | $420,000$245/sqft |
Source:  Stellar MLS #TB8517157 Report a problem Stellar MLS #TB8517157 Report a problem | ||
| 6/11/2026 | Listed for sale | $420,000+7.7%$245/sqft |
Source: Stellar MLS #TB8517157 Report a problem | ||
| 6/4/2026 | Listing removed | $4,000$2/sqft |
Source: Stellar MLS #TB8491922 Report a problem | ||
| 3/31/2026 | Listed for rent | $4,000+5.3%$2/sqft |
Source: Stellar MLS #TB8491922 Report a problem | ||
| 11/18/2025 | Listing removed | $3,800$2/sqft |
Source: Stellar MLS #TB8422971 Report a problem | ||
| 10/24/2025 | Price change | $3,800+5.6%$2/sqft |
Source: Stellar MLS #TB8422971 Report a problem | ||
| 10/16/2025 | Price change | $3,600+20%$2/sqft |
Source: Stellar MLS #TB8422971 Report a problem | ||
| 10/1/2025 | Price change | $3,000-6.3%$2/sqft |
Source: Stellar MLS #TB8422971 Report a problem | ||
| 9/9/2025 | Price change | $3,200-5.9%$2/sqft |
Source: Stellar MLS #TB8422971 Report a problem | ||
| 8/30/2025 | Listed for rent | $3,400+112.5%$2/sqft |
Source: Stellar MLS #TB8422971 Report a problem | ||
| 8/28/2025 | Sold | $389,900$227/sqft |
Source: Stellar MLS #TB8408141 Report a problem | ||
| 7/23/2025 | Pending sale | $389,900$227/sqft |
Source: Stellar MLS #TB8408141 Report a problem | ||
| 7/19/2025 | Listed for sale | $389,900+0.1%$227/sqft |
Source: Stellar MLS #TB8408141 Report a problem | ||
| 3/1/2022 | Sold | $389,500+5.3%$227/sqft |
Source: Public Record Report a problem | ||
| 1/23/2022 | Pending sale | $370,000$216/sqft |
Source: Stellar MLS #T3350502 Report a problem | ||
| 1/20/2022 | Listed for sale | $370,000+37%$216/sqft |
Source: Stellar MLS #T3350502 Report a problem | ||
| 10/10/2020 | Sold | $270,000+0%$157/sqft |
Source: Stellar MLS #T3259855 Report a problem | ||
| 8/20/2020 | Pending sale | $269,900$157/sqft |
Source: FUTURE HOME REALTY INC #T3259855 Report a problem | ||
| 8/17/2020 | Listed for sale | $269,900-98.2%$157/sqft |
Source: FUTURE HOME REALTY INC #T3259855 Report a problem | ||
| 10/5/2017 | Sold | $15,323,000+6710.2%$8,929/sqft |
Source: Public Record Report a problem | ||
| 7/15/2017 | Listed for sale | $225,000+21.3%$131/sqft |
Source: EATON REALTY,LLC #T2893366 Report a problem | ||
| 4/16/2014 | Listing removed | $1,600$1/sqft |
Source: EATON REALTY,LLC #T2615998 Report a problem | ||
| 2/22/2014 | Listed for rent | $1,600$1/sqft |
Source: Eaton Realty, LLC #T2615998 Report a problem | ||
| 3/22/2011 | Sold | $185,500$108/sqft |
Source: Public Record Report a problem | ||
Public tax history
| Year | Property taxes | Tax assessment |
|---|---|---|
| 2025 | $7,404 +4.4% | $330,167 +0.1% |
| 2024 | $7,093 -9% | $329,804 +0.1% |
| 2023 | $7,796 +45.5% | $329,421 +40.1% |
| 2022 | $5,357 +1.8% | $235,197 +3% |
| 2021 | $5,260 +69.7% | $228,347 +20.7% |
| 2020 | $3,099 -28.7% | $189,121 +2.3% |
| 2019 | $4,344 | $184,869 -0.7% |
| 2018 | $4,344 +3.7% | $186,115 +9.3% |
| 2017 | $4,190 +38.1% | $170,333 +41.4% |
| 2016 | $3,034 +0.9% | $120,479 +0.7% |
| 2015 | $3,007 +0.2% | $119,642 +0.8% |
| 2014 | $3,000 | $118,692 +1.5% |
| 2013 | $3,000 -27.8% | $116,938 -11.7% |
| 2012 | $4,156 +5% | $132,446 +20.1% |
| 2011 | $3,959 +95.1% | $110,311 +179.5% |
| 2010 | $2,029 -3.3% | $39,468 -7.6% |
| 2009 | $2,099 +30.6% | $42,697 -33.9% |
| 2008 | $1,607 +223.3% | $64,584 +542.9% |
| 2007 | $497 | $10,046 |
Find assessor info on the county website
Monthly payment
Est. payment
Payment breakdown
Explore the cost of this home by adjusting the details. Changes won't be saved.Climate risks
Neighborhood: Parkway Center
Nearby schools
GreatSchools rating
- 2/10Ippolito Elementary SchoolGrades: PK-5Distance: 0.4 mi
- 2/10Giunta Middle SchoolGrades: 6-8Distance: 2.2 mi
- 3/10Spoto High SchoolGrades: 9-12Distance: 0.6 mi
Schools provided by the listing agent
- Elementary: Ippolito-HB
- Middle: Giunta Middle-HB
- High: Spoto High-HB
Source: Stellar MLS. This data may not be complete. We recommend contacting the local school district to confirm school assignments for this home.
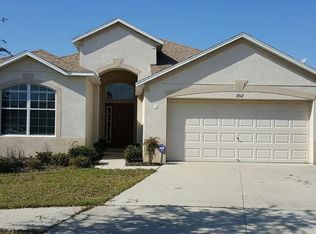
- $371,8003 bd2 ba1.7k sqft7512 Forest Mere Dr, Riverview, FL 33578Off Market
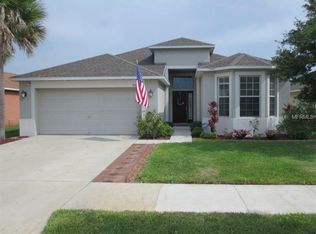
- $331,8003 bd2 ba1.2k sqft7516 Forest Mere Dr, Riverview, FL 33578Off Market
- $354,2003 bd2 ba1.7k sqft7518 Forest Mere Dr, Riverview, FL 33578Off Market
- $331,3003 bd2 ba1.2k sqft7510 Forest Mere Dr, Riverview, FL 33578Off Market

- $349,0003 bd2 ba1.4k sqft7116 Forest Mere Dr, Riverview, FL 33578Off Market
- $390,5003 bd2 ba2k sqft7111 Forest Mere Dr, Riverview, FL 33578Off Market
- $329,4003 bd2 ba1.4k sqft7520 Forest Mere Dr, Riverview, FL 33578Off Market
- $368,7004 bd2 ba2k sqft7508 Forest Mere Dr, Riverview, FL 33578Off Market
A local agent can set up tours, give advice and negotiate with sellers.
A local lender can help you make sure your offer is ready when you are.
Similar homes
- $375,0004 bd2 ba2.1k sqft5319 Fallen Leaf Dr, Riverview, FL 33578For Sale

 MLS ID #TB8531272, Justin Hubbard, EXIT BAYSHORE REALTY. Stellar MLS
 - $419,9004 bd2 ba1.9k sqft12106 Shady Forest Dr, Riverview, FL 33569For Sale
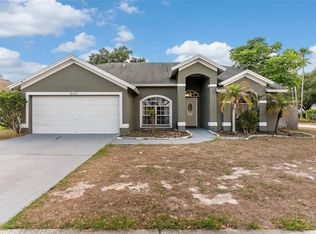 MLS ID #TB8504633, Rainy Senia, EXP REALTY LLC. Stellar MLS
 - $489,0003 bd3 ba2.2k sqft11026 Brahman Ranch Cir, Riverview, FL 33578For Sale
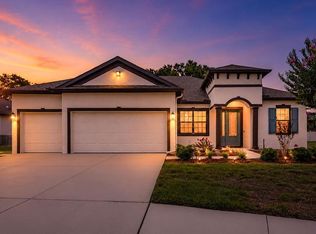 MLS ID #TB8515342, Sandy Madramootoo, RE/MAX BAYSIDE REALTY LLC. Stellar MLS
 - $575,0003 bd2 ba2.2k sqft10035 Remington Dr, Riverview, FL 33578For Sale
 MLS ID #TB8521491, Connie Hite, FUTURE HOME REALTY INC. Stellar MLS
 - $415,0004 bd2 ba2.1k sqft11013 Rockledge View Dr, Riverview, FL 33579For SaleMLS ID #TB8474745, Brian Kochik, SIGNATURE REALTY ASSOCIATES. Stellar MLS
- $415,0003 bd2 ba1.7k sqft11906 Bahia Valley Dr, Riverview, FL 33579For SaleMLS ID #TB8527966, Jose Rodriguez, SIGNATURE REALTY ASSOCIATES. Stellar MLS
- $399,9003 bd2 ba1.7k sqft11203 Longbrooke Dr, Riverview, FL 33579For SaleMLS ID #TB8514351, Frank Panico, KELLER WILLIAMS SOUTH SHORE. Stellar MLS
- $405,0004 bd2 ba1.9k sqft3716 Cat Mint St, Tampa, FL 33619For SaleMLS ID #TB8521573, Alicia Chapman, EXP REALTY LLC. Stellar MLS
- $440,0004 bd2 ba2.2k sqft11412 Lake Lucaya Dr, Riverview, FL 33579For SaleMLS ID #TB8509023, Andrea Webb, COLDWELL BANKER REALTY. Stellar MLS
- $400,0004 bd2 ba2k sqft11115 Silver Dancer Dr, Riverview, FL 33579For SaleMLS ID #TB8519595, Kathy Celeiro, HOMEXPRESS REALTY, INC.. Stellar MLS
- $375,0004 bd3 ba1.8k sqft7423 Clary Sage Ave, Tampa, FL 33619For SaleMLS ID #TB8522420, Jay D'Abramo, FLORIDA EXECUTIVE REALTY. Stellar MLS
- $449,9003 bd2 ba2.3k sqft6651 Current Dr, Apollo Beach, FL 33572For SaleMLS ID #TB8489923, Maria Hoffman, KELLER WILLIAMS RLTY NEW TAMPA. Stellar MLS
- $220,0002 bd2 ba1.2k sqft6734 Breezy Palm Dr, Riverview, FL 33578For SaleMLS ID #TB8515197, Ana Chirino, CHIRINO REAL ESTATE. Stellar MLS
- $424,9994 bd3 ba2.3k sqft7502 Sea Lilly Ct, Apollo Beach, FL 33572For SaleMLS ID #A4698740, Ethan Clifford, REAL BROKER, LLC. Stellar MLS
- $379,0004 bd2 ba2k sqft11318 Bridge Pine Dr, Riverview, FL 33569For SaleMLS ID #TB8522210, Aaron Eshack, ASSIST 2 SELL THE ESHACK TEAM. Stellar MLS
- $419,9004 bd3 ba2.4k sqft12273 Blue Pacific Dr, Riverview, FL 33579For SaleMLS ID #TB8479469, Ryan Fernandez, ALIGN RIGHT REALTY RIVERVIEW. Stellar MLS
- $385,0004 bd3 ba2.3k sqft11511 Southern Creek Dr, Gibsonton, FL 33534For SaleMLS ID #S5151202, Mimi Noel, LPT REALTY, LLC. Stellar MLS
- $420,0004 bd3 ba2.2k sqft11428 Carlton Fields Dr, Riverview, FL 33579For SaleMLS ID #TB8494164, Janessa Urra, MARK SPAIN REAL ESTATE. Stellar MLS
- $425,0003 bd2 ba2k sqft1305 Crystal Greens Dr, Sun City Center, FL 33573For SaleMLS ID #TB8509843, Debra Valdes, COASTAL PROPERTIES GROUP INTER. Stellar MLS
- $274,0003 bd3 ba1.5k sqft6233 Olivedale Dr, Riverview, FL 33578For SaleMLS ID #TB8523106, Jonathan Minerick, HOMECOIN.COM. Stellar MLS
