Skip main navigation
Off market
  • $354,200

    7518 Forest Mere Dr, Riverview, FL 33578

    3beds
    2baths
    1,781sqft
    SingleFamily
    Built in 2011
    5,549 Square Feet Lot
    $354,200 Zestimate®
    $199/sqft
    $2,784 Estimated rent

    Home value

    $354,200

    $336,000 - $372,000

    $2,784/mo

    Zestimate® history
    Loading
    Loading...

    Owner options

    List your home for rent

    $2,784/mo

    Rent Zestimate®

    Find your next renter with Zillow Rental Manager. Plus, with online applications, you can quickly screen prospective tenants – for free.

    Learn more

    $2,784/mo

    Rent Zestimate®

    Refinance and save

    $2,444/mo

    Est. payment

    Refinancing to a lower rate could help reduce your monthly payments and save thousands over the life of the loan.

    See today's rates

    $2,444/mo

    Est. payment

    Explore your selling options

    Work with a Zillow partner agent

    Leverage their expertise and Zillow's premium Showcase listings to get your home seen by more buyers.

    Get started

    List with your own agent

    Get your home in front of millions of buyers by listing it on Zillow.

    Learn how to do it

    Sell it yourself

    Take full control of how buyers see your home on Zillow by listing For Sale by Owner (FSBO).

    List your home

    What's special

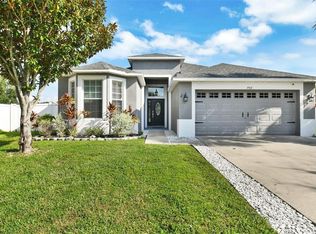
    This waterfront Single Family Home is located in the Summer Wood village in Riverview's Oak Creak community. The home features a large foyer area, formal dining room, a combined kitchen family room and a split bedroom plan. There are airy 12' high ceilings throughout the public area of the home and plenty of windows giving the home a light and bright feel. The kitchen has 42" solid wood cabinets, granite counters, stainless steel appliance package, a dine-in breakfast nook and a pantry. There is a large master suite with a walk-in closet and an en-suite bathroom with a garden tub, separate shower and double sinks. The other two bedrooms share a second full bathroom, with a tub shower combo. Step out onto the covered screened lanai from your master bedroom, family room or kitchen and enjoy the conservation lot with tranquil views of the pond. This home includes an attached 2-car garage, irrigation system, storage above the garage and an oversized lot. The Summer Wood village in Oak Creak includes a playground, picnic pavilion, soccer field, basketball court and a dog park. It is convenient to the shops and restaurants in and around Westfield Brandon Mall, and access to US-301, I-75, and the Selmon Expressway make for easy commutes to other areas in Tampa Bay.

    This property is off market, which means it's not currently listed for sale or rent on Zillow. This may be different from what's available on other websites or public sources.

    Facts & features

    Interior

    Bedrooms & bathrooms
    • Bedrooms: 3
    • Bathrooms: 2
    Heating
    • Other
    Cooling
    • Central
    Features
    • Flooring: Tile, Carpet, Concrete, Hardwood
    Interior area
    • Total interior livable area: 1,781 sqft

    Property

    Parking
    • Parking features: Garage
    Features
    • Exterior features: Stucco
    Lot
    • Size: 5,549 Square Feet
    Details
    • Parcel number: 1930139AQ000025000770U

    Construction

    Type & style
    • Home type: SingleFamily
    • Architectural style: Contemporary
    Materials
    • masonry
    • Roof: Composition
    Condition
    • Year built: 2011

    Community & HOA

    HOA
    • Has HOA: Yes
    • HOA fee: $17 monthly
    Location
    • Region: Riverview

    Financial & listing details

    • Price per square foot: $199/sqft
    • Tax assessed value: $315,917
    • Annual tax amount: $7,906

    Price history

    DateEventPrice
    7/23/2024Listing removed$275,000-11.7%$154/sqft
    Source: Stellar MLS #T3312033 Report a problem
    7/22/2021Sold$311,500+13.3%$175/sqft
    Source: Public Record Report a problem
    6/13/2021Pending sale$275,000$154/sqft
    Source: Stellar MLS #T3312033 Report a problem
    6/11/2021Listed for sale$275,000+34.1%$154/sqft
    Source: Stellar MLS #T3312033 Report a problem
    7/31/2015Sold$205,000-1%$115/sqft
    Source: Stellar MLS #T2754106 Report a problem
    6/22/2015Pending sale$207,000$116/sqft
    Source: HOFFMAN REALTY, LLC #T2754106 Report a problem
    6/13/2015Price change$207,000-2.6%$116/sqft
    Source: HOFFMAN REALTY, LLC #T2754106 Report a problem
    6/8/2015Price change$212,500-1.1%$119/sqft
    Source: HOFFMAN REALTY, LLC #T2754106 Report a problem
    4/28/2015Listed for sale$214,900+28.2%$121/sqft
    Source: HOFFMAN REALTY, LLC #T2754106 Report a problem
    5/31/2011Sold$167,600$94/sqft
    Source: Public Record Report a problem

    Public tax history

    YearProperty taxesTax assessment
    2025$7,906 +4.3%$315,917 +0.1%
    2024$7,581 +3.3%$315,729 +4.2%
    2023$7,339 +5.4%$303,131 +6.4%
    2022$6,964 +74.9%$284,849 +81.6%
    2021$3,981 +1.7%$156,889 +1.4%
    2020$3,914 +4.9%$154,723 +2.3%
    2019$3,732 $151,244 +1.9%
    2018$3,732 +6.9%$148,424 -4.5%
    2017$3,491 +1.1%$155,441 +9.2%
    2016$3,453 +0.8%$142,381 +12.7%
    2015$3,425 +11.2%$126,291 +0.9%
    2014$3,081 $125,148 +3.4%
    2013$3,081 -6.9%$120,986 -7.5%
    2012$3,308 +57.5%$130,786 +444.9%
    2011$2,101 +18.9%$24,000 -9.1%
    2010$1,766 -7.8%$26,400 -21.4%
    2009$1,915 +63.3%$33,600 -22.2%
    2008$1,173 +172.5%$43,200 +542.9%
    2007$430 $6,720
    Find assessor info on the county website

    Neighborhood: Parkway Center

    Nearby schools

    GreatSchools rating
    Get a cash offer in 3 minutes
    Find out how much your home could sell for in as little as 3 minutes with a no-obligation cash offer.
    Estimated market value
    $354,200
    Get a cash offer in 3 minutes
    Find out how much your home could sell for in as little as 3 minutes with a no-obligation cash offer.
    Estimated market value
    $354,200