Welcome to this wonderful Suarez home located in the highly desirable Southfork community! This immaculate and beautifully maintained 4-bedroom, 2-bath residence with a 3-car garage is situated on a private conservation lot, offering both comfort and tranquility. As you enter through the double front doors, you’re greeted by a tiled foyer that immediately showcases the warmth and charm of the home. The spacious floor plan features a large family room with sliding glass doors that open to the covered lanai, providing stunning conservation views—perfect for relaxing or entertaining. The dreamy kitchen offers a breakfast bar, speckled Corian countertops, 42” wood cabinetry, and a separate breakfast nook overlooking the backyard. The home also includes a formal dining room and a separate formal living room highlighted by elegant columns, a half wall, abundant natural light, and serene views. The split floor plan provides privacy, with three additional bedrooms and a full bath located away from the primary suite. The spacious primary bedroom features an en-suite bath with a garden tub, separate shower, and dual sinks. A separate laundry room adds everyday convenience. The South Fork community offers great amenities including a community pool, parks, playgrounds, basketball courts, tennis courts, and walking trails.
For sale
Price cut: $4K (7/17)
$415,000
11013 ROCKLEDGE VIEW DRIVE, RIVERVIEW, FL 33579
4beds
2,149sqft
Single Family Residence
Built in 2008
7,800 Square Feet Lot
$406,800 Zestimate®
$193/sqft
$42/mo HOA
What's special
Covered lanaiBreakfast barSeparate laundry roomAbundant natural lightSpeckled corian countertopsSpacious floor planTiled foyer
- 243 days
- 151
- 10
Zillow last checked:
Listing updated:
Listed by:
Brian Kochik 813-966-3923,
SIGNATURE REALTY ASSOCIATES 813-689-3115
Source: Stellar MLS,MLS#: TB8474745 Originating MLS: Suncoast Tampa
Originating MLS: Suncoast Tampa
Facts & features
Interior
Bedrooms & bathrooms
- Bedrooms: 4
- Bathrooms: 2
- Full bathrooms: 2
Primary bedroom
- Features: En Suite Bathroom, Walk-In Closet(s)
- Level: First
- Area: 192 Square Feet
- Dimensions: 16x12
Bedroom 2
- Features: Ceiling Fan(s), Walk-In Closet(s)
- Level: First
- Area: 168 Square Feet
- Dimensions: 12x14
Bedroom 3
- Features: Ceiling Fan(s), Built-in Closet
- Level: First
- Area: 144 Square Feet
- Dimensions: 12x12
Bedroom 4
- Features: Ceiling Fan(s), Built-in Closet
- Level: First
- Area: 132 Square Feet
- Dimensions: 12x11
Primary bathroom
- Features: Garden Bath, Walk-In Closet(s)
- Level: First
- Area: 117 Square Feet
- Dimensions: 9x13
Dining room
- Features: No Closet
- Level: First
- Area: 144 Square Feet
- Dimensions: 12x12
Great room
- Features: Ceiling Fan(s), No Closet
- Level: First
- Area: 270 Square Feet
- Dimensions: 18x15
Kitchen
- Features: Bar, No Closet
- Level: First
- Area: 176 Square Feet
- Dimensions: 11x16
Office
- Features: No Closet
- Level: First
- Area: 154 Square Feet
- Dimensions: 14x11
Heating
- Central, Electric
Cooling
- Central Air
Appliances
- Included: Dishwasher, Electric Water Heater, Microwave, Range, Refrigerator
- Laundry: Inside, Laundry Room
Features
- Ceiling Fan(s), High Ceilings
- Flooring: Ceramic Tile
- Doors: Sliding Doors
- Has fireplace: No
Interior area
- Total structure area: 2,149
- Total interior livable area: 2,149 sqft
Video & virtual tour
Property
Parking
- Total spaces: 3
- Parking features: Garage - Attached
- Attached garage spaces: 3
Features
- Levels: One
- Stories: 1
- Exterior features: Rain Gutters, Sidewalk
Lot
- Size: 7,800 Square Feet
- Dimensions: 65 x 120
Details
- Parcel number: U17312085L00000100068.0
- Zoning: PD
- Special conditions: None
Construction
Type & style
- Home type: SingleFamily
- Property subtype: Single Family Residence
Materials
- Block, Stucco
- Foundation: Slab
- Roof: Shingle
Condition
- New construction: No
- Year built: 2008
Utilities & green energy
- Sewer: Public Sewer
- Water: Private
- Utilities for property: Cable Connected, Electricity Connected, Fire Hydrant
Community & HOA
Community
- Features: Deed Restrictions
- Pet fee: $0 monthly
- Subdivision: SOUTH FORK UNIT 6
HOA
- Has HOA: Yes
- HOA fee: $42 monthly
- HOA name: Laura Roweton
- HOA phone: 813-991-1153
Location
- Region: Riverview
Financial & listing details
- Price per square foot: $193/sqft
- Tax assessed value: $264,259
- Annual tax amount: $5,170
- Date on market: 2/10/2026
- Cumulative days on market: 223 days
- Listing terms: Cash,Conventional,FHA,VA Loan
- Ownership: Fee Simple
- Total actual rent: 0
- Electric utility on property: Yes
- Road surface type: Paved
Estimated market value
$406,800
$386,000 - $427,000
$2,668/mo
Price history
| Date | Event | Price |
|---|---|---|
| 7/17/2026 | Price change | $415,000-1%$193/sqft |
Source:  Stellar MLS #TB8474745 Report a problem Stellar MLS #TB8474745 Report a problem | ||
| 4/16/2026 | Price change | $419,000-2.3%$195/sqft |
Source: Stellar MLS #TB8474745 Report a problem | ||
| 3/25/2026 | Price change | $429,000-2.5%$200/sqft |
Source: Stellar MLS #TB8474745 Report a problem | ||
| 2/10/2026 | Listed for sale | $440,000+114.6%$205/sqft |
Source: Stellar MLS #TB8474745 Report a problem | ||
| 12/4/2014 | Sold | $205,000-4.6%$95/sqft |
Source: Public Record Report a problem | ||
| 6/24/2014 | Price change | $214,900-2.3%$100/sqft |
Source: Florida Executive Realty #T2620740 Report a problem | ||
| 4/30/2014 | Price change | $219,900-2.3%$102/sqft |
Source: Florida Executive Realty #T2620740 Report a problem | ||
| 3/22/2014 | Listed for sale | $225,000+4.7%$105/sqft |
Source: Florida Executive Realty #T2620740 Report a problem | ||
| 3/31/2008 | Sold | $215,000$100/sqft |
Source: Stellar MLS #T2285096 Report a problem | ||
Public tax history
| Year | Property taxes | Tax assessment |
|---|---|---|
| 2025 | $4,596 -11.1% | $143,371 -21.6% |
| 2024 | $5,170 +3% | $182,969 +3.7% |
| 2023 | $5,017 +10% | $176,518 +3% |
| 2022 | $4,560 +1.9% | $171,377 +3% |
| 2021 | $4,477 +2% | $166,385 +1.4% |
| 2020 | $4,391 +2.3% | $164,088 +2.3% |
| 2019 | $4,293 | $160,399 +1.9% |
| 2018 | $4,293 +1.3% | $157,408 -14.8% |
| 2017 | $4,239 +0.9% | $184,777 +22.4% |
| 2016 | $4,200 +1.5% | $150,999 +0.7% |
| 2015 | $4,140 +10.5% | $149,949 +21.8% |
| 2014 | $3,748 | $123,104 +1.5% |
| 2013 | $3,748 -0.8% | $121,285 +1.7% |
| 2012 | $3,776 -0.3% | $119,258 -0.3% |
| 2011 | $3,788 -5.7% | $119,634 -9.3% |
| 2010 | $4,015 -10.5% | $131,849 -15% |
| 2009 | $4,487 +33.8% | $155,072 -15.9% |
| 2008 | $3,354 +5.7% | $184,325 +218.3% |
| 2007 | $3,173 +17.1% | $57,915 +28.6% |
| 2006 | $2,710 | $45,045 |
Find assessor info on the county website
Monthly payment
Est. payment
Payment breakdown
Explore the cost of this home by adjusting the details. Changes won't be saved.Climate risks
Neighborhood: Southfork
- $362,2004 bd2 ba2k sqft11015 Rockledge View Dr, Riverview, FL 33579Off Market
- $499,0004 bd3 ba2.7k sqft11011 Rockledge View Dr, Riverview, FL 33579Sold
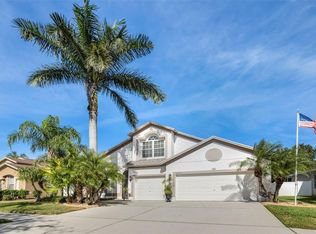
- $411,3004 bd3 ba2.7k sqft11017 Rockledge View Dr, Riverview, FL 33579Off Market

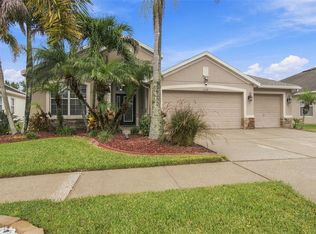
- $445,0004 bd2 ba2k sqft11009 Rockledge View Dr, Riverview, FL 33579For Sale
Similar homes
- $439,9993 bd3 ba2.3k sqft10930 SUBTLE TRAIL DRIVE, RIVERVIEW, FL 33579For Sale

 MLS ID #TB8549752, Anthony Grampietro, CENTURY 21 BILL NYE REALTY. Stellar MLS
 - $410,0004 bd3 ba2.1k sqft11609 GOLD DUST COURT, RIVERVIEW, FL 33579For Sale
 MLS ID #TB8554438, Lara Champ Mays LLC, REAL BROKER, LLC. Stellar MLS
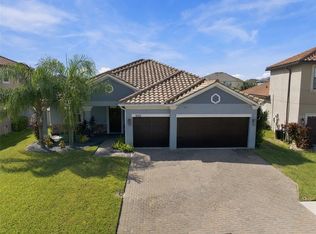
 - $485,0004 bd3 ba2.3k sqft11967 CINNAMON FERN DRIVE, RIVERVIEW, FL 33579For Sale
 MLS ID #TB8554224, Cabot Brown, COMPASS FLORIDA LLC. Stellar MLS
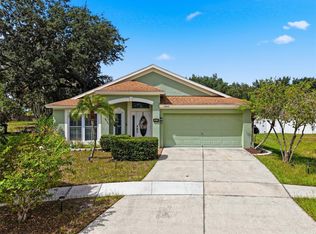
 - $390,0003 bd2 ba1.8k sqft12402 TREE POINTE COURT, RIVERVIEW, FL 33578For Sale
 MLS ID #TB8554273, Dennisse Nieves, CENTURY 21 CIRCLE. Stellar MLS
 - $420,0004 bd4 ba3k sqft12954 TRIBUTE DRIVE, RIVERVIEW, FL 33578For SaleMLS ID #TB8547602, Paula Kouman, KELLER WILLIAMS REALTY- PALM HARBOR. Stellar MLS
- $394,9994 bd3 ba2.6k sqft13209 WILDFLOWER MEADOW DRIVE, RIVERVIEW, FL 33579For SaleMLS ID #TB8489189, Jazmin Caballero, LPT REALTY, LLC. Stellar MLS
- $414,9005 bd3 ba2.6k sqft11833 MYRTLE ROCK DRIVE, RIVERVIEW, FL 33578For SaleMLS ID #TB8545080, Carlos Pinedo, THE REALTY GROUP LLC. Stellar MLS
- $399,9004 bd2 ba1.9k sqft12153 CREEK PRESERVE DRIVE, RIVERVIEW, FL 33579For SaleMLS ID #TB8535104, Kristen Cellura, FUTURE HOME REALTY INC. Stellar MLS
- $420,0004 bd2 ba2k sqft9710 WHITE BARN WAY, RIVERVIEW, FL 33569For SaleMLS ID #TB8543022, Pete Strong, GREAT WESTERN REALTY. Stellar MLS
- $380,0004 bd3 ba2k sqft12210 LEGACY BRIGHT STREET, RIVERVIEW, FL 33578For SaleMLS ID #TB8545510, Janeth Rector, LPT REALTY, LLC. Stellar MLS
- $370,0003 bd3 ba1.9k sqft11618 GOLD DUST COURT, RIVERVIEW, FL 33579For SaleMLS ID #TB8542164, Jay D'Abramo, FLORIDA EXECUTIVE REALTY. Stellar MLS
- $468,5004 bd3 ba2.5k sqft13017 SATIN LILY DRIVE, RIVERVIEW, FL 33579For SaleMLS ID #TB8505086, Matthew Mish, DALTON WADE INC. Stellar MLS
- $410,0005 bd4 ba2.7k sqft11114 GOLDENROD FERN DRIVE, RIVERVIEW, FL 33569For SaleMLS ID #TB8504523, Yhotzmine Fields, BHHS FLORIDA PROPERTIES GROUP. Stellar MLS
- $524,9905 bd3 ba3.1k sqft13231 GRAHAM YARDEN DRIVE, RIVERVIEW, FL 33579For SaleMLS ID #TB8527537, Rebecca Hakola, VREELAND REAL ESTATE LLC. Stellar MLS
- $399,0004 bd2 ba1.5k sqft2242 W DEL WEBB BOULEVARD, SUN CITY CENTER, FL 33573For SaleMLS ID #TB8534837, Jeanette Martinez, CENTURY 21 BEGGINS ENTERPRISES. Stellar MLS
- $439,9004 bd3 ba2.3k sqft7207 FOREST MERE DRIVE, RIVERVIEW, FL 33578For SaleMLS ID #TB8550411, Kris Chudzik, LPT REALTY, LLC. Stellar MLS
- $374,9004 bd2 ba2k sqft11318 BRIDGE PINE DRIVE, RIVERVIEW, FL 33569For SaleMLS ID #TB8522210, Aaron Eshack, ASSIST 2 SELL THE ESHACK TEAM. Stellar MLS
- $410,0003 bd3 ba2.1k sqft7113 BOWSPIRIT PLACE, APOLLO BEACH, FL 33572For SaleMLS ID #TB8538051, Shawna Calvert, 27NORTH REALTY. Stellar MLS
- $410,0003 bd2 ba1.7k sqft7514 FOREST MERE DRIVE, RIVERVIEW, FL 33578For SaleMLS ID #TB8517157, Cathy Phillips, NEW VIEW REALTY. Stellar MLS
- $450,0004 bd2 ba2.1k sqft7029 OLD BENTON DRIVE, APOLLO BEACH, FL 33572For SaleMLS ID #TB8536369, Trish Ellis, 27NORTH REALTY. Stellar MLS
