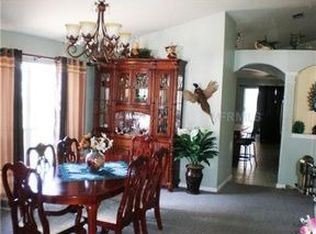
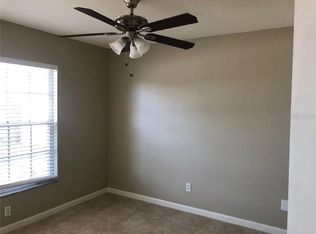
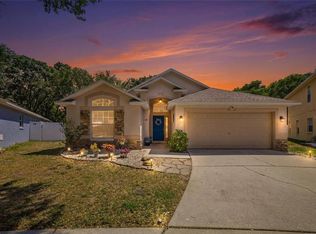
Pride of ownership shows in this beautifully maintained, ONE-OWNER home located on a CUL-DE-SAC in the desirable South Pointe community of Riverview! This move-in-ready 3BR/2BA/2-car garage home sits on a RARE OVERSIZED 0.46-ACRE LOT—an exceptional find in a subdivision, offering plenty of space for a future pool and outdoor living. Major improvements include IMPACT-RATED WINDOWS, IMPACT-RATED FRONT DOOR, ROOF (2019), HVAC (2021), PATIO DOOR (2019), WATER HEATER (2025), NEW STOVE (2025), VINYL FENCE, and WINDOW SHUTTERS. The SPLIT-BEDROOM FLOOR PLAN features a LIVING/DINING ROOM COMBINATION PLUS A SEPARATE FAMILY ROOM, tile throughout the main living areas, NO CARPET, and engineered wood flooring in the bedrooms. Enjoy an EXTENDED COVERED LANAI overlooking the expansive FULLY FENCED BACKYARD with plenty of room for entertaining, pets, gardening, or creating your dream outdoor retreat. South Pointe offers TWO COMMUNITY POOLS, CLUBHOUSE, PLAYGROUND, PARK, LOW HOA FEES, and NO CDD! Conveniently located near shopping, dining, medical facilities, and major roadways, with easy access to I-75, US-301, the Selmon Expressway, Downtown Tampa, MacDill AFB, and Tampa Bay area destinations. This MOVE-IN-READY home is waiting for its next owner—schedule your private showing today!
For sale
$390,000
12402 TREE POINTE COURT, RIVERVIEW, FL 33578
3beds
1,832sqft
Single Family Residence
Built in 2001
0.46 Acres Lot
$386,100 Zestimate®
$213/sqft
$61/mo HOA
What's special
Located on a cul-de-sacSeparate family roomExtended covered lanaiSplit-bedroom floor planImpact-rated windowsWindow shuttersExpansive fully fenced backyard
- 15 hours
- 61
- 14
Zillow last checked:
Listing updated:
Listed by:
Dennisse Nieves 813-727-2326,
CENTURY 21 CIRCLE 813-643-0054
Source: Stellar MLS,MLS#: TB8554273 Originating MLS: Suncoast Tampa
Originating MLS: Suncoast Tampa
Facts & features
Interior
Bedrooms & bathrooms
- Bedrooms: 3
- Bathrooms: 2
- Full bathrooms: 2
Rooms
- Room types: Attic, Breakfast Room Separate, Family Room, Utility Room
Primary bedroom
- Features: Ceiling Fan(s), Walk-In Closet(s)
- Level: First
- Area: 165 Square Feet
- Dimensions: 15x11
Bedroom 2
- Features: Ceiling Fan(s), Built-in Closet
- Level: First
- Area: 120 Square Feet
- Dimensions: 12x10
Bathroom 3
- Features: Ceiling Fan(s), Built-in Closet
- Level: First
- Area: 110 Square Feet
- Dimensions: 10x11
Balcony porch lanai
- Level: First
- Area: 432 Square Feet
- Dimensions: 24x18
Dining room
- Level: First
- Area: 154 Square Feet
- Dimensions: 14x11
Family room
- Features: Ceiling Fan(s)
- Level: First
- Area: 304 Square Feet
- Dimensions: 16x19
Kitchen
- Features: Pantry
- Level: First
- Area: 144 Square Feet
- Dimensions: 12x12
Living room
- Level: First
- Area: 154 Square Feet
- Dimensions: 14x11
Heating
- Central, Electric
Cooling
- Central Air
Appliances
- Included: Dishwasher, Disposal, Dryer, Electric Water Heater, Microwave, Range, Refrigerator, Washer
- Laundry: Laundry Room
Features
- Ceiling Fan(s), Kitchen/Family Room Combo, Living Room/Dining Room Combo, Split Bedroom, Thermostat, Walk-In Closet(s)
- Flooring: Ceramic Tile, Engineered Hardwood
- Windows: Window Treatments
- Has fireplace: No
Interior area
- Total structure area: 2,699
- Total interior livable area: 1,832 sqft
Video & virtual tour
Property
Parking
- Total spaces: 2
- Parking features: Driveway, Garage Door Opener
- Attached garage spaces: 2
- Has uncovered spaces: Yes
- Details: Garage Dimensions: 18X18
Features
- Levels: One
- Stories: 1
- Patio & porch: Covered, Enclosed, Rear Porch, Screened
- Exterior features: Sidewalk
- Fencing: Vinyl
Lot
- Size: 0.46 Acres
- Features: In County, Oversized Lot
Details
- Parcel number: U0631205PN00001400041.0
- Zoning: PD
- Special conditions: None
Construction
Type & style
- Home type: SingleFamily
- Property subtype: Single Family Residence
Materials
- Block, Stucco
- Foundation: Slab
- Roof: Shingle
Condition
- New construction: No
- Year built: 2001
Details
- Builder name: Pulte
Utilities & green energy
- Sewer: Public Sewer
- Water: Public
- Utilities for property: BB/HS Internet Available, Cable Connected, Electricity Available, Electricity Connected
Community & HOA
Community
- Features: Clubhouse, Deed Restrictions, Dog Park, Park, Playground, Pool
- Pet fee: $0 monthly
- Subdivision: SOUTH POINTE PH 5
HOA
- Has HOA: Yes
- Amenities included: Park, Playground, Pool
- Services included: Pool Maintenance, Recreational Facilities
- HOA fee: $61 monthly
- HOA name: Wise Property Manager
- HOA phone: 813-968-5665
Location
- Region: Riverview
Financial & listing details
- Price per square foot: $213/sqft
- Tax assessed value: $318,975
- Annual tax amount: $2,215
- Date on market: 10/1/2026
- Cumulative days on market: 1 day
- Listing terms: Cash,Conventional,FHA,VA Loan
- Ownership: Fee Simple
- Total actual rent: 0
- Electric utility on property: Yes
- Road surface type: Asphalt
Estimated market value
$386,100
$367,000 - $405,000
$2,387/mo
Price history
| Date | Event | Price |
|---|---|---|
| 10/2/2026 | Listed for sale | $390,000+220.7%$213/sqft |
Source:  Stellar MLS #TB8554273 Report a problem Stellar MLS #TB8554273 Report a problem | ||
| 9/4/2001 | Sold | $121,600$66/sqft |
Source: Public Record Report a problem | ||
Public tax history
| Year | Property taxes | Tax assessment |
|---|---|---|
| 2025 | $2,215 +8.2% | $126,450 +2.9% |
| 2024 | $2,047 +5% | $122,886 +3% |
| 2023 | $1,949 +8.2% | $119,307 +3% |
| 2022 | $1,801 +2.5% | $115,832 +3% |
| 2021 | $1,758 +4.8% | $112,458 +1.4% |
| 2020 | $1,678 +5.4% | $110,905 +2.3% |
| 2019 | $1,592 | $108,412 +1.9% |
| 2018 | $1,592 +3.4% | $106,391 -31.2% |
| 2017 | $1,540 +2% | $154,574 +51.5% |
| 2016 | $1,510 +2.4% | $102,060 +0.9% |
| 2015 | $1,474 +1% | $101,101 +0.8% |
| 2014 | $1,459 | $100,299 +1.5% |
| 2013 | $1,459 +0.7% | $98,817 +1.7% |
| 2012 | $1,448 -7.9% | $97,165 -5.8% |
| 2011 | $1,572 -6.7% | $103,129 -5.9% |
| 2010 | $1,685 -24.4% | $109,546 -19.7% |
| 2009 | $2,229 -3.9% | $136,449 -3.3% |
| 2008 | $2,321 -7.4% | $141,120 +3% |
| 2007 | $2,507 -4.7% | $137,010 +2.5% |
| 2006 | $2,629 +0.5% | $133,668 +3.2% |
| 2005 | $2,615 | $129,471 +6.2% |
| 2004 | -- | $121,887 +1.9% |
| 2003 | -- | $119,614 +1.2% |
| 2002 | -- | $118,192 |
Find assessor info on the county website
Monthly payment
Est. payment
Payment breakdown
Explore the cost of this home by adjusting the details. Changes won't be saved.Climate risks
Neighborhood: South Pointe
Nearby schools
Schools provided by the listing agent
- Elementary: Collins PreK-8 School
- Middle: Collins PreK 8 School
- High: East Bay-HB
Source: Stellar MLS. This data may not be complete. We recommend contacting the local school district to confirm school assignments for this home.
- $344,1004 bd2 ba1.6k sqft12404 Tree Pointe Ct, Riverview, FL 33578Off Market
- $380,6004 bd2 ba1.9k sqft12403 Tree Pointe Ct, Riverview, FL 33578Off Market
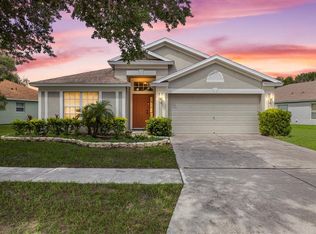
- $336,4004 bd2 ba1.9k sqft12406 Tree Pointe Ct, Riverview, FL 33578Off Market
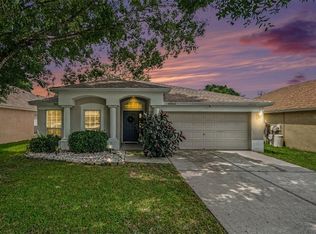
- $321,9003 bd2 ba1.5k sqft12312 Twinkling Star Pl, Riverview, FL 33578Off Market
Similar homes
- $330,0003 bd2 ba1.5k sqft10234 HUNTERS HAVEN BOULEVARD, RIVERVIEW, FL 33578For Sale
 MLS ID #TB8536879, Maria Alonso, LPT REALTY, LLC. Stellar MLS
 - $360,0004 bd2 ba1.8k sqft10527 PARK MEADOWBROOKE DRIVE, RIVERVIEW, FL 33578For Sale
 MLS ID #TB8547794, Dontee Jones, LPT REALTY, LLC. Stellar MLS
 - $329,0003 bd2 ba1.5k sqft13102 EARLY RUN LANE, RIVERVIEW, FL 33578For Sale
 MLS ID #TB8541848, Kevin Reeves, SMITH & ASSOCIATES REAL ESTATE. Stellar MLS
 - $385,0003 bd2 ba1.7k sqft7113 COLONY POINTE DRIVE, RIVERVIEW, FL 33578For Sale
 MLS ID #TB8531772, Lori Rivero, RE/MAX REALTY UNLIMITED. Stellar MLS
 - $444,9994 bd3 ba2.2k sqft10420 PLEASANT SPRING WAY, RIVERVIEW, FL 33578For SaleMLS ID #TB8475551, Tony Saccaro, REAL BROKER, LLC. Stellar MLS
- $407,0002 bd2 ba1.9k sqft144 SILVER FALLS DRIVE, APOLLO BEACH, FL 33572For SaleMLS ID #TB8552510, Shawna Calvert, 27NORTH REALTY. Stellar MLS
- $404,9003 bd2 ba2.6k sqft13029 PRESTWICK DRIVE, RIVERVIEW, FL 33579For SaleMLS ID #TB8504447, Millie Smith, EASY HOME SALES. Stellar MLS
- $439,9004 bd3 ba2.3k sqft7207 FOREST MERE DRIVE, RIVERVIEW, FL 33578For SaleMLS ID #TB8550411, Kris Chudzik, LPT REALTY, LLC. Stellar MLS
- $318,0003 bd2 ba1.3k sqft6634 SUMMER HAVEN DRIVE, RIVERVIEW, FL 33578For SaleMLS ID #TB8549453, Ann Marie Vaughan, RE/MAX ALLIANCE GROUP. Stellar MLS
- $375,0003 bd2 ba1.9k sqft201 E WHEELER ROAD, SEFFNER, FL 33584For SaleMLS ID #TB8554296, Candra Granville Mack, CHARLES RUTENBERG REALTY INC. Stellar MLS
- $300,0004 bd2 ba1.8k sqft12611 LEMON PEPPER DRIVE, RIVERVIEW, FL 33578For SaleMLS ID #TB8498200, Neidre Hines, HOME GIRLS & GUYS REALTY. Stellar MLS
- $375,0004 bd3 ba2k sqft11804 VALHALLA WOODS DRIVE, RIVERVIEW, FL 33579For SaleMLS ID #TB8514819, Jeffrey Borham, PA, EXP REALTY LLC. Stellar MLS
- $440,9794 bd3 ba2.5k sqft11218 SAGE CANYON DRIVE, RIVERVIEW, FL 33578For SaleMLS ID #TB8363167, Guillermo Gomez, RADIUS REALTY GROUP LLC. Stellar MLS
- $399,0004 bd2 ba1.5k sqft2242 W DEL WEBB BOULEVARD, SUN CITY CENTER, FL 33573For SaleMLS ID #TB8534837, Jeanette Martinez, CENTURY 21 BEGGINS ENTERPRISES. Stellar MLS
- $415,0005 bd4 ba2.7k sqft11114 GOLDENROD FERN DRIVE, RIVERVIEW, FL 33569For SaleMLS ID #TB8504523, Yhotzmine Fields, BHHS FLORIDA PROPERTIES GROUP. Stellar MLS
- $465,0003 bd3 ba2.6k sqft10903 WILDCAT DRIVE, RIVERVIEW, FL 33579For SaleMLS ID #TB8412190, Joseph Flores, LPT REALTY, LLC. Stellar MLS
- $364,9993 bd2 ba1.5k sqft7611 WILTSHIRE PARK PLACE, APOLLO BEACH, FL 33572For SaleMLS ID #TB8512456, Tyrone Joy, PALM PARADISE REALTY GROUP. Stellar MLS
- $390,0004 bd2 ba1.9k sqft13603 WILD GINGER STREET, RIVERVIEW, FL 33579For SaleMLS ID #TB8385831, Christie Reed, SMITH & ASSOCIATES REAL ESTATE. Stellar MLS
- $399,9993 bd2 ba1.6k sqftIdle Grove Park Unit No 1, Tampa, FL 33614For Sale
 MLS ID #A12097318, Emies Bastidas, Home Prime Realty LLC. MIAMI
 - $359,0003 bd2 ba1.5k sqft207 LAKEWAY LANE, APOLLO BEACH, FL 33572For SaleMLS ID #TB8543983, Jacquelyn Stone, CENTURY 21 BEGGINS ENTERPRISES. Stellar MLS
