Short Sale. Water views and opportunity in the heart of Riverview! This 3-bedroom, 2-bath home is perfectly positioned with a peaceful pond right in your backyard, offering serene views and added privacy with no rear neighbors. Inside, you’ll find a functional split floor plan with spacious living areas and a kitchen ready for your personal touch. The primary suite provides a comfortable retreat facing the pond and has a huge walk-in closet just off the en suite bathroom. The additional bedrooms are tucked behind the kitchen, creating flexibility for family, guests, or a home office. Step out back and enjoy the true highlight of the home with relaxing water views and space to create your ideal outdoor setup, whether that’s a screened lanai, garden, or entertaining area. Located in a well-established community just minutes from shopping, dining, and I-75, this home offers both convenience and long-term potential.
For sale
$300,000
12611 LEMON PEPPER DRIVE, RIVERVIEW, FL 33578
4beds
1,841sqft
Single Family Residence
Built in 2020
5,500 Square Feet Lot
$299,500 Zestimate®
$163/sqft
$37/mo HOA
What's special
Water viewsSerene viewsFunctional split floor plan
- 188 days
- 949
- 112
Zillow last checked:
Listing updated:
Listed by:
Neidre Hines 954-559-2508,
HOME GIRLS & GUYS REALTY 954-559-2508
Source: Stellar MLS,MLS#: TB8498200 Originating MLS: Suncoast Tampa
Originating MLS: Suncoast Tampa
Facts & features
Interior
Bedrooms & bathrooms
- Bedrooms: 4
- Bathrooms: 2
- Full bathrooms: 2
Primary bedroom
- Features: Ceiling Fan(s), Walk-In Closet(s)
- Level: First
Kitchen
- Features: Pantry, No Closet
- Level: First
Living room
- Features: Ceiling Fan(s), No Closet
- Level: First
Heating
- Central
Cooling
- Central Air
Appliances
- Included: Convection Oven, Dishwasher, Disposal, Refrigerator
- Laundry: Inside, Laundry Room
Features
- Ceiling Fan(s), High Ceilings, Open Floorplan, Split Bedroom
- Flooring: Carpet, Tile
- Windows: Hurricane Shutters
- Has fireplace: No
Interior area
- Total structure area: 2,300
- Total interior livable area: 1,841 sqft
Video & virtual tour
Property
Parking
- Total spaces: 2
- Parking features: Garage - Attached
- Attached garage spaces: 2
Features
- Levels: One
- Stories: 1
- Patio & porch: Patio
- Exterior features: Playground, Sidewalk
- Has view: Yes
- View description: Water, Pond
- Has water view: Yes
- Water view: Water,Pond
Lot
- Size: 5,500 Square Feet
- Dimensions: 50 x 110
Details
- Parcel number: U063120A8I00000100042.0
- Zoning: PD
- Special conditions: Short Sale
Construction
Type & style
- Home type: SingleFamily
- Property subtype: Single Family Residence
Materials
- Block, Stucco
- Foundation: Slab
- Roof: Shingle
Condition
- New construction: No
- Year built: 2020
Utilities & green energy
- Sewer: Public Sewer
- Water: Public
- Utilities for property: Cable Available, Electricity Available, Public, Sewer Available
Community & HOA
Community
- Features: Playground, Pool, Sidewalks
- Pet fee: $0 monthly
- Subdivision: TWIN CREEKS PH 1 & 2
HOA
- Has HOA: Yes
- HOA fee: $37 monthly
- HOA name: Terra Management / Michael Martinez
- HOA phone: 813-374-2363
Location
- Region: Riverview
Financial & listing details
- Price per square foot: $163/sqft
- Tax assessed value: $290,970
- Annual tax amount: $7,719
- Date on market: 4/18/2026
- Cumulative days on market: 204 days
- Listing terms: Cash,Conventional,FHA,VA Loan
- Ownership: Fee Simple
- Total actual rent: 0
- Electric utility on property: Yes
- Road surface type: Asphalt
Foreclosure details
Estimated market value
$299,500
$285,000 - $314,000
$2,399/mo
Price history
| Date | Event | Price |
|---|---|---|
| 7/13/2026 | Price change | $300,000-7.7%$163/sqft |
Source:  Stellar MLS #TB8498200 Report a problem Stellar MLS #TB8498200 Report a problem | ||
| 6/27/2026 | Price change | $325,000-1.5%$177/sqft |
Source: Stellar MLS #TB8498200 Report a problem | ||
| 6/4/2026 | Price change | $330,000-3.6%$179/sqft |
Source: Stellar MLS #TB8498200 Report a problem | ||
| 5/6/2026 | Price change | $342,500-2.1%$186/sqft |
Source: Stellar MLS #TB8498200 Report a problem | ||
| 4/3/2026 | Listed for sale | $350,000-5.4%$190/sqft |
Source: Stellar MLS #TB8493089 Report a problem | ||
| 8/10/2023 | Sold | $370,000-2.6%$201/sqft |
Source: Public Record Report a problem | ||
| 7/14/2023 | Pending sale | $379,900$206/sqft |
Source: Stellar MLS #T3452109 Report a problem | ||
| 6/21/2023 | Listed for sale | $379,900+1.3%$206/sqft |
Source: Stellar MLS #T3452109 Report a problem | ||
| 6/9/2021 | Sold | $375,000+387%$204/sqft |
Source: Public Record Report a problem | ||
| 9/29/1993 | Sold | $77,000$42/sqft |
Source: Public Record Report a problem | ||
Public tax history
| Year | Property taxes | Tax assessment |
|---|---|---|
| 2025 | $7,719 +4% | $290,970 -2.9% |
| 2024 | $7,421 -1.9% | $299,688 +18.8% |
| 2023 | $7,568 +6.2% | $252,356 +10% |
| 2022 | $7,123 +8.6% | $229,415 +10% |
| 2021 | $6,559 +86.3% | $208,559 +335.3% |
| 2020 | $3,521 +41.7% | $47,912 +619.9% |
| 2019 | $2,485 | $6,655 -75.4% |
| 2018 | $2,485 +5% | $27,081 +392.4% |
| 2017 | $2,368 | $5,500 |
Find assessor info on the county website
Monthly payment
Est. payment
Payment breakdown
Explore the cost of this home by adjusting the details. Changes won't be saved.Climate risks
Neighborhood: Bullfrog Creek
Nearby schools
Schools provided by the listing agent
- Elementary: Corr-HB
- Middle: Eisenhower-HB
- High: East Bay-HB
Source: Stellar MLS. This data may not be complete. We recommend contacting the local school district to confirm school assignments for this home.
- $349,2004 bd2 ba2.5k sqft12613 Lemon Pepper Dr, Riverview, FL 33578Off Market
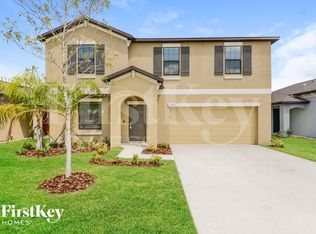
- $336,600-- bd2 ba1.9k sqft12609 Lemon Pepper Dr, Riverview, FL 33578Off Market
- $330,9004 bd2 ba1.8k sqft12615 Lemon Pepper Dr, Riverview, FL 33578Off Market
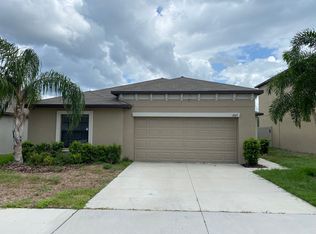
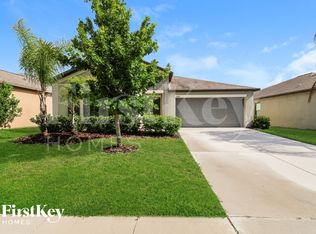
- $345,6004 bd2 ba2.5k sqft12608 Lemon Pepper Dr, Riverview, FL 33578Off Market
Similar homes
- $339,0004 bd2 ba1.7k sqft11910 LITTLE VIOLET CIRCLE, RIVERVIEW, FL 33578For Sale

 MLS ID #TB8529742, Elsie Borgen, CENTURY 21 CIRCLE. Stellar MLS
 - $315,0004 bd2 ba1.9k sqft10328 CELTIC ASH DRIVE, RUSKIN, FL 33573For Sale
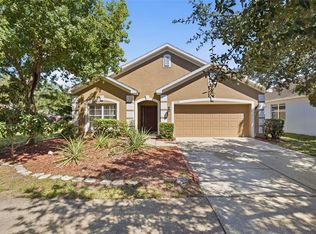 MLS ID #TB8558368, Jennifer Messina, KELLER WILLIAMS TAMPA PROPERTIES. Stellar MLS
 - $--4 bd3 ba2.2k sqft11412 Bridge Pine Dr, Riverview, FL 33569Auction
 Auction.com 2
 - $310,0003 bd2 ba1.4k sqft10331 BLUE PLUME COURT, RIVERVIEW, FL 33578For Sale
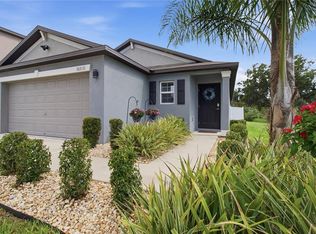 MLS ID #A4703712, Lucia Spriggs, THE KEYES COMPANY - SARASOTA. Stellar MLS
 - $299,9993 bd2 ba1.7k sqft11435 CAMBRAY CREEK LOOP, RIVERVIEW, FL 33579For SaleMLS ID #TB8538302, Jason McIntosh, RE/MAX REALTY UNLIMITED. Stellar MLS
- $315,0003 bd2 ba1.5k sqft10358 SHADY PRESERVE DRIVE, RIVERVIEW, FL 33578For SaleMLS ID #TB8543271, Maria Hourdas, KELLER WILLIAMS REALTY- PALM HARBOR. Stellar MLS
- $390,0003 bd2 ba1.8k sqft12402 TREE POINTE COURT, RIVERVIEW, FL 33578For SaleMLS ID #TB8554273, Dennisse Nieves, CENTURY 21 CIRCLE. Stellar MLS
- $380,0004 bd3 ba2k sqft12210 LEGACY BRIGHT STREET, RIVERVIEW, FL 33578For SaleMLS ID #TB8545510, Janeth Rector, LPT REALTY, LLC. Stellar MLS
- $257,0003 bd3 ba1.6k sqft10411 RED CARPET COURT, RIVERVIEW, FL 33578For SaleMLS ID #TB8521635, Jennifer O'Neal, QUICKSILVER REAL ESTATE GROUP. Stellar MLS
- $309,9993 bd2 ba1.5k sqft11008 LELAND GROVES DRIVE, RIVERVIEW, FL 33579For SaleMLS ID #TB8529418, Gordon Klaiber, REDFIN CORPORATION. Stellar MLS
- $334,9994 bd3 ba1.9k sqft13904 ARBOR PINES DRIVE, RIVERVIEW, FL 33579For SaleMLS ID #TB8548606, Kerin Clarkin, AGILE GROUP REALTY. Stellar MLS
- $350,0004 bd2 ba2k sqft13322 WATERLEAF GARDEN CIRCLE, RIVERVIEW, FL 33579For SaleMLS ID #TB8554199, Bridget Franklin, MARK SPAIN REAL ESTATE. Stellar MLS
- $299,0003 bd2 ba1.4k sqft9415 LEMON DROP LOOP, SUN CITY CENTER, FL 33573For SaleMLS ID #TB8522321, David Lovitch, KELLER WILLIAMS SOUTH SHORE. Stellar MLS
- $277,0004 bd3 ba1.9k sqft14460 ENGLISH LAVENDER DRIVE, WIMAUMA, FL 33598For SaleMLS ID #TB8547153, Jada Uludag, FLORIDA REALTY. Stellar MLS
- $310,0003 bd2 ba1.4k sqft7310 INDIGO OASIS COURT, GIBSONTON, FL 33534For SaleMLS ID #TB8554431, Psalms Oliver Jackson, AGILE GROUP REALTY. Stellar MLS
- $290,0004 bd2 ba1.8k sqft14907 IMPERIAL PURPLE LANE, WIMAUMA, FL 33598For SaleMLS ID #TB8523632, Veronica Baena, MARK SPAIN REAL ESTATE. Stellar MLS
- $275,0003 bd3 ba1.6k sqft9649 TOCOBAGA PLACE, RIVERVIEW, FL 33578For SaleMLS ID #TB8539477, Megan Jordan, BAY TO BAY BROKERAGE. Stellar MLS
- $299,0004 bd3 ba2.1k sqft4956 REFLECTING POND CIRCLE, WIMAUMA, FL 33598For SaleMLS ID #TB8546446, Tania Patone, MARK SPAIN REAL ESTATE. Stellar MLS
- $414,9005 bd3 ba2.6k sqft11833 MYRTLE ROCK DRIVE, RIVERVIEW, FL 33578For SaleMLS ID #TB8545080, Carlos Pinedo, THE REALTY GROUP LLC. Stellar MLS
- $355,0003 bd2 ba1.9k sqft10710 SHADY PRESERVE DR, RIVERVIEW, FL 33579For SaleMLS ID #TB8555789, Kristie Scammell, ORCHARD BROKERAGE, LLC. Stellar MLS
