ATTENTION, PRICE IMPROVEMENT FOR A TRUE GEM! Welcome to this thoughtfully designed home in the desirable Park Creek community of Riverview! From the moment you arrive, you’ll appreciate the inviting curb appeal and the spacious layout this move-in-ready residence has to offer. This one-story home features 4 bedrooms, 2.5 bathrooms, and 2,058 sq. ft. of living space. Its open-concept design provides an ideal setting for everyday living and entertaining, with the kitchen seamlessly connecting to the dining area & expansive great room. The kitchen is beautifully appointed with granite countertops, stainless-steel appliances, a generous island with seating, and a convenient walk-in pantry. The private primary suite is a true retreat, featuring a tray ceiling, two walk-in closets, and a beautifully finished ensuite bathroom. Enjoy a relaxing soaking tub, tiled walk-in shower, dual vanities, and a separate water closet, providing exceptional functionality and convenience. Three additional bedrooms are thoughtfully arranged in a split-bedroom plan, providing plenty of privacy and flexible space for family, guests, or a home office. Step outside and discover one of the home’s most impressive features—a spacious enclosed lanai overlooking a cozy backyard fully fenced, perfect for your barbecue gatherings and outdoor enjoyment! The home also features a two-car garage with remotes that can be operated remotely via internet, an irrigation system, and hurricane shutters. Residents of Park Creek enjoy resort-style amenities, including a community pool, clubhouse, playground, and recently renovated, gorgeous nature trails throughout the neighborhood. Symmetric gigabit fiber internet and high-definition TV-on-demand, cable, and streaming services are included as part of the HOA benefits. Ideally located with convenient access to major highways, downtown Tampa, Tampa International Airport, shopping, dining, and some of Florida’s most beautiful Gulf Coast beaches. Just minutes from Marshall’s, Sam’s Club, Publix, HomeGoods, and popular restaurants. This exceptional home offers comfort, privacy, flexibility, and an excellent location. Come see everything it has to offer and make it yours!
For sale
Price cut: $5K (9/23)
$380,000
12210 LEGACY BRIGHT STREET, RIVERVIEW, FL 33578
4beds
2,058sqft
Single Family Residence
Built in 2015
7,250 Square Feet Lot
$376,600 Zestimate®
$185/sqft
$86/mo HOA
What's special
Generous island with seatingBeautifully finished ensuite bathroomInviting curb appealIrrigation systemSpacious enclosed lanaiRelaxing soaking tubOpen-concept design
- 44 days
- 449
- 44
Zillow last checked:
Listing updated:
Listed by:
Janeth Rector 813-679-5307,
LPT REALTY, LLC 877-366-2213
Source: Stellar MLS,MLS#: TB8545510 Originating MLS: Orlando Regional
Facts & features
Interior
Bedrooms & bathrooms
- Bedrooms: 4
- Bathrooms: 3
- Full bathrooms: 2
- 1/2 bathrooms: 1
Rooms
- Room types: Den/Library/Office
Primary bedroom
- Features: Walk-In Closet(s)
- Level: Second
- Area: 225 Square Feet
- Dimensions: 15x15
Bedroom 2
- Features: Built-in Closet
- Level: Second
- Area: 121 Square Feet
- Dimensions: 11x11
Bedroom 3
- Features: Built-in Closet
- Level: Second
- Area: 121 Square Feet
- Dimensions: 11x11
Bedroom 4
- Features: Built-in Closet
- Level: First
- Area: 121 Square Feet
- Dimensions: 11x11
Dining room
- Level: First
- Area: 144 Square Feet
- Dimensions: 12x12
Great room
- Level: First
- Area: 391 Square Feet
- Dimensions: 17x23
Kitchen
- Features: Pantry, Walk-In Closet(s)
- Level: First
- Area: 154 Square Feet
- Dimensions: 11x14
Heating
- Central, Electric
Cooling
- Central Air
Appliances
- Included: Dishwasher, Disposal
- Laundry: Laundry Room, Washer Hookup
Features
- Ceiling Fan(s), Eating Space In Kitchen, Kitchen/Family Room Combo, Living Room/Dining Room Combo, Open Floorplan, Primary Bedroom Main Floor, Thermostat, Tray Ceiling(s), Walk-In Closet(s)
- Flooring: Ceramic Tile, Luxury Vinyl
- Doors: Sliding Doors
- Windows: Hurricane Shutters, Hurricane Shutters/Windows
- Has fireplace: No
Interior area
- Total structure area: 2,751
- Total interior livable area: 2,058 sqft
Video & virtual tour
Property
Parking
- Total spaces: 2
- Parking features: Garage Door Opener, Ground Level
- Attached garage spaces: 2
Features
- Levels: One
- Stories: 1
- Patio & porch: Covered, Deck, Patio, Porch
- Exterior features: Irrigation System, Private Yard, Sidewalk
- Fencing: Vinyl
Lot
- Size: 7,250 Square Feet
- Features: In County, Above Flood Plain
- Residential vegetation: Trees/Landscaped
Details
- Parcel number: U3130209WV00000900012.0
- Zoning: PD-MU
- Special conditions: None
Construction
Type & style
- Home type: SingleFamily
- Architectural style: Contemporary,Florida
- Property subtype: Single Family Residence
Materials
- Block, Stone, Stucco, Wood Frame
- Foundation: Slab
- Roof: Shingle
Condition
- Completed
- New construction: No
- Year built: 2015
Details
- Builder name: DR Horton
Utilities & green energy
- Sewer: Public Sewer
- Water: Public
- Utilities for property: Cable Available, Cable Connected, Electricity Connected, Fiber Optics, Phone Available, Public, Sewer Connected, Street Lights, Water Connected
Green energy
- Energy efficient items: HVAC, Insulation, Thermostat
Community & HOA
Community
- Features: Deed Restrictions, Playground, Pool
- Security: Smoke Detector(s)
- Pet fee: $0 monthly
- Subdivision: PARK CREEK, PHASE 1A
HOA
- Has HOA: Yes
- Amenities included: Cable TV, Clubhouse, Playground, Recreation Facilities, Trail(s)
- Services included: Cable TV, Community Pool, Internet, Recreational Facilities
- HOA fee: $86 monthly
- HOA name: Association Gulf Coast
- HOA phone: 813-805-8118
Location
- Region: Riverview
Financial & listing details
- Price per square foot: $185/sqft
- Tax assessed value: $325,501
- Annual tax amount: $6,981
- Date on market: 9/4/2026
- Cumulative days on market: 45 days
- Listing terms: Cash,Conventional,FHA,VA Loan
- Ownership: Fee Simple
- Total actual rent: 0
- Electric utility on property: Yes
- Road surface type: Paved, Asphalt
Estimated market value
$376,600
$358,000 - $395,000
$2,514/mo
Price history
| Date | Event | Price |
|---|---|---|
| 9/23/2026 | Price change | $380,000-1.3%$185/sqft |
Source:  Stellar MLS #TB8545510 Report a problem | ||
| 9/4/2026 | Listed for sale | $385,000+79.1%$187/sqft |
Source: Stellar MLS #TB8545510 Report a problem | ||
| 12/18/2015 | Sold | $215,000$104/sqft |
Source: Public Record Report a problem | ||
Public tax history
| Year | Property taxes | Tax assessment |
|---|---|---|
| 2025 | $6,982 +4.9% | $230,234 +2.9% |
| 2024 | $6,656 +2.5% | $223,745 +3.5% |
| 2023 | $6,492 +5.1% | $216,089 +3% |
| 2022 | $6,179 +3.6% | $209,795 +3% |
| 2021 | $5,963 +1.5% | $203,684 +1.4% |
| 2020 | $5,873 +2% | $200,872 +2.3% |
| 2019 | $5,756 | $196,356 +1.9% |
| 2018 | $5,756 +1.1% | $192,695 +2.1% |
| 2017 | $5,693 +1.1% | $188,732 -4.4% |
| 2016 | $5,630 -7% | $197,385 +470.4% |
| 2015 | $6,055 +94.7% | $34,607 +529.8% |
| 2014 | $3,109 | $5,495 |
Find assessor info on the county website
Monthly payment
Est. payment
Payment breakdown
Explore the cost of this home by adjusting the details. Changes won't be saved.Climate risks
Neighborhood: Park Creek
Nearby schools
Schools provided by the listing agent
- Elementary: Sessums-HB
- Middle: Rodgers-HB
- High: Spoto High-HB
Source: Stellar MLS. This data may not be complete. We recommend contacting the local school district to confirm school assignments for this home.
- $399,2004 bd4 ba2.7k sqft12208 Legacy Bright St, Riverview, FL 33578Off Market

- $360,2004 bd3 ba2k sqft12212 Legacy Bright St, Riverview, FL 33578Off Market

- $343,2003 bd2 ba1.9k sqft12214 Legacy Bright St, Riverview, FL 33578Off Market

- $363,5004 bd2 ba2.3k sqft12206 Legacy Bright St, Riverview, FL 33578Off Market
Similar homes
- $414,9005 bd3 ba2.6k sqft11833 MYRTLE ROCK DRIVE, RIVERVIEW, FL 33578For Sale
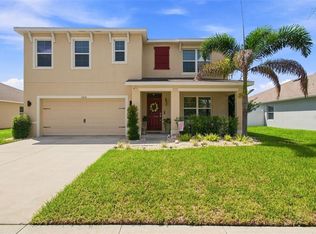
 MLS ID #TB8545080, Carlos Pinedo, THE REALTY GROUP LLC. Stellar MLS
- $344,9004 bd2 ba1.8k sqft10213 GOLDEN LIGHT COURT, RIVERVIEW, FL 33578For Sale
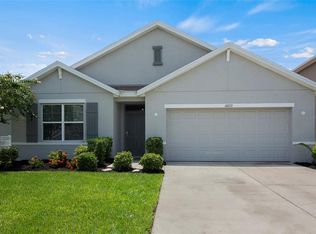 MLS ID #TB8538598, Kaley Roberts, CENTURY 21 BE3. Stellar MLS
- $475,0003 bd3 ba2.7k sqft10321 RIVERDALE RISE DRIVE, RIVERVIEW, FL 33578For Sale
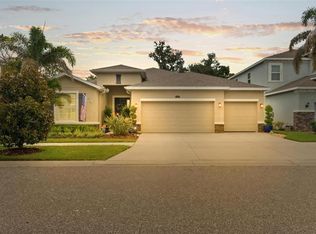 MLS ID #TB8543084, Niki Gulick, REIGN REALTY COASTAL PROPERTIES LLC. Stellar MLS
- $410,0004 bd3 ba2.1k sqft11609 GOLD DUST COURT, RIVERVIEW, FL 33579For Sale
 MLS ID #TB8554438, Lara Champ Mays LLC, REAL BROKER, LLC. Stellar MLS
- $359,9004 bd3 ba1.9k sqft12211 BALLENTRAE FOREST DRIVE, RIVERVIEW, FL 33579For SaleMLS ID #TB8534916, Tyler Janssen, INSPIRED REALTY, LLC. Stellar MLS
- $449,9994 bd3 ba2.8k sqft12607 GENEVA GLADE DRIVE, RIVERVIEW, FL 33578For SaleMLS ID #TB8508508, Timeka Watson, TODAY'S REALTY LLC. Stellar MLS
- $315,0004 bd2 ba1.9k sqft10328 CELTIC ASH DRIVE, RUSKIN, FL 33573For SaleMLS ID #TB8558368, Jennifer Messina, KELLER WILLIAMS TAMPA PROPERTIES. Stellar MLS
- $374,9004 bd2 ba2k sqft11318 BRIDGE PINE DRIVE, RIVERVIEW, FL 33569For SaleMLS ID #TB8522210, Aaron Eshack, ASSIST 2 SELL THE ESHACK TEAM. Stellar MLS
- $439,9004 bd3 ba2.3k sqft7207 FOREST MERE DRIVE, RIVERVIEW, FL 33578For SaleMLS ID #TB8550411, Kris Chudzik, LPT REALTY, LLC. Stellar MLS
- $355,0003 bd2 ba1.9k sqft10710 SHADY PRESERVE DR, RIVERVIEW, FL 33579For SaleMLS ID #TB8555789, Kristie Scammell, ORCHARD BROKERAGE, LLC. Stellar MLS
- $399,9993 bd3 ba2.5k sqft10908 SUBTLE TRAIL DRIVE, RIVERVIEW, FL 33579For SaleMLS ID #L4964543, Adrianna Darr, KELLER WILLIAMS REALTY. Stellar MLS
- $300,0004 bd2 ba1.8k sqft12611 LEMON PEPPER DRIVE, RIVERVIEW, FL 33578For SaleMLS ID #TB8498200, Neidre Hines, HOME GIRLS & GUYS REALTY. Stellar MLS
- $349,9003 bd3 ba1.9k sqft9234 STONE RIVER PLACE, RIVERVIEW, FL 33578For SaleMLS ID #TB8554161, Matt Generose, THE SOMERDAY GROUP PL. Stellar MLS
- $350,0003 bd2 ba1.8k sqft13516 COPPER HEAD DRIVE, RIVERVIEW, FL 33569For SaleMLS ID #TB8559085, Carl Gresen, LPT REALTY, LLC. Stellar MLS
- $339,0003 bd2 ba1.8k sqft12511 BALLENTRAE FOREST DRIVE, RIVERVIEW, FL 33579For SaleMLS ID #TB8553771, Emmit Walthall, HOMEXPRESS REALTY, INC.. Stellar MLS
- $350,0004 bd3 ba1.9k sqft13128 ROYAL PINES AVENUE, RIVERVIEW, FL 33579For SaleMLS ID #TB8507539, Ann Marie Vaughan, RE/MAX ALLIANCE GROUP. Stellar MLS
- $362,0003 bd2 ba2k sqft13225 WATERLEAF GARDEN CIRCLE, RIVERVIEW, FL 33579For SaleMLS ID #A4707634, Tyler Hahne, COMPASS FLORIDA LLC. Stellar MLS
- $390,0004 bd2 ba1.9k sqft13603 WILD GINGER STREET, RIVERVIEW, FL 33579For SaleMLS ID #TB8385831, Christie Reed, SMITH & ASSOCIATES REAL ESTATE. Stellar MLS
- $450,0004 bd3 ba2.7k sqft12226 FAIRLAWN DRIVE, RIVERVIEW, FL 33579For SaleMLS ID #TB8541082, Wanda Foster, FITZ REAL ESTATE SERVICES. Stellar MLS
- $379,9005 bd3 ba2.5k sqft17063 OVAL RUM DRIVE, WIMAUMA, FL 33598For SaleMLS ID #TB8557151, Rene Garcia, AGILE GROUP REALTY. Stellar MLS
