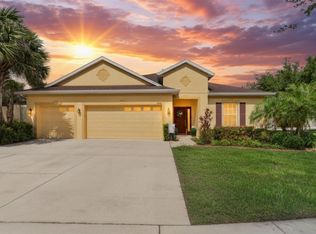
Spectacular & Sprawling Ranch in Riverview's Popular Park Creek Community ! You'll Love This Open Floor Plan, Move In Ready Home ! And All the Benefits of Owning a Pool but Without the Maintenance Just Across the Street ! Step Inside to This Freshly Painted, Light & Bright Property ! The Entry Featuring Wainscoting Leads You Past Both Bedroom and Bath 1 to Formal Study with Double Doors That Could be a 4th Bedroom or Flex Space if Needed. The Spacious Kitchen Offers Dining Area, Large Eat In Island, Stainless Appliances, Granite Counters, & Walk In Pantry. The Great Room Makes for Easy Entertaining As It's Open to Both the Kitchen & Full Sliding Door Access at the Lanai. The Owners Suite Has Everything You Are Looking For Featuring a Tray Ceiling & Private Access to the Lanai, Plus Also Offers Dual Walk In Closets, & En Suite Complete with Tile Shower, Soaking Tub, Dual Vanity, & Wood Accent Wall. A Third Bed & Third Full Bath, As Well as a Laundry Room Round Out the Interior. You'll Love the Oversized Covered Patio Leading Out to Huge Lanai Area Offering Peace & Privacy with No Rear Neighbors. Easy Access to the Bike Path ! 3 Car Garage with MyQ Enabled Garage Doors. Fully Fenced. Propane Powered Portable Generator (Negotiable). Other Recent Updates Include: Water Heater ('25), Dishwasher ('25), Softener ('26), and Garbage Disposal ('25). This Property Also Offers an Irrigation System & Hurricane Shutters. Park Creek Offers a Resort Like Pool and Clubhouse Area, Plus Walking Trails Throughout the Neighborhood. HOA Also Includes Internet & Cable. Close Proximity to Major Highways, Downtown Tampa, & Tampa International Airport Plus Just a Drive Away from Many of Florida's Pristine Gulf Coast Beaches. Please Note: Many Furnishings are Negotiable. Also Notable - POSSIBLE ASSUMABLE LOAN FOR VA BUYERS AT 2.375% (Inquire for More Details). Don't Wait - This Well Cared for Beauty is an Absolute Must See !
For sale
Price cut: $10K (10/1)
$475,000
10321 RIVERDALE RISE DRIVE, RIVERVIEW, FL 33578
3beds
2,743sqft
Single Family Residence
Built in 2016
7,200 Square Feet Lot
$468,500 Zestimate®
$173/sqft
$86/mo HOA
What's special
Fully fencedGranite countersOpen floor planEntry featuring wainscotingLaundry roomIrrigation systemSpacious kitchen
- 46 days
- 725
- 65
Zillow last checked:
Listing updated:
Listed by:
Niki Gulick 513-907-4429,
REIGN REALTY COASTAL PROPERTIES LLC 513-907-4429
Source: Stellar MLS,MLS#: TB8543084 Originating MLS: Suncoast Tampa
Originating MLS: Suncoast Tampa
Facts & features
Interior
Bedrooms & bathrooms
- Bedrooms: 3
- Bathrooms: 3
- Full bathrooms: 3
Primary bedroom
- Features: Walk-In Closet(s)
- Level: First
Bedroom 2
- Features: Built-in Closet
- Level: First
Bedroom 3
- Features: Walk-In Closet(s)
- Level: First
Great room
- Level: First
Kitchen
- Level: First
Heating
- Central
Cooling
- Central Air
Appliances
- Included: Dishwasher, Dryer, Microwave, Range, Refrigerator, Washer, Water Softener
- Laundry: Laundry Room
Features
- Open Floorplan, Primary Bedroom Main Floor, Split Bedroom, Tray Ceiling(s)
- Flooring: Tile
- Has fireplace: No
Interior area
- Total structure area: 3,643
- Total interior livable area: 2,743 sqft
Video & virtual tour
Property
Parking
- Total spaces: 3
- Parking features: Garage - Attached
- Attached garage spaces: 3
Features
- Levels: One
- Stories: 1
- Exterior features: Other
Lot
- Size: 7,200 Square Feet
Details
- Parcel number: U3130209VI00000200006.0
- Zoning: PD
- Special conditions: None
Construction
Type & style
- Home type: SingleFamily
- Property subtype: Single Family Residence
Materials
- Stucco
- Foundation: Slab
- Roof: Shingle
Condition
- New construction: No
- Year built: 2016
Utilities & green energy
- Sewer: Public Sewer
- Water: Public
- Utilities for property: Public
Community & HOA
Community
- Pet fee: $0 monthly
- Subdivision: PARK CREEK PH 1A
HOA
- Has HOA: Yes
- HOA fee: $86 monthly
- HOA name: Park Creek CDD
Location
- Region: Riverview
Financial & listing details
- Price per square foot: $173/sqft
- Tax assessed value: $445,334
- Annual tax amount: $9,411
- Date on market: 8/28/2026
- Cumulative days on market: 46 days
- Ownership: Fee Simple
- Total actual rent: 0
- Road surface type: Asphalt
Estimated market value
$468,500
$445,000 - $492,000
$2,590/mo
Price history
| Date | Event | Price |
|---|---|---|
| 10/1/2026 | Price change | $475,000-2.1%$173/sqft |
Source:  Stellar MLS #TB8543084 Report a problem Stellar MLS #TB8543084 Report a problem | ||
| 8/28/2026 | Listed for sale | $485,000+59%$177/sqft |
Source: Stellar MLS #TB8543084 Report a problem | ||
| 5/1/2018 | Sold | $305,000-4.7%$111/sqft |
Source: Public Record Report a problem | ||
| 3/23/2018 | Listed for sale | $320,000+11.3%$117/sqft |
Source: SIGNATURE REALTY ASSOCIATES #T2936282 Report a problem | ||
| 6/15/2016 | Sold | $287,485$105/sqft |
Source: Public Record Report a problem | ||
Public tax history
| Year | Property taxes | Tax assessment |
|---|---|---|
| 2025 | $9,411 +5.2% | $331,726 +2.9% |
| 2024 | $8,943 +2.2% | $322,377 +3% |
| 2023 | $8,754 +4.6% | $312,987 +3% |
| 2022 | $8,373 +3.3% | $303,871 +3% |
| 2021 | $8,108 +1.3% | $295,020 +1.4% |
| 2020 | $8,007 +4.7% | $290,947 +6.8% |
| 2019 | $7,648 | $272,346 +24.9% |
| 2018 | $7,648 +15.4% | $218,052 -17.1% |
| 2017 | $6,628 +1.1% | $263,118 +442.4% |
| 2016 | $6,557 +51.9% | $48,510 +10% |
| 2015 | $4,316 +23.1% | $44,100 -2% |
| 2014 | $3,505 | $45,000 |
Find assessor info on the county website
Monthly payment
Est. payment
Payment breakdown
Explore the cost of this home by adjusting the details. Changes won't be saved.Climate risks
Neighborhood: Park Creek
Nearby schools
Schools provided by the listing agent
- High: Riverview-HB
Source: Stellar MLS. This data may not be complete. We recommend contacting the local school district to confirm school assignments for this home.
- $415,5003 bd3 ba2.6k sqft10323 Riverdale Rise Dr, Riverview, FL 33578Off Market
- $582,5005 bd5 ba4.1k sqft10319 Riverdale Rise Dr, Riverview, FL 33578Off Market

- $579,4004 bd3 ba3.3k sqft10325 Riverdale Rise Dr, Riverview, FL 33578Off Market

- $477,4004 bd3 ba3.1k sqft10317 Riverdale Rise Dr, Riverview, FL 33578Off Market

Similar homes
- $414,9005 bd3 ba2.6k sqft11833 MYRTLE ROCK DRIVE, RIVERVIEW, FL 33578For Sale

 MLS ID #TB8545080, Carlos Pinedo, THE REALTY GROUP LLC. Stellar MLS
 - $449,9994 bd3 ba2.8k sqft12607 GENEVA GLADE DRIVE, RIVERVIEW, FL 33578For Sale
 MLS ID #TB8508508, Timeka Watson, TODAY'S REALTY LLC. Stellar MLS
 - $380,0004 bd3 ba2k sqft12210 LEGACY BRIGHT STREET, RIVERVIEW, FL 33578For Sale
 MLS ID #TB8545510, Janeth Rector, LPT REALTY, LLC. Stellar MLS
 - $439,9004 bd3 ba2.3k sqft7207 FOREST MERE DRIVE, RIVERVIEW, FL 33578For Sale
 MLS ID #TB8550411, Kris Chudzik, LPT REALTY, LLC. Stellar MLS
 - $485,0004 bd3 ba2.3k sqft11967 CINNAMON FERN DRIVE, RIVERVIEW, FL 33579For SaleMLS ID #TB8554224, Cabot Brown, COMPASS FLORIDA LLC. Stellar MLS
- $384,5003 bd2 ba2.1k sqft12802 AVELAR CREEK DRIVE, RIVERVIEW, FL 33578For SaleMLS ID #TB8543589, Jennifer Fieo, RE/MAX REALTY UNLIMITED. Stellar MLS
- $539,9003 bd3 ba2.5k sqft6144 CLIFF HOUSE LANE, RIVERVIEW, FL 33578For SaleMLS ID #TB8526788, Wendy Johnson, RE/MAX CHAMPIONS. Stellar MLS
- $450,0004 bd3 ba2k sqft3610 MONTERO COURT, SUN CITY CENTER, FL 33573For SaleMLS ID #TB8555507, Geno Stopowenko, RE/MAX REALTY UNLIMITED. Stellar MLS
- $410,0003 bd2 ba1.7k sqft7514 FOREST MERE DRIVE, RIVERVIEW, FL 33578For SaleMLS ID #TB8517157, Cathy Phillips, NEW VIEW REALTY. Stellar MLS
- $535,0004 bd3 ba3.3k sqft12915 CARLINGTON LN, RIVERVIEW, FL 33579For SaleMLS ID #TB8519402, Meghan Hobson, ORCHARD BROKERAGE, LLC. Stellar MLS
- $619,9005 bd4 ba3.1k sqft11020 BRAHMAN RANCH CIRCLE, RIVERVIEW, FL 33578For SaleMLS ID #TB8545698, Tanner Tillung, EXP REALTY LLC. Stellar MLS
- $475,0002 bd3 ba2.4k sqft14014 SWALLOW HILL DRIVE, LITHIA, FL 33547For SaleMLS ID #TB8535158, Brenda Wade, KELLER WILLIAMS SOUTH TAMPA. Stellar MLS
- $349,9003 bd3 ba1.9k sqft9234 STONE RIVER PLACE, RIVERVIEW, FL 33578For SaleMLS ID #TB8554161, Matt Generose, THE SOMERDAY GROUP PL. Stellar MLS
- $574,9004 bd3 ba2.9k sqft12211 STREAMBED DRIVE, RIVERVIEW, FL 33579For SaleMLS ID #TB8551450, Brando Yates, DALTON WADE INC. Stellar MLS
- $689,9004 bd4 ba2.9k sqft11143 WINTHROP LAKE DRIVE, RIVERVIEW, FL 33578For SaleMLS ID #TB8554189, Svetlana Chirilova, KELLER WILLIAMS TAMPA CENTRAL. Stellar MLS
- $510,0003 bd3 ba2.6k sqft14008 SWALLOW HILL DRIVE, LITHIA, FL 33547For SaleMLS ID #TB8530699, Diane Huson, PA, RE/MAX REALTY UNLIMITED. Stellar MLS
- $550,0004 bd3 ba3.1k sqft11911 SAND MYRTLE ROAD, RIVERVIEW, FL 33579For SaleMLS ID #TB8516768, Trish McCullough-Johnson, COLDWELL BANKER REALTY. Stellar MLS
- $349,0004 bd3 ba2.1k sqft9026 SIENNA MOSS LANE, RIVERVIEW, FL 33578For SaleMLS ID #TB8545626, Shujing Li, LPT REALTY, LLC. Stellar MLS
- $520,0004 bd3 ba2.4k sqft4024 SALIDA DELSOL DRIVE, SUN CITY CENTER, FL 33573For SaleMLS ID #G5117782, Estela Vega, LUXE PROPERTIES. Stellar MLS
- $399,0004 bd2 ba2k sqft13338 WATERLEAF GARDEN CIRCLE, RIVERVIEW, FL 33579For SaleMLS ID #TB8552547, Hina Patel Nana, FUTURE HOME REALTY INC. Stellar MLS
