Virtually Staged. Welcome to 9026 Sienna Moss Ln, a spacious 4-bedroom, 2.5-bath, two-story home offering 2,146 square feet of living space in the desirable gated Magnolia Park community. The open and functional floor plan features a spacious kitchen with granite countertops, and wood cabinetry, opening to the main living area for easy everyday living and entertaining. A convenient downstairs bedroom provides flexibility for guests, a home office or additional living space. Upstairs, you'll find a loft, additional bedrooms and the spacious primary suite featuring a walk-in closet and private bath with dual sinks, a garden tub and separate shower. The upstairs laundry room adds everyday convenience, and an attached 2-car garage provides additional parking and storage. Enjoy low-maintenance living with a low HOA fee that includes landscaping and lawn maintenance. Magnolia Park offers an impressive collection of community amenities, including a resort-style pool, splash pad, basketball court, playground, park and walking areas—with amenities conveniently located just steps away across the street. The community is ideally situated near I-75, I-4 and the Selmon Expressway, offering convenient access to Downtown Tampa, MacDill AFB and Tampa International Airport. Shopping, dining, Brandon-area destinations, movie theaters, golf and entertainment are all just minutes away. A great combination of space, convenience, community amenities and low-maintenance Florida living!
For sale
Price cut: $6K (9/27)
$349,000
9026 SIENNA MOSS LANE, RIVERVIEW, FL 33578
4beds
2,146sqft
Single Family Residence
Built in 2009
2,560 Square Feet Lot
$346,400 Zestimate®
$163/sqft
$224/mo HOA
What's special
Resort-style poolBasketball courtPark and walking areasSpacious primary suiteGarden tubSeparate showerConvenient downstairs bedroom
- 52 days
- 427
- 58
Zillow last checked:
Listing updated:
Listed by:
Shujing Li 813-618-9343,
LPT REALTY, LLC 877-366-2213
Source: Stellar MLS,MLS#: TB8545626 Originating MLS: Orlando Regional
Originating MLS: Orlando Regional
Facts & features
Interior
Bedrooms & bathrooms
- Bedrooms: 4
- Bathrooms: 3
- Full bathrooms: 2
- 1/2 bathrooms: 1
Rooms
- Room types: Loft
Primary bedroom
- Features: En Suite Bathroom, Walk-In Closet(s)
- Level: Second
- Area: 210 Square Feet
- Dimensions: 15x14
Bedroom 2
- Features: Built-in Closet
- Level: Second
- Area: 130 Square Feet
- Dimensions: 10x13
Bedroom 3
- Features: Built-in Closet
- Level: Second
- Area: 130 Square Feet
- Dimensions: 10x13
Bedroom 4
- Features: Built-in Closet
- Level: First
- Area: 130 Square Feet
- Dimensions: 10x13
Dining room
- Level: First
- Area: 140 Square Feet
- Dimensions: 10x14
Kitchen
- Level: First
- Area: 117 Square Feet
- Dimensions: 9x13
Living room
- Level: First
- Area: 182 Square Feet
- Dimensions: 14x13
Heating
- Central
Cooling
- Central Air
Appliances
- Included: Dishwasher, Disposal, Dryer, Microwave, Range, Washer
- Laundry: Laundry Room, Upper Level
Features
- Ceiling Fan(s), Open Floorplan, PrimaryBedroom Upstairs, Split Bedroom, Thermostat, Walk-In Closet(s)
- Flooring: Carpet, Ceramic Tile, Hardwood
- Has fireplace: No
Interior area
- Total structure area: 2,644
- Total interior livable area: 2,146 sqft
Video & virtual tour
Property
Parking
- Total spaces: 2
- Parking features: Driveway, Garage Door Opener, Guest
- Attached garage spaces: 2
- Has uncovered spaces: Yes
Features
- Levels: Two
- Stories: 2
- Patio & porch: Front Porch
- Exterior features: Lighting, Private Mailbox
- Has view: Yes
- View description: Trees/Woods
Lot
- Size: 2,560 Square Feet
- Dimensions: 32 x 80
- Features: Landscaped, Sidewalk
Details
- Parcel number: U0130199H400000900012.0
- Zoning: PD
- Special conditions: None
Construction
Type & style
- Home type: SingleFamily
- Property subtype: Single Family Residence
Materials
- Stucco
- Foundation: Slab
- Roof: Shingle
Condition
- New construction: No
- Year built: 2009
Utilities & green energy
- Sewer: Public Sewer
- Water: Public
- Utilities for property: Public
Community & HOA
Community
- Features: Gated Community - No Guard, Playground, Pool, Sidewalks
- Security: Gated Community, Smoke Detector(s)
- Pet fee: $0 monthly
- Subdivision: MAGNOLIA PARK CENTRAL PH A
HOA
- Has HOA: Yes
- Amenities included: Gated, Playground, Pool
- Services included: Community Pool, Maintenance Grounds
- HOA fee: $224 monthly
- HOA name: Magnolia Park at Riverview Homeowners Association,
- HOA phone: 813-671-6500
Location
- Region: Riverview
Financial & listing details
- Price per square foot: $163/sqft
- Tax assessed value: $270,896
- Annual tax amount: $6,107
- Date on market: 9/4/2026
- Cumulative days on market: 52 days
- Listing terms: Cash,Conventional,FHA,VA Loan
- Ownership: Fee Simple
- Total actual rent: 0
- Road surface type: Asphalt
Estimated market value
$346,400
$329,000 - $364,000
$2,752/mo
Price history
| Date | Event | Price |
|---|---|---|
| 10/18/2026 | Listed for rent | $2,300-8%$1/sqft |
Source: Stellar MLS #TB8559188 Report a problem | ||
| 9/27/2026 | Price change | $349,000-1.7%$163/sqft |
Source:  Stellar MLS #TB8545626 Report a problem Stellar MLS #TB8545626 Report a problem | ||
| 9/4/2026 | Listed for sale | $355,000+81.1%$165/sqft |
Source: Stellar MLS #TB8545626 Report a problem | ||
| 3/20/2024 | Listing removed | -- |
Source: Stellar MLS #T3509374 Report a problem | ||
| 3/5/2024 | Listed for rent | $2,499+35.1%$1/sqft |
Source: Stellar MLS #T3509374 Report a problem | ||
| 9/15/2020 | Listing removed | $1,850$1/sqft |
Source: PINEYWOODS REALTY LLC #T3261121 Report a problem | ||
| 8/24/2020 | Listed for rent | $1,850+5.7%$1/sqft |
Source: PINEYWOODS REALTY LLC #T3261121 Report a problem | ||
| 4/26/2018 | Listing removed | $1,750$1/sqft |
Source: KINGS REALTY & PROPERTY MGMT. #T2927753 Report a problem | ||
| 3/5/2018 | Price change | $1,750-5.4%$1/sqft |
Source: KINGS REALTY & PROPERTY MGMT. #T2927753 Report a problem | ||
| 2/7/2018 | Price change | $1,850+7.2%$1/sqft |
Source: KINGS REALTY & PROPERTY MGMT. #T2927753 Report a problem | ||
| 2/2/2018 | Sold | $196,000-4.9%$91/sqft |
Source: Public Record Report a problem | ||
| 2/1/2018 | Listed for rent | $1,725+15%$1/sqft |
Source: BRIGHT REALTY GROUP LLC #T2925920 Report a problem | ||
| 12/11/2017 | Price change | $206,000-1.4%$96/sqft |
Source: FLATFEE.COM #A4198195 Report a problem | ||
| 11/9/2017 | Price change | $208,900-1%$97/sqft |
Source: FLATFEE.COM #A4198195 Report a problem | ||
| 10/19/2017 | Price change | $211,000-1.4%$98/sqft |
Source: FLATFEE.COM #A4198195 Report a problem | ||
| 10/9/2017 | Listed for sale | $213,900+27.7%$100/sqft |
Source: FLATFEE.COM #A4198195 Report a problem | ||
| 3/23/2017 | Sold | $167,500-4.6%$78/sqft |
Source: Public Record Report a problem | ||
| 2/3/2017 | Listed for sale | -- |
Source: Auction.com Report a problem | ||
| 2/6/2015 | Listing removed | $1,500$1/sqft |
Source: Owner Report a problem | ||
| 2/3/2015 | Listed for rent | $1,500$1/sqft |
Source: Owner Report a problem | ||
| 5/20/2009 | Sold | $175,500$82/sqft |
Source: Public Record Report a problem | ||
Public tax history
| Year | Property taxes | Tax assessment |
|---|---|---|
| 2025 | $6,107 -5.3% | $270,896 +4.8% |
| 2024 | $6,449 +5.4% | $258,482 +10% |
| 2023 | $6,120 +8.7% | $234,984 +10% |
| 2022 | $5,632 +7.4% | $213,622 +10% |
| 2021 | $5,243 +7.3% | $194,202 +10% |
| 2020 | $4,886 +3.5% | $176,547 +10% |
| 2019 | $4,719 | $160,497 -2.2% |
| 2018 | $4,719 -3.6% | $164,149 +6.3% |
| 2017 | $4,894 +4.7% | $154,358 +1.7% |
| 2016 | $4,673 +4.1% | $151,850 +9.7% |
| 2015 | $4,489 +6.9% | $138,430 +2.2% |
| 2014 | $4,201 | $135,511 +14.8% |
| 2013 | $4,201 +38% | $118,056 +1.7% |
| 2012 | $3,045 -3.7% | $116,083 -6.3% |
| 2011 | $3,161 -3.4% | $123,895 -5.4% |
| 2010 | $3,272 +93.6% | $130,940 +4264.7% |
| 2009 | $1,690 +731.6% | $3,000 |
| 2008 | $203 | $3,000 |
Find assessor info on the county website
Monthly payment
Est. payment
Payment breakdown
Explore the cost of this home by adjusting the details. Changes won't be saved.Climate risks
Neighborhood: Magnolia Park
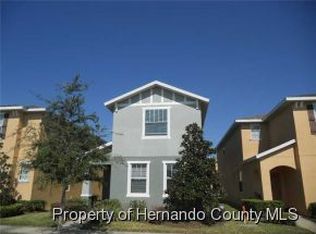
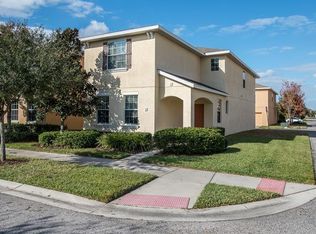

Similar homes
- $339,9003 bd2 ba1.4k sqft1753 KIRTLEY DRIVE, BRANDON, FL 33511For Sale
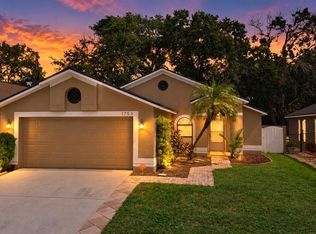
 MLS ID #TB8560350, Brooke Bass, EXP REALTY LLC. Stellar MLS
 - $350,0003 bd2 ba1.6k sqft10314 BERRYESSA AVE, RIVERVIEW, FL 33578For Sale
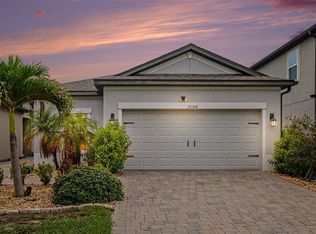 MLS ID #TB8536240, Selina Woodbury, ORCHARD BROKERAGE, LLC. Stellar MLS
 - $350,0003 bd2 ba1.9k sqft13170 GREEN VIOLET DRIVE, RIVERVIEW, FL 33579For Sale
 MLS ID #TB8558244, Jason Garcia, EXIT ELITE REALTY. Stellar MLS
 - $388,0004 bd3 ba2.1k sqft2719 GARDEN FALLS DRIVE, BRANDON, FL 33511For Sale
 MLS ID #TB8556883, Shujing Li, LPT REALTY, LLC. Stellar MLS
 - $339,0003 bd2 ba1.6k sqft1607 ACADIA HARBOR PLACE, BRANDON, FL 33511For SaleMLS ID #TB8544916, Carol Conologue, KELLER WILLIAMS REALTY- PALM HARBOR. Stellar MLS
- $290,0002 bd3 ba1.3k sqft8635 TURNSTONE SHORE LANE, RIVERVIEW, FL 33578For SaleMLS ID #TB8528436, Dona Anello, 27NORTH REALTY. Stellar MLS
- $334,0003 bd2 ba1.7k sqft10207 AVELAR RIDGE DRIVE, RIVERVIEW, FL 33578For SaleMLS ID #TB8482687, Kilene Schelle, KELLER WILLIAMS SUBURBAN TAMPA. Stellar MLS
- $300,0004 bd2 ba1.8k sqft12611 LEMON PEPPER DRIVE, RIVERVIEW, FL 33578For SaleMLS ID #TB8498200, Neidre Hines, HOME GIRLS & GUYS REALTY. Stellar MLS
- $248,9002 bd3 ba1.5k sqft9146 HILLCROFT DRIVE, RIVERVIEW, FL 33578For SaleMLS ID #TB8555824, Christina Barone, SIGNATURE REALTY ASSOCIATES. Stellar MLS
- $274,9003 bd3 ba1.6k sqft4939 POND RIDGE DRIVE, RIVERVIEW, FL 33578For SaleMLS ID #O6408376, Mary Rosario, LPT REALTY, LLC. Stellar MLS
- $339,0003 bd2 ba1.8k sqft12511 BALLENTRAE FOREST DRIVE, RIVERVIEW, FL 33579For SaleMLS ID #TB8553771, Emmit Walthall, HOMEXPRESS REALTY, INC.. Stellar MLS
- $375,0004 bd2 ba1.9k sqft11627 TANGLE STONE DRIVE, GIBSONTON, FL 33534For SaleMLS ID #TB8552066, Dorothea Owens, ELEVATED REALTY. Stellar MLS
- $334,9994 bd3 ba1.9k sqft13904 ARBOR PINES DRIVE, RIVERVIEW, FL 33579For SaleMLS ID #TB8548606, Kerin Clarkin, AGILE GROUP REALTY. Stellar MLS
- $370,0003 bd3 ba1.9k sqft11618 GOLD DUST COURT, RIVERVIEW, FL 33579For SaleMLS ID #TB8542164, Jay D'Abramo, FLORIDA EXECUTIVE REALTY. Stellar MLS
- $325,0003 bd2 ba1.4k sqft10362 POSEIDON WAY, RIVERVIEW, FL 33578For SaleMLS ID #TB8545290, Edward Purvis, ELEVATED REALTY. Stellar MLS
- $259,0003 bd3 ba1.6k sqft8880 MOONLIT MEADOWS LOOP, RIVERVIEW, FL 33578For SaleMLS ID #A4663225, Tami Cashi, COLDWELL BANKER REALTY. Stellar MLS
- $358,5004 bd2 ba1.8k sqft13512 PALMERA VISTA DRIVE, RIVERVIEW, FL 33579For SaleMLS ID #A4697411, Andrea Malara-Ortego, BETTER HOMES AND GARDENS REAL ESTATE ATCHLEY PROPE. Stellar MLS
- $275,0003 bd3 ba1.6k sqft9649 TOCOBAGA PLACE, RIVERVIEW, FL 33578For SaleMLS ID #TB8539477, Megan Jordan, BAY TO BAY BROKERAGE. Stellar MLS
- $234,9003 bd3 ba1.6k sqft5014 POND RIDGE ROAD, RIVERVIEW, FL 33578For SaleMLS ID #TB8505998, Nathan Kalk, RE/MAX REALTY UNLIMITED. Stellar MLS
- $260,0003 bd3 ba1.6k sqft9540 TOCOBAGA PLACE, RIVERVIEW, FL 33578For SaleMLS ID #TB8546520, Karen Woods, RE/MAX REALTY UNLIMITED. Stellar MLS
