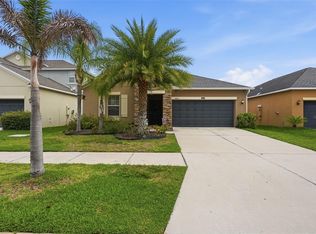
**WITH A FULL PRICE OFFER, SELLER WILL CONTRIBUTE $8,500 TOWARDS CLOSING COSTS!!** A MUST SEE HOME!! Welcome to this beautifully maintained 4-bedroom, 2-bathroom home offering nearly 1,900 square feet of thoughtfully designed living space and a spacious 2-car garage. From the moment you step inside, you’ll appreciate the open layout, stylish finishes, and numerous upgrades throughout. The heart of the home is the stunning kitchen, featuring wood cabinetry, a gray subway tile backsplash, quartz countertops (quartz countertops throughout the home), stainless steel appliances, and a decorative center island perfect for entertaining or everyday living. The spacious living room is enhanced with laminate plank flooring, pre-wired surround sound, prewired ceiling fans (bedroom and living room wired with separate switches), and a convenient floor outlet for flexible furniture placement. The private owner’s suite offers a beautiful wood accent wall, large walk-in closet, and an upgraded bathroom with a walk-in shower and upgraded comfort-height toilets (both bathrooms). The additional bedrooms are generously sized, including a versatile front bedroom complete with built-in shelving, desk, and Murphy bed—ideal for a home office, guest room, or flex space. Additional features include laminate flooring throughout the main living areas and front bedroom, 3 carpeted bedrooms, large walk-in closets, Ethernet wiring throughout the home, an Ecobee WiFi-enabled smart thermostat, doorbell camera, hurricane shutters, motion-activated flood lights on both sides of the home, and a dedicated 20-amp outlet in the garage. Step outside to enjoy the fully fenced backyard, providing privacy and plenty of space for pets, play, or outdoor gatherings. Backyard is big enough to BUILD YOUR OWN DREAM POOL! This move-in-ready home combines modern convenience, smart-home technology, and stylish design—all in one exceptional package. Nestled in a convenient location to US Highway 301 and Interstate 75, downtown Tampa, MacDill Air Force Base, and Tampa International Airport. With nearby shopping, dining, and Great schools. AICE program and Dual enrollment offered at Sumner High School. Within the community, you'll find an array of amenities to enhance your lifestyle: a community pool, splash pad, dog park, playground, walking trails with fitness stations, and basketball courts. There are endless opportunities for outdoor activities and recreation at The Reserve at Pradera. Come Enjoy all the AMAZING amenities. Schedule your showing today!! NO Flood Zone! LOW ANNUAL HOA and CDD is in the TAXES. VERY MOTIVATED SELLER!!
For sale
Price cut: $1K (8/20)
$358,500
13512 PALMERA VISTA DRIVE, RIVERVIEW, FL 33579
4beds
1,834sqft
Single Family Residence
Built in 2022
6,600 Square Feet Lot
$357,200 Zestimate®
$195/sqft
$16/mo HOA
What's special
Stylish finishesQuartz countertopsOpen layoutPrewired ceiling fansNumerous upgrades throughoutPre-wired surround soundEcobee wifi-enabled smart thermostat
- 65 days
- 415
- 13
Zillow last checked:
Listing updated:
Listed by:
Andrea Malara-Ortego 941-321-3380,
BETTER HOMES AND GARDENS REAL ESTATE ATCHLEY PROPE 941-556-9100
Source: Stellar MLS,MLS#: A4697411 Originating MLS: Sarasota - Manatee
Originating MLS: Sarasota - Manatee
Facts & features
Interior
Bedrooms & bathrooms
- Bedrooms: 4
- Bathrooms: 2
- Full bathrooms: 2
Primary bedroom
- Features: Walk-In Closet(s)
- Level: First
Kitchen
- Features: Kitchen Island, Pantry
- Level: First
Living room
- Level: First
Heating
- Central, Electric
Cooling
- Central Air
Appliances
- Included: Convection Oven, Dishwasher, Electric Water Heater, Microwave, Range, Refrigerator
- Laundry: Laundry Room
Features
- Built-in Features, Living Room/Dining Room Combo, Open Floorplan, Split Bedroom, Walk-In Closet(s)
- Flooring: Carpet, Laminate, Tile
- Doors: Sliding Doors
- Windows: Window Treatments, Hurricane Shutters
- Has fireplace: No
Interior area
- Total structure area: 2,411
- Total interior livable area: 1,834 sqft
Video & virtual tour
Property
Parking
- Total spaces: 2
- Parking features: Garage Door Opener
- Attached garage spaces: 2
Features
- Levels: One
- Stories: 1
- Patio & porch: Patio
- Exterior features: Irrigation System, Sidewalk
- Fencing: Vinyl
Lot
- Size: 6,600 Square Feet
- Features: Sidewalk
- Residential vegetation: Trees/Landscaped
Details
- Parcel number: U153120C2D00000700003.0
- Zoning: PD
- Special conditions: None
Construction
Type & style
- Home type: SingleFamily
- Architectural style: Contemporary
- Property subtype: Single Family Residence
Materials
- Block, Stucco
- Foundation: Slab
- Roof: Shingle
Condition
- New construction: No
- Year built: 2022
Utilities & green energy
- Sewer: Public Sewer
- Water: Public
- Utilities for property: Cable Connected, Electricity Connected, Sewer Connected, Water Connected
Community & HOA
Community
- Features: Community Mailbox, Deed Restrictions, Dog Park, Golf Carts OK, Playground, Pool, Sidewalks
- Pet fee: $0 monthly
- Subdivision: RESERVE/PRADERA-PH 4-A PT
HOA
- Has HOA: Yes
- Amenities included: Basketball Court, Playground, Pool, Trail(s)
- Services included: Community Pool, Maintenance Grounds, Other, Pool Maintenance
- HOA fee: $16 monthly
- HOA name: Lidiadary Carpio
- HOA phone: 888-208-5008
Location
- Region: Riverview
Financial & listing details
- Price per square foot: $195/sqft
- Tax assessed value: $315,200
- Annual tax amount: $9,159
- Date on market: 6/26/2026
- Cumulative days on market: 66 days
- Listing terms: Cash,Conventional,FHA,VA Loan
- Ownership: Fee Simple
- Total actual rent: 0
- Electric utility on property: Yes
- Road surface type: Paved, Asphalt
Estimated market value
$357,200
$339,000 - $375,000
$2,579/mo
Price history
| Date | Event | Price |
|---|---|---|
| 8/20/2026 | Price change | $358,500-0.3%$195/sqft |
Source:  Stellar MLS #A4697411 Report a problem Stellar MLS #A4697411 Report a problem | ||
| 7/7/2026 | Price change | $359,500-1.5%$196/sqft |
Source: Stellar MLS #A4697411 Report a problem | ||
| 6/26/2026 | Listed for sale | $365,000$199/sqft |
Source: Stellar MLS #A4697411 Report a problem | ||
Public tax history
| Year | Property taxes | Tax assessment |
|---|---|---|
| 2025 | $9,159 +6.1% | $315,200 |
| 2024 | $8,633 -1% | $315,200 -0.8% |
| 2023 | $8,720 +131.4% | $317,778 +502.3% |
| 2022 | $3,768 +26.2% | $52,763 +10% |
| 2021 | $2,986 | $47,966 |
Find assessor info on the county website
Monthly payment
Est. payment
Payment breakdown
Explore the cost of this home by adjusting the details. Changes won't be saved.Climate risks
Neighborhood: The Reserve at Pradera
Nearby schools
Schools provided by the listing agent
- Elementary: Summerfield Crossing Elementary
- Middle: Eisenhower-HB
- High: Sumner High School
Source: Stellar MLS. This data may not be complete. We recommend contacting the local school district to confirm school assignments for this home.
- $375,0005 bd3 ba2.6k sqft13514 Palmera Vista Dr, Riverview, FL 33579For Sale

- $492,300-- bd3 ba2.9k sqft13516 Palmera Vista Dr, Riverview, FL 33579Off Market
- $460,000-- bd3 ba3.3k sqft13502 Wild Ginger St, Riverview, FL 33579Off Market
- $400,200-- bd3 ba2.3k sqft13518 Palmera Vista Dr, Riverview, FL 33579Off Market
Similar homes
- $359,9003 bd2 ba1.6k sqft13237 WATERLEAF GARDEN CIRCLE, RIVERVIEW, FL 33579For Sale

 MLS ID #TB8524402, Holly Putnam, KELLER WILLIAMS SUBURBAN TAMPA. Stellar MLS
 - $395,0004 bd2 ba2k sqft11908 GREENCHOP PLACE, RIVERVIEW, FL 33579For Sale
 MLS ID #TB8481041, Elizabeth Acevedo, HOMEXPRESS REALTY, INC.. Stellar MLS
 - $355,0004 bd3 ba2k sqft11168 LELAND GROVES DRIVE, RIVERVIEW, FL 33579For Sale
 MLS ID #TB8476738, BCRE CO Brown, BCRE CO. Stellar MLS
 - $389,0004 bd3 ba2k sqft11804 VALHALLA WOODS DRIVE, RIVERVIEW, FL 33579For Sale
 MLS ID #TB8514819, Jeffrey Borham, PA, EXP REALTY LLC. Stellar MLS
 - $467,5004 bd3 ba2.6k sqft13530 PALMERA VISTA DRIVE, RIVERVIEW, FL 33579For SaleMLS ID #TB8485025, William Morris, YELLOWFIN REALTY. Stellar MLS
- $399,9004 bd2 ba1.9k sqft12153 CREEK PRESERVE DRIVE, RIVERVIEW, FL 33579For SaleMLS ID #TB8535104, Kristen Cellura, FUTURE HOME REALTY INC. Stellar MLS
- $415,0004 bd3 ba2.5k sqft13310 WILDFLOWER MEADOW DRIVE, RIVERVIEW, FL 33579For SaleMLS ID #TB8537780, Lora Brennan, PREMIER SOTHEBYS INTL REALTY. Stellar MLS
- $369,0004 bd2 ba1.7k sqft11669 STONE PINE STREET, RIVERVIEW, FL 33569For SaleMLS ID #TB8523513, Johanna Aristy-Santana LLC, SIGNATURE REALTY ASSOCIATES. Stellar MLS
- $399,9005 bd3 ba2.1k sqft13917 ARBOR PINES DRIVE, RIVERVIEW, FL 33579For SaleMLS ID #TB8517457, Stephanie Rosh, CHARLES RUTENBERG REALTY INC. Stellar MLS
- $315,0003 bd2 ba1.5k sqft11008 LELAND GROVES DRIVE, RIVERVIEW, FL 33579For SaleMLS ID #TB8529418, Gordon Klaiber, REDFIN CORPORATION. Stellar MLS
- $325,0003 bd2 ba1.4k sqft10731 NAVIGATION DRIVE, RIVERVIEW, FL 33579For SaleMLS ID #TB8532295, Ian Brauchli, KELLER WILLIAMS SOUTH TAMPA. Stellar MLS
- $363,0004 bd3 ba1.9k sqft11483 SAGE CANYON DRIVE, RIVERVIEW, FL 33578For SaleMLS ID #TB8537905, Carolyn Rettig, EXP REALTY LLC. Stellar MLS
- $374,9004 bd2 ba2k sqft11318 BRIDGE PINE DRIVE, RIVERVIEW, FL 33569For SaleMLS ID #TB8522210, Aaron Eshack, ASSIST 2 SELL THE ESHACK TEAM. Stellar MLS
- $419,9004 bd3 ba2.4k sqft11508 MANSFIELD POINT DRIVE, RIVERVIEW, FL 33569For SaleMLS ID #TB8543403, Gene Faircloth, EXIT BAYSHORE REALTY. Stellar MLS
- $419,9004 bd3 ba2.4k sqft12273 BLUE PACIFIC DRIVE, RIVERVIEW, FL 33579For SaleMLS ID #TB8479469, Ryan Fernandez, ELEVATED REALTY. Stellar MLS
- $340,0004 bd3 ba2.3k sqft10229 NEWMINSTER LOOP, RUSKIN, FL 33573For SaleMLS ID #TB8537632, Lindsey Acker, FOUNDATION REALTY GROUP. Stellar MLS
- $449,9006 bd4 ba2.6k sqft13216 WELLINGTON HILLS DRIVE, RIVERVIEW, FL 33579For SaleMLS ID #TB8521852, Han Bautista, WEICHERT, REALTORS - NEXON. Stellar MLS
- $490,0004 bd3 ba2.5k sqft13017 SATIN LILY DRIVE, RIVERVIEW, FL 33579For SaleMLS ID #TB8505086, Matthew Mish, DALTON WADE INC. Stellar MLS
- $375,0003 bd3 ba2.6k sqft10702 ALDO MORO DRIVE, WIMAUMA, FL 33598For SaleMLS ID #A4681852, Jaci Krawtschenko, PREMIER SOTHEBY'S INTERNATIONAL REALTY. Stellar MLS
- $324,9003 bd2 ba1.9k sqft12220 LEGACY BRIGHT STREET, RIVERVIEW, FL 33578For SaleMLS ID #TB8502649, Mike Youngblood, TMWRK BROKERAGE LLC. Stellar MLS
