Nestled on a peaceful, tree-lined cul-de-sac, this beautifully upgraded home offers the kind of quiet, easy living that's hard to find. Just minutes off Highway 301, you're perfectly positioned near the best of Tampa — from the historic charm and waterfront dining of Armature Works to the energy of downtown Tampa, along with nearby shopping, parks, and everyday conveniences that make this community such a sought-after place to call home. Step through the door and feel the difference. Every major system has been thoughtfully renewed — a brand-new shingle roof, a new HVAC system (air handler and condenser), and freshly painted exterior — so you can move in and simply enjoy the home, worry-free. Inside, fresh paint and new carpet upstairs give the bedrooms a soft, welcoming feel, while the updated kitchen and laundry room, with new cabinetry, blend everyday function with a touch of style. This is more than a house — it's a place to settle in and belong, in a neighborhood that puts you close to everything that makes Tampa living special. Schedule your private showing today, and just minutes from MacDill Air Force Base, this home is ready to welcome you.
For sale
Price cut: $10K (5/15)
$420,000
11508 Mansfield Point Dr, Riverview, FL 33569
4beds
2,482sqft
:
Get pre-qualified$2,975/mo
Single Family Residence
Built in 2015
6,402 Square Feet Lot
$416,200 Zestimate®
$169/sqft
$95/mo HOA
What's special
Brand-new shingle roofPeaceful tree-lined cul-de-sacNew carpet upstairsFreshly painted exteriorUpdated kitchen
- 170 days |
- 472 |
- 23 |
Zillow last checked:
Listing updated:
Listed by:
Nicolas Scaron, PLLC 813-215-3535,
LPT REALTY, LLC 877-366-2213
Source: Stellar MLS,MLS#: TB8473361 Originating MLS: Orlando Regional
Originating MLS: Orlando Regional
Facts & features
Interior
Bedrooms & bathrooms
- Bedrooms: 4
- Bathrooms: 3
- Full bathrooms: 2
- 1/2 bathrooms: 1
Primary bedroom
- Features: Walk-In Closet(s)
- Level: Second
Kitchen
- Level: First
Living room
- Level: First
Heating
- Electric
Cooling
- Central Air
Appliances
- Included: Dishwasher, Disposal, Microwave, Range
- Laundry: Laundry Room
Features
- Open Floorplan, PrimaryBedroom Upstairs
- Flooring: Carpet, Ceramic Tile
- Has fireplace: No
Interior area
- Total structure area: 3,094
- Total interior livable area: 2,482 sqft
Video & virtual tour
Property
Parking
- Total spaces: 2
- Parking features: Garage - Attached, Carport
- Attached garage spaces: 2
- Has carport: Yes
Features
- Levels: Two
- Stories: 2
- Exterior features: Private Yard
Lot
- Size: 6,402 Square Feet
- Dimensions: 50 x 128.04
Details
- Parcel number: U3230209WU00000000072.0
- Zoning: PD
- Special conditions: None
Construction
Type & style
- Home type: SingleFamily
- Property subtype: Single Family Residence
Materials
- Block
- Foundation: Slab
- Roof: Shingle
Condition
- New construction: No
- Year built: 2015
Utilities & green energy
- Sewer: Public Sewer
- Water: Public
- Utilities for property: Public
Community & HOA
Community
- Pet fee: $0 monthly
- Subdivision: PRESERVE AT RIVERVIEW
HOA
- Has HOA: Yes
- HOA fee: $95 monthly
- HOA name: Preserve at Riverview
Location
- Region: Riverview
Financial & listing details
- Price per square foot: $169/sqft
- Tax assessed value: $331,922
- Annual tax amount: $5,925
- Date on market: 2/5/2026
- Cumulative days on market: 171 days
- Listing terms: Cash,Conventional,FHA,VA Loan
- Ownership: Fee Simple
- Total actual rent: 0
- Road surface type: Paved
Estimated market value
$416,200
$395,000 - $437,000
$2,876/mo
Price history
| Date | Event | Price |
|---|---|---|
| 5/15/2026 | Price change | $420,000-2.3%$169/sqft |
Source:  Stellar MLS #TB8473361 Report a problem Stellar MLS #TB8473361 Report a problem | ||
| 4/12/2026 | Price change | $430,000-1.1%$173/sqft |
Source: Stellar MLS #TB8473361 Report a problem | ||
| 2/5/2026 | Listed for sale | $435,000+2.2%$175/sqft |
Source: Stellar MLS #TB8473361 Report a problem | ||
| 2/20/2023 | Sold | $425,500+1.3%$171/sqft |
Source: Public Record Report a problem | ||
| 1/10/2023 | Pending sale | $420,000$169/sqft |
Source: Stellar MLS #T3421748 Report a problem | ||
| 1/9/2023 | Price change | $420,000-2.3%$169/sqft |
Source: Stellar MLS #T3421748 Report a problem | ||
| 1/8/2023 | Listed for sale | $430,000+66.2%$173/sqft |
Source: Stellar MLS #T3421748 Report a problem | ||
| 4/6/2016 | Sold | $258,800$104/sqft |
Source: Public Record Report a problem | ||
Public tax history
| Year | Property taxes | Tax assessment |
|---|---|---|
| 2025 | $6,183 +4.3% | $331,922 -0.8% |
| 2024 | $5,925 +48.6% | $334,733 +49% |
| 2023 | $3,987 +4.8% | $224,706 +3% |
| 2022 | $3,805 +1.1% | $218,161 +3% |
| 2021 | $3,763 +2.5% | $211,807 +1.4% |
| 2020 | $3,671 +3% | $208,883 +2.3% |
| 2019 | $3,564 | $204,187 +1.9% |
| 2018 | $3,564 +1.6% | $200,380 +2.1% |
| 2017 | $3,508 +1.3% | $196,259 +3.2% |
| 2016 | $3,462 -17.3% | $190,238 +5.1% |
| 2015 | $4,187 | $181,077 |
Find assessor info on the county website
Monthly payment
Est. payment
Payment breakdown
Explore the cost of this home by adjusting the details. Changes won't be saved.Climate risks
Neighborhood: 33569
Nearby schools
GreatSchools rating
- 6/10Sessums Elementary SchoolGrades: PK-5Distance: 0.4 mi
- 2/10Rodgers Middle SchoolGrades: 6-8Distance: 2 mi
- 6/10Riverview High SchoolGrades: 9-12Distance: 1.6 mi
- $470,2005 bd3 ba3.5k sqft11510 Mansfield Point Dr, Riverview, FL 33569Off Market
- $410,0004 bd3 ba1.9k sqft11506 Mansfield Point Dr, Riverview, FL 33569Sold

- $362,3004 bd2 ba1.8k sqft11504 Mansfield Point Dr, Riverview, FL 33569Off Market
- $358,0004 bd2 ba1.8k sqft11512 Mansfield Point Dr, Riverview, FL 33569Off Market
- $435,8006 bd3 ba2.9k sqft11514 Mansfield Point Dr, Riverview, FL 33569Off Market
- $440,8004 bd3 ba2.5k sqft11502 Mansfield Point Dr, Riverview, FL 33569Off Market
- $362,4004 bd2 ba1.8k sqft11509 Mansfield Point Dr, Riverview, FL 33569Off Market
- $383,3004 bd2 ba1.7k sqft11516 Mansfield Point Dr, Riverview, FL 33569Off Market
A local agent can set up tours, give advice and negotiate with sellers.
Similar homes
- $490,0004 bd3 ba2.7k sqft12517 Safari Ln, Riverview, FL 33579For Sale
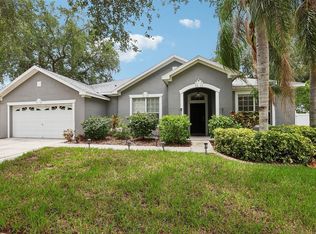
 MLS ID #TB8530019, Lori Moses, EXIT BAYSHORE REALTY. Stellar MLS
 - $449,9994 bd3 ba2.2k sqft10420 Pleasant Spring Way, Riverview, FL 33578For Sale
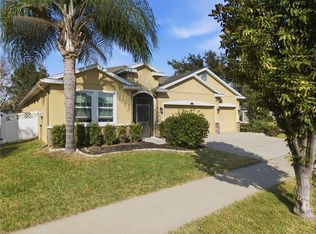 MLS ID #TB8475551, Tony Saccaro, REAL BROKER, LLC. Stellar MLS
 - $470,0004 bd3 ba2.1k sqft9637 Wydella St, Riverview, FL 33569For Sale
 MLS ID #TB8493206, Kenya Perrault, UNIQUE PROPERTY SERVICES. Stellar MLS
 - $469,9003 bd2 ba2k sqft11623 Palmetto Pine St, Riverview, FL 33569For Sale
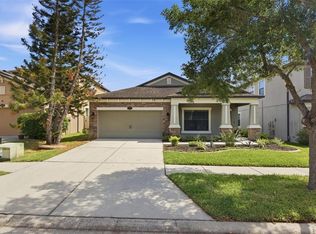 MLS ID #TB8492219, Pamela Whitlock, EXP REALTY LLC. Stellar MLS
 - $425,0004 bd3 ba2.4k sqft11470 Weston Course Loop, Riverview, FL 33579For SaleMLS ID #TB8443037, Javi Lopez-Munoz, SMITH & ASSOCIATES REAL ESTATE. Stellar MLS
- $430,0004 bd3 ba2.5k sqft8718 Sandy Plains Dr, Riverview, FL 33578For SaleMLS ID #TB8509736, Nik Slavik, RE/MAX CHAMPIONS. Stellar MLS
- $394,9004 bd3 ba2k sqft11804 Valhalla Woods Dr, Riverview, FL 33579For SaleMLS ID #TB8514819, Jeffrey Borham, PA, EXP REALTY LLC. Stellar MLS
- $415,0004 bd3 ba3.1k sqft10945 Subtle Trail Dr, Riverview, FL 33579For SaleMLS ID #TB8502390, Sandi McGlathery, JASON MITCHELL REAL ESTATE FLO. Stellar MLS
- $400,0004 bd2 ba2k sqft11115 Silver Dancer Dr, Riverview, FL 33579For SaleMLS ID #TB8519595, Kathy Celeiro, HOMEXPRESS REALTY, INC.. Stellar MLS
- $385,0004 bd2 ba2k sqft12308 Adventure Dr, Riverview, FL 33579For SaleMLS ID #TB8456405, Nataliya Fillers, FUTURE HOME REALTY INC. Stellar MLS
- $465,0003 bd3 ba2.6k sqft10903 Wildcat Dr, Riverview, FL 33579For SaleMLS ID #TB8412190, Joseph Flores, LPT REALTY, LLC. Stellar MLS
- $460,0004 bd3 ba2.7k sqft11331 Brighton Knoll Loop, Riverview, FL 33579For SaleMLS ID #TB8461786, Turan Celiker, PA, KELLER WILLIAMS SUBURBAN TAMPA. Stellar MLS
- $359,9004 bd3 ba2.2k sqft12637 Belcroft Dr, Riverview, FL 33579For SaleMLS ID #TB8472971, Bradley Chais, KELLER WILLIAMS TAMPA CENTRAL. Stellar MLS
- $399,9005 bd3 ba2.1k sqft13917 Arbor Pines Dr, Riverview, FL 33579For SaleMLS ID #TB8517457, Stephanie Rosh, CHARLES RUTENBERG REALTY INC. Stellar MLS
- $509,9994 bd3 ba2.8k sqft12607 Geneva Glade Dr, Riverview, FL 33578For SaleMLS ID #TB8508508, Timeka Watson, TODAY'S REALTY LLC. Stellar MLS
- $355,0004 bd2 ba2.1k sqft14432 Barley Field Dr, Wimauma, FL 33598For SaleMLS ID #A4700730, Denise Oyler, DENISE OYLER PA. Stellar MLS
- $515,5004 bd3 ba2.1k sqft11201 Saint Andrews Ct, Riverview, FL 33579For SaleMLS ID #TB8522084, Christine Waugh, DALTON WADE INC. Stellar MLS
- $390,0004 bd2 ba1.9k sqft13603 Wild Ginger St, Riverview, FL 33579For SaleMLS ID #TB8385831, Christie Reed, SMITH & ASSOCIATES REAL ESTATE. Stellar MLS
- $369,5004 bd2 ba1.9k sqft13411 Willow Bluestar Loop, Riverview, FL 33579For SaleMLS ID #TB8518987, Karina Bell, AGILE GROUP REALTY. Stellar MLS
- $460,0005 bd4 ba2.8k sqft13418 Lakeview Oaks Ln, Riverview, FL 33579For SaleMLS ID #TB8510241, Julia Wright, KELLER WILLIAMS TAMPA PROPERTIES. Stellar MLS
