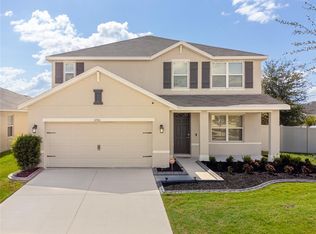
Welcome to this spacious 5-bedroom, 3-bath home in the desirable Carriage Pointe community in Gibsonton with over 2600 sq ft! Featuring an open-concept layout, a modern kitchen with a large island, a first-floor bedroom with a full bathroom, flex space and spacious living room/dining room combination. This home offers the perfect blend of comfort and functionality. Upstairs, you'll find a generous primary suite w/ ensuite bathroom, additional bedrooms, and a flexible living space. Located on a spacious corner lot, with a very spacious back yard, perfect for entertaining! Enjoy community amenities including a pool, playground, tennis courts, and walking trails, all conveniently located near I-75, shopping, dining, and schools. Don't miss your opportunity to make this beautiful home yours! SELLER WILL CONTRIBUTE TOWARDS CLOSING COSTS/RATE BUY DOWN with an acceptable offer! AC replaced 2023 and Hot Water Heater replaced 2025.
For sale
Price cut: $5.3K (8/4)
$399,999
8115 HARWICH PORT LANE, GIBSONTON, FL 33534
5beds
2,674sqft
:
Get pre-qualified$2,728/mo
Single Family Residence
Built in 2017
7,236 Square Feet Lot
$393,300 Zestimate®
$150/sqft
$11/mo HOA
What's special
Tennis courtsAdditional bedroomsFlex spaceOpen-concept layoutSpacious corner lotWalking trails
- 28 days |
- 507 |
- 33 |
Zillow last checked:
Listing updated:
Listed by:
Shawn Hyer 802-753-6080,
BHHS FLORIDA PROPERTIES GROUP 813-643-9977,
Bryant Taite, Jr 561-400-4486,
BHHS FLORIDA PROPERTIES GROUP
Source: Stellar MLS,MLS#: TB8528483 Originating MLS: Suncoast Tampa
Originating MLS: Suncoast Tampa
Facts & features
Interior
Bedrooms & bathrooms
- Bedrooms: 5
- Bathrooms: 3
- Full bathrooms: 3
Rooms
- Room types: Bonus Room
Primary bedroom
- Features: Walk-In Closet(s)
- Level: Second
- Area: 260 Square Feet
- Dimensions: 20x13
Bedroom 2
- Features: Built-in Closet
- Level: First
- Area: 110 Square Feet
- Dimensions: 10x11
Bedroom 3
- Features: Built-in Closet
- Level: Second
- Area: 132 Square Feet
- Dimensions: 11x12
Bedroom 4
- Features: Built-in Closet
- Level: Second
- Area: 132 Square Feet
- Dimensions: 11x12
Bedroom 5
- Features: Built-in Closet
- Level: Second
- Area: 132 Square Feet
- Dimensions: 11x12
Kitchen
- Level: First
- Area: 143 Square Feet
- Dimensions: 13x11
Living room
- Level: First
- Area: 225 Square Feet
- Dimensions: 15x15
Heating
- Central
Cooling
- Central Air
Appliances
- Included: Cooktop, Dishwasher, Disposal, Dryer, Microwave, Refrigerator, Washer
- Laundry: Laundry Room
Features
- Ceiling Fan(s), Thermostat
- Flooring: Carpet, Laminate, Tile
- Windows: Hurricane Shutters
- Has fireplace: No
Interior area
- Total structure area: 3,180
- Total interior livable area: 2,674 sqft
Video & virtual tour
Property
Parking
- Total spaces: 2
- Parking features: Garage - Attached
- Attached garage spaces: 2
Features
- Levels: Two
- Stories: 2
- Exterior features: Irrigation System
Lot
- Size: 7,236 Square Feet
- Dimensions: 65.78 x 110
- Features: Corner Lot
Details
- Parcel number: U363019A81K0000000025.0
- Zoning: PD
- Special conditions: None
Construction
Type & style
- Home type: SingleFamily
- Property subtype: Single Family Residence
Materials
- Block, Stucco, Wood Frame
- Foundation: Slab
- Roof: Shingle
Condition
- New construction: No
- Year built: 2017
Utilities & green energy
- Sewer: Public Sewer
- Water: Public
- Utilities for property: BB/HS Internet Available, Cable Available, Electricity Connected, Public, Sewer Connected
Community & HOA
Community
- Pet fee: $0 monthly
- Subdivision: CARRIAGE POINTE SOUTH PH 2B
HOA
- Has HOA: Yes
- Amenities included: Clubhouse, Fitness Center, Park, Playground, Pool, Tennis Court(s)
- HOA fee: $11 monthly
- HOA name: Arkham Services
- HOA phone: 800-235-1478
Location
- Region: Gibsonton
Financial & listing details
- Price per square foot: $150/sqft
- Tax assessed value: $348,457
- Annual tax amount: $7,098
- Date on market: 7/16/2026
- Cumulative days on market: 25 days
- Listing terms: Cash,Conventional,FHA,VA Loan
- Ownership: Fee Simple
- Total actual rent: 0
- Electric utility on property: Yes
- Road surface type: Paved
Estimated market value
$393,300
$374,000 - $413,000
$3,651/mo
Price history
| Date | Event | Price |
|---|---|---|
| 8/4/2026 | Price change | $399,999-1.3%$150/sqft |
Source:  Stellar MLS #TB8528483 Report a problem Stellar MLS #TB8528483 Report a problem | ||
| 7/16/2026 | Listed for sale | $405,340+75.5%$152/sqft |
Source: Stellar MLS #TB8528483 Report a problem | ||
| 12/6/2017 | Sold | $231,000$86/sqft |
Source: Public Record Report a problem | ||
Public tax history
| Year | Property taxes | Tax assessment |
|---|---|---|
| 2025 | $7,099 +5.5% | $236,187 +2.9% |
| 2024 | $6,730 +5.6% | $229,531 +3% |
| 2023 | $6,374 +6% | $222,846 +3% |
| 2022 | $6,011 +4.4% | $216,355 +3% |
| 2021 | $5,759 +1.6% | $210,053 +1.4% |
| 2020 | $5,668 +1.9% | $207,153 +2.3% |
| 2019 | $5,561 | $202,496 -7.5% |
| 2018 | $5,561 -9.3% | $218,953 +2925.9% |
| 2017 | $6,133 | $7,236 |
Find assessor info on the county website
Monthly payment
Est. payment
Payment breakdown
Explore the cost of this home by adjusting the details. Changes won't be saved.Climate risks
Neighborhood: Panther Trails
Nearby schools
GreatSchools rating
- 3/10Corr Elementary SchoolGrades: PK-5Distance: 2.3 mi
- 3/10Eisenhower Middle SchoolGrades: 6-8Distance: 2.4 mi
- 4/10East Bay High SchoolGrades: 9-12Distance: 2.4 mi
Schools provided by the listing agent
- Elementary: Corr-HB
- Middle: Eisenhower-HB
- High: East Bay-HB
Source: Stellar MLS. This data may not be complete. We recommend contacting the local school district to confirm school assignments for this home.
- $327,2004 bd2 ba1.8k sqft8113 Harwich Port Ln, Gibsonton, FL 33534Off Market
- $415,0005 bd3 ba2.9k sqft11901 Ledbury Commons Dr, Gibsonton, FL 33534Sold
- $353,300-- bd2 ba2.5k sqft8111 Harwich Port Ln, Gibsonton, FL 33534Off Market
- $320,400-- bd2 ba1.7k sqft11903 Ledbury Commons Dr, Gibsonton, FL 33534Off Market
- $329,6003 bd2 ba1.6k sqft8122 Harwich Port Ln, Gibsonton, FL 33534Off Market
- $372,3005 bd3 ba2.6k sqft8124 Harwich Port Ln, Gibsonton, FL 33534Off Market
- $365,1004 bd3 ba2.4k sqft11905 Ledbury Commons Dr, Gibsonton, FL 33534Off Market
- $325,9004 bd2 ba1.7k sqft8114 Harwich Port Ln, Gibsonton, FL 33534Off Market
A local agent can set up tours, give advice and negotiate with sellers.
Similar homes
- $380,0003 bd3 ba2.3k sqft7717 TANGLE BROOK BOULEVARD, GIBSONTON, FL 33534For Sale

 MLS ID #TB8525272, Stephen Brown, KELLER WILLIAMS SOUTH TAMPA. Stellar MLS
 - $--5 bd3 ba2.4k sqft12759 Lemon Pepper Dr, Riverview, FL 33578Auction
 Xome
Xome - $--3 bd2 ba1.6k sqft10734 Southern Forest Dr, Riverview, FL 33578Auction
 Auction.com 2
 - $--4 bd3 ba2.3k sqft10922 Carlton Fields Dr, Riverview, FL 33579Auction
 ServiceLink Auction
 - $--3 bd2 ba1.8k sqft6934 Jamestown Manor Dr, Riverview, FL 33578AuctionAuction.com 1
- $--6 bd3 ba3.1k sqft116 Smokey Hill Ave, Ruskin, FL 33570AuctionServiceLink Auction
- $369,9995 bd3 ba2.5k sqft146 RAIN BERRY AVENUE, RUSKIN, FL 33570For SaleMLS ID #TB8525079, Hector Contreras, WEICHERT REALTORS EXCLUSIVE PROPERTIES. Stellar MLS
- $--4 bd2 ba1.9k sqft608 Valri Park Dr, Valrico, FL 33594AuctionXome
- $--3 bd4 ba1.9k sqft2535 Middleton Grove Dr, Brandon, FL 33511AuctionAuction.com 1
- $450,0003 bd3 ba2.1k sqft10224 MERRIMAC MANOR DRIVE, RIVERVIEW, FL 33578For SaleMLS ID #O6426276, Ana Londono, EAGLE REALTY OF SOUTH FLORIDA. Stellar MLS
- from $401,9905 bd3 ba2.4k sqftIndigo Plan, Davis Landing, Wimauma, FL 33598New ConstructionCasa Fresca Homes
- $499,9004 bd3 ba2.5k sqft11405 VILLAGE BROOK DRIVE, RIVERVIEW, FL 33579For SaleMLS ID #TB8525812, Carlos Morales, LPT REALTY, LLC. Stellar MLS
- $325,0004 bd3 ba1.8k sqft11126 HUDSON HILLS LANE, RIVERVIEW, FL 33579For SaleMLS ID #O6413073, Karen Albright, OPENDOOR BROKERAGE LLC. Stellar MLS
- $220,0003 bd2 ba1.9k sqft6901 Freeport Rd, Riverview, FL 33578Active
 MLS ID #10819412, Jamie L Boone, Federa. GAMLS
 - $359,4993 bd2 ba1.6k sqft11734 GERBERA DAISY LOOP, RIVERVIEW, FL 33578New ConstructionStellar MLS
- from $439,9504 bd3 ba2.3k sqftPine Plan, Waterset, Apollo Beach, FL 33572New ConstructionRichmond Homes
- $394,9003 bd2 ba1.7k sqft2302 LYNCREST COURT, VALRICO, FL 33596For SaleMLS ID #O6424001, Mark D'Italia, PROPERTY LOGIC RE. Stellar MLS
- $375,9904 bd3 ba2k sqft15121 MAUDE LANDING LOOP, WIMAUMA, FL 33598New ConstructionStellar MLS
- from $402,0005 bd3 ba2.4k sqftCOVINGTON Plan, Brookside, Ruskin, FL 33570New ConstructionDR Horton
- $320,0004 bd3 ba2.4k sqft2259 ROANOKE SPRINGS DRIVE, RUSKIN, FL 33570For SaleMLS ID #TB8527399, James Leon-Rosas, REAL BROKER, LLC. Stellar MLS
