Virtually Staged. Meet 11126 Hudson Hills Ln, a residence arranged for everyday comfort and practicality. The kitchen includes a central island, providing an efficient area for food preparation and casual dining. The property features a welcoming patio that seamlessly extends to the securely fenced in backyard, designed for diverse outdoor activities. A perfect blend of utility and outdoor enjoyment awaits.. Included 100-Day Home Warranty with buyer activation
For sale
Price cut: $5K (7/23)
$325,000
11126 HUDSON HILLS LANE, RIVERVIEW, FL 33579
4beds
1,870sqft
:
Get pre-qualified$2,219/mo
Single Family Residence
Built in 2019
7,579 Square Feet Lot
$324,800 Zestimate®
$174/sqft
$11/mo HOA
What's special
Central islandWelcoming patioSecurely fenced in backyard
- 57 days |
- 565 |
- 37 |
Zillow last checked:
Listing updated:
Listed by:
Karen Albright 480-462-5392,
OPENDOOR BROKERAGE LLC 480-462-5392,
David Whitmore 678-990-6460,
OPENDOOR BROKERAGE LLC
Source: Stellar MLS,MLS#: O6413073 Originating MLS: Orlando Regional
Originating MLS: Orlando Regional
Facts & features
Interior
Bedrooms & bathrooms
- Bedrooms: 4
- Bathrooms: 3
- Full bathrooms: 2
- 1/2 bathrooms: 1
Primary bedroom
- Features: Walk-In Closet(s)
- Level: Second
Kitchen
- Level: First
Living room
- Level: First
Heating
- Central
Cooling
- Central Air
Appliances
- Included: Dishwasher, Microwave, Other
- Laundry: Laundry Room, Upper Level
Features
- Ceiling Fan(s), Primary Bedroom Main Floor, Stone Counters
- Flooring: Laminate, Tile
- Has fireplace: No
Interior area
- Total structure area: 1,870
- Total interior livable area: 1,870 sqft
Video & virtual tour
Property
Parking
- Total spaces: 2
- Parking features: Driveway
- Attached garage spaces: 2
- Has uncovered spaces: Yes
Features
- Levels: One
- Stories: 1
- Exterior features: Other
Lot
- Size: 7,579 Square Feet
Details
- Parcel number: U203120A8E00000300012.0
- Zoning: PD
- Special conditions: None
Construction
Type & style
- Home type: SingleFamily
- Property subtype: Single Family Residence
Materials
- Block, Stucco
- Foundation: Slab
- Roof: Shingle
Condition
- New construction: No
- Year built: 2019
Utilities & green energy
- Sewer: Public Sewer
- Water: Public
- Utilities for property: Electricity Available, Natural Gas Available, Water Available
Community & HOA
Community
- Features: None
- Security: Security System Owned
- Pet fee: $0 monthly
- Subdivision: CARLTON LAKES WEST PH 1 &
HOA
- Has HOA: Yes
- Services included: Other
- HOA fee: $11 monthly
- HOA name: Inframark, LLC
- HOA phone: 800-310-6552
Location
- Region: Riverview
Financial & listing details
- Price per square foot: $174/sqft
- Tax assessed value: $297,055
- Annual tax amount: $5,884
- Date on market: 6/9/2026
- Cumulative days on market: 50 days
- Listing terms: Cash,Conventional,VA Loan
- Ownership: Fee Simple
- Total actual rent: 0
- Electric utility on property: Yes
- Road surface type: Asphalt
Estimated market value
$324,800
$309,000 - $341,000
$2,640/mo
Price history
| Date | Event | Price |
|---|---|---|
| 7/23/2026 | Price change | $325,000-1.5%$174/sqft |
Source:  Stellar MLS #O6413073 Report a problem Stellar MLS #O6413073 Report a problem | ||
| 6/30/2026 | Listed for sale | $330,000$176/sqft |
Source: Stellar MLS #O6413073 Report a problem | ||
| 6/23/2026 | Pending sale | $330,000$176/sqft |
Source: Stellar MLS #O6413073 Report a problem | ||
| 6/9/2026 | Listed for sale | $330,000-3.4%$176/sqft |
Source: Stellar MLS #O6413073 Report a problem | ||
| 5/22/2026 | Sold | $341,500+60.8%$183/sqft |
Source: Public Record Report a problem | ||
| 2/1/2019 | Sold | $212,400+0%$114/sqft |
Source: Public Record Report a problem | ||
| 11/7/2018 | Price change | $212,340+8%$114/sqft |
Source: Lennar Report a problem | ||
| 11/1/2018 | Price change | $196,700-7.4%$105/sqft |
Source: Lennar Report a problem | ||
| 10/31/2018 | Price change | $212,340+0.2%$114/sqft |
Source: Lennar Report a problem | ||
| 9/14/2018 | Price change | $211,940+0.9%$113/sqft |
Source: Lennar Report a problem | ||
| 9/10/2018 | Listed for sale | $210,040$112/sqft |
Source: Lennar Report a problem | ||
Public tax history
| Year | Property taxes | Tax assessment |
|---|---|---|
| 2025 | $5,884 +6.1% | $174,914 +2.9% |
| 2024 | $5,543 +10.4% | $169,984 +3% |
| 2023 | $5,019 +3.2% | $165,033 +3% |
| 2022 | $4,863 +4.9% | $160,226 +3% |
| 2021 | $4,636 +4.8% | $155,559 +1.4% |
| 2020 | $4,424 +45.5% | $153,411 +1572.8% |
| 2019 | $3,041 | $9,171 -64.1% |
| 2018 | $3,041 +43.7% | $25,580 +237.5% |
| 2017 | $2,117 | $7,579 |
Find assessor info on the county website
Monthly payment
Est. payment
Payment breakdown
Explore the cost of this home by adjusting the details. Changes won't be saved.Climate risks
Neighborhood: Carlton Lakes
Nearby schools
GreatSchools rating
- 2/10Summerfield Crossings Elementary SchoolGrades: PK-5Distance: 2 mi
- 3/10Eisenhower Middle SchoolGrades: 6-8Distance: 3.2 mi
- 3/10Jule F Sumner High SchoolGrades: 9-12Distance: 0.4 mi
- $373,2005 bd1 ba2.3k sqft11124 Hudson Hills Ln, Riverview, FL 33579Off Market
- $336,7005 bd2 ba2.2k sqft11122 Hudson Hills Ln, Riverview, FL 33579Off Market
- $306,100-- bd2 ba1.4k sqft13902 Arbor Pines Dr, Riverview, FL 33579Off Market
- $365,0004 bd3 ba1.9k sqft11120 Hudson Hills Ln, Riverview, FL 33579Sold
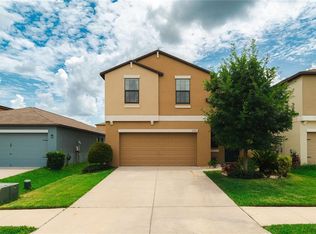
- $309,000-- bd2 ba1.9k sqft13904 Arbor Pines Dr, Riverview, FL 33579Off Market
- $376,0005 bd3 ba2.4k sqft13906 Arbor Pines Dr, Riverview, FL 33579Sold
- $355,4005 bd3 ba2.2k sqft11135 Hudson Hills Ln, Riverview, FL 33579Off Market
- $185,4644 bd2 ba1.8k sqft11129 Hudson Hills Ln, Riverview, FL 33579Off Market
A local agent can set up tours, give advice and negotiate with sellers.
Similar homes
- $339,0004 bd2 ba1.8k sqft14106 COVERT GREEN PLACE, RIVERVIEW, FL 33579For Sale
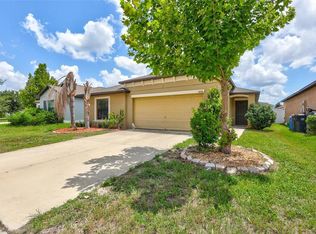
 MLS ID #TB8533054, Charlene Weston, WESTON GROUP. Stellar MLS
 - $336,0004 bd2 ba1.9k sqft11534 BRIGHTON KNOLL LOOP, RIVERVIEW, FL 33579For Sale
 MLS ID #O6418606, Karen Albright, OPENDOOR BROKERAGE LLC. Stellar MLS
 - $326,0003 bd3 ba2.3k sqft14207 ALISTAR MANOR DRIVE, WIMAUMA, FL 33598For Sale
 MLS ID #O6416177, Karen Albright, OPENDOOR BROKERAGE LLC. Stellar MLS
 - $310,0004 bd3 ba1.9k sqft11102 SUMMER STAR DRIVE, RIVERVIEW, FL 33579For Sale
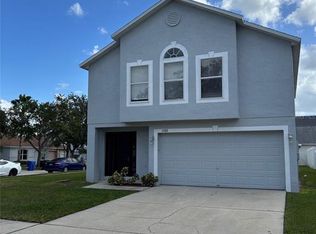 MLS ID #TB8384960, Kimberly Kuhnast, PRINCIPLE REALTY, LLC. Stellar MLS
 - $295,0003 bd2 ba1k sqft13236 PIKE LAKE DRIVE, RIVERVIEW, FL 33579For SaleMLS ID #O6430198, Karen Albright, OPENDOOR BROKERAGE LLC. Stellar MLS
- $353,9994 bd2 ba1.9k sqft13608 WILLOW BLUESTAR LOOP, RIVERVIEW, FL 33579For SaleMLS ID #TB8508010, Brandon Johnson, FLORIDA REALTY. Stellar MLS
- $299,0003 bd2 ba1.5k sqft14323 HADDON MIST DRIVE, WIMAUMA, FL 33598For SaleMLS ID #A4698154, Oleg Shepherd, WE SELL BIZ LLC. Stellar MLS
- $328,0004 bd2 ba1.9k sqft9625 SAGE CREEK DRIVE, RUSKIN, FL 33573For SaleMLS ID #TB8532121, Karina Bell, AGILE GROUP REALTY. Stellar MLS
- $299,9004 bd3 ba1.9k sqft14428 DUNROBIN DRIVE, WIMAUMA, FL 33598For SaleMLS ID #TB8498553, Jonathan Oliver, ACCLAIM REALTY CO.. Stellar MLS
- $424,9504 bd2 ba2k sqft11355 LELAND GROVES DRIVE, RIVERVIEW, FL 33579For SaleMLS ID #TB8503850, Melanie Norris, ALL PROS REALTY INTERNATIONAL. Stellar MLS
- $350,0004 bd2 ba1.8k sqft12730 MANGROVE FOREST DRIVE, RIVERVIEW, FL 33579New ConstructionMLS ID #TB8532394, Fabian Casarez, INVESTCOR REALTY LLC. Stellar MLS
- $329,0004 bd3 ba2.6k sqft1507 GADSDEN POINT PLACE, RUSKIN, FL 33570For SaleMLS ID #TB8534652, Jose Alvarado, LOKATION. Stellar MLS
- $385,0003 bd2 ba1.9k sqft12919 PRESTWICK DRIVE, RIVERVIEW, FL 33579For SaleMLS ID #O6427807, Karen Albright, OPENDOOR BROKERAGE LLC. Stellar MLS
- $429,0004 bd3 ba2k sqft14023 TROPICAL KINGBIRD WAY, RIVERVIEW, FL 33579For SaleMLS ID #TB8509810, Erica Monje, AVISTA BAY REALTY, LLC. Stellar MLS
- $295,0003 bd3 ba1.7k sqft14425 DUNROBIN DRIVE, WIMAUMA, FL 33598For SaleMLS ID #TB8527528, Jeffrey Gould, JEFFREY GOULD REAL ESTATE LLC. Stellar MLS
- $365,0004 bd3 ba2.3k sqft9709 IVORY DRIVE, RUSKIN, FL 33573For SaleMLS ID #O6428343, Karen Albright, OPENDOOR BROKERAGE LLC. Stellar MLS
- $369,9004 bd3 ba2.5k sqft11755 WINTERSET COVE DRIVE, RIVERVIEW, FL 33579For SaleMLS ID #O6387121, Robert Salmons, ENTERA REALTY LLC. Stellar MLS
- $400,0004 bd2 ba2k sqft13329 WATERLEAF GARDEN CIRCLE, RIVERVIEW, FL 33579For SaleMLS ID #TB8454000, Amani Warden, RE/MAX ACTION FIRST OF FLORIDA. Stellar MLS
- $308,0003 bd2 ba1.6k sqft11835 MYRTLE ROCK DRIVE, RIVERVIEW, FL 33578For SaleMLS ID #O6396061, Jeff Jones, MARK SPAIN REAL ESTATE. Stellar MLS
- $329,0005 bd3 ba2.4k sqft10225 MANGROVE WELL ROAD, SUN CITY CENTER, FL 33573For SaleMLS ID #O6399096, Karen Albright, OPENDOOR BROKERAGE LLC. Stellar MLS
