Welcome to this beautifully maintained, newer Casa Fresca Valeria floor plan, offering modern single-story living with breathtaking pond views and stunning Florida sunsets. Designed with comfort and style in mind, this home features a private owner's suite, an open-concept layout, and quality finishes throughout. Conveniently located by Dawson Elementary and Triple Creek Community Center, The spacious kitchen overlooks the dining and living areas, creating the perfect space for entertaining and everyday living. It is appointed with granite/quartz countertops, rich espresso cabinetry, stainless steel GE appliances—including the refrigerator, range, dishwasher, washer, and dryer. The private owner's retreat features a generous walk-in closet and an en-suite bath with dual vanities, while vaulted ceilings, elegant ivory oak flooring, and upgraded lighting enhance the home's bright and inviting atmosphere. Step outside to the covered lanai and patio, where you can relax while enjoying peaceful pond views from the oversized homesite. A spacious two-car garage completes this exceptional property. Located in the highly desirable 1,038-acre Triple Creek community, residents enjoy an impressive array of resort-style amenities, including two lap pools, a lagoon-style pool, splash pad, fitness center, basketball and tennis courts, sports fields, playgrounds, parks, walking trails, a dog park, and much more. This exceptional community offers the perfect blend of recreation, convenience, and Florida lifestyle living.
New construction
$350,000
12730 MANGROVE FOREST DRIVE, RIVERVIEW, FL 33579
4beds
1,848sqft
:
Get pre-qualified$2,402/mo
Single Family Residence
Built in 2023
5,400 Square Feet Lot
$349,100 Zestimate®
$189/sqft
$24/mo HOA
What's special
Modern single-story livingSpacious two-car garageStunning florida sunsetsCovered lanai and patioOpen-concept layoutBreathtaking pond viewsBright and inviting atmosphere
- 14 days |
- 777 |
- 42 |
Likely to sell faster than
Zillow last checked:
Listing updated:
Listed by:
Fabian Casarez 951-377-7152,
INVESTCOR REALTY LLC 813-761-4250
Source: Stellar MLS,MLS#: TB8532394 Originating MLS: Suncoast Tampa
Originating MLS: Suncoast Tampa
Facts & features
Interior
Bedrooms & bathrooms
- Bedrooms: 4
- Bathrooms: 2
- Full bathrooms: 2
Primary bedroom
- Features: Built-in Closet
- Level: First
- Area: 195 Square Feet
- Dimensions: 13x15
Great room
- Features: No Closet
- Level: First
- Area: 272 Square Feet
- Dimensions: 16x17
Kitchen
- Features: No Closet
- Level: First
- Area: 110 Square Feet
- Dimensions: 11x10
Living room
- Features: No Closet
- Level: First
- Area: 252 Square Feet
- Dimensions: 14x18
Heating
- Central
Cooling
- Central Air
Appliances
- Included: Dishwasher, Disposal, Dryer, Microwave, Range, Refrigerator, Washer
- Laundry: Inside, Laundry Room
Features
- Open Floorplan, Stone Counters, Vaulted Ceiling(s), Walk-In Closet(s)
- Flooring: Carpet, Vinyl
- Doors: Sliding Doors
- Has fireplace: No
Interior area
- Total structure area: 2,515
- Total interior livable area: 1,848 sqft
Video & virtual tour
Property
Parking
- Total spaces: 2
- Parking features: Garage - Attached
- Attached garage spaces: 2
- Details: Garage Dimensions: 20x20
Features
- Levels: One
- Stories: 1
- Exterior features: Sidewalk
Lot
- Size: 5,400 Square Feet
Details
- Parcel number: U023120C4600000000321.0
- Zoning: PD
- Special conditions: None
Construction
Type & style
- Home type: SingleFamily
- Property subtype: Single Family Residence
Materials
- Block, Stucco
- Foundation: Slab
- Roof: Shingle
Condition
- Completed
- New construction: Yes
- Year built: 2023
Details
- Builder model: Valeria
Utilities & green energy
- Electric: Photovoltaics Third-Party Owned
- Sewer: Public Sewer
- Water: Public
- Utilities for property: Electricity Available
Green energy
- Energy generation: Solar
Community & HOA
Community
- Pet fee: $0 monthly
- Subdivision: TRIPLE CRK VILLAGE M-2
HOA
- Has HOA: Yes
- HOA fee: $24 monthly
- HOA name: Greenpointe
Location
- Region: Riverview
Financial & listing details
- Price per square foot: $189/sqft
- Tax assessed value: $294,826
- Annual tax amount: $7,643
- Date on market: 7/26/2026
- Cumulative days on market: 13 days
- Listing terms: Cash,Conventional,FHA,Other,USDA Loan,VA Loan
- Ownership: Fee Simple
- Total actual rent: 0
- Electric utility on property: Yes
- Road surface type: Asphalt
Estimated market value
$349,100
$332,000 - $367,000
$2,666/mo
Price history
| Date | Event | Price |
|---|---|---|
| 7/26/2026 | Listed for sale | $350,000-7.7%$189/sqft |
Source:  Stellar MLS #TB8532394 Report a problem Stellar MLS #TB8532394 Report a problem | ||
| 7/2/2026 | Listing removed | $2,650$1/sqft |
Source: Zillow Rentals Report a problem | ||
| 6/2/2026 | Listed for rent | $2,650$1/sqft |
Source: Zillow Rentals Report a problem | ||
| 5/24/2026 | Listing removed | $2,650$1/sqft |
Source: Zillow Rentals Report a problem | ||
| 4/6/2026 | Price change | $2,650-1.9%$1/sqft |
Source: Zillow Rentals Report a problem | ||
| 3/25/2026 | Price change | $2,700-3.6%$1/sqft |
Source: Zillow Rentals Report a problem | ||
| 3/4/2026 | Listed for rent | $2,800$2/sqft |
Source: Zillow Rentals Report a problem | ||
| 7/29/2025 | Listing removed | $379,000$205/sqft |
Source: Stellar MLS #TB8315187 Report a problem | ||
| 6/20/2025 | Price change | $379,000-4.1%$205/sqft |
Source: Stellar MLS #TB8315187 Report a problem | ||
| 6/18/2025 | Listed for sale | $395,000$214/sqft |
Source: Stellar MLS #TB8315187 Report a problem | ||
| 6/1/2025 | Listing removed | $395,000$214/sqft |
Source: Stellar MLS #TB8315187 Report a problem | ||
| 5/15/2025 | Price change | $395,000-1.2%$214/sqft |
Source: Stellar MLS #TB8315187 Report a problem | ||
| 11/14/2024 | Price change | $399,900-3.6%$216/sqft |
Source: Stellar MLS #TB8315187 Report a problem | ||
| 11/1/2024 | Listed for sale | $415,000+3.8%$225/sqft |
Source: Stellar MLS #TB8315187 Report a problem | ||
| 9/27/2024 | Listing removed | $400,000$216/sqft |
Source: Stellar MLS #T3530843 Report a problem | ||
| 9/9/2024 | Price change | $400,000-4.8%$216/sqft |
Source: Stellar MLS #T3530843 Report a problem | ||
| 8/17/2024 | Price change | $420,000-2.3%$227/sqft |
Source: Stellar MLS #T3530843 Report a problem | ||
| 6/22/2024 | Price change | $430,000-4.4%$233/sqft |
Source: Stellar MLS #T3530843 Report a problem | ||
| 6/3/2024 | Listed for sale | $450,000+12.5%$244/sqft |
Source: Stellar MLS #T3530843 Report a problem | ||
| 2/16/2023 | Sold | $399,900-1.2%$216/sqft |
Source: Public Record Report a problem | ||
| 1/11/2023 | Pending sale | $404,890$219/sqft |
Source: Stellar MLS #T3422356 Report a problem | ||
| 1/9/2023 | Listed for sale | $404,890$219/sqft |
Source: Casa Fresca Homes Report a problem | ||
Public tax history
| Year | Property taxes | Tax assessment |
|---|---|---|
| 2025 | $9,993 +4.5% | $294,826 -3.5% |
| 2024 | $9,566 +61.4% | $305,567 +236.7% |
| 2023 | $5,925 +55.7% | $90,746 +1420.3% |
| 2022 | $3,806 +16.1% | $5,969 +10% |
| 2021 | $3,277 | $5,426 |
Find assessor info on the county website
Monthly payment
Est. payment
Payment breakdown
Explore the cost of this home by adjusting the details. Changes won't be saved.Climate risks
Neighborhood: Triple Creek
Nearby schools
GreatSchools rating
- 3/10Warren Hope Dawson ElementaryGrades: PK-5Distance: 0.2 mi
- 6/10Barrington Middle SchoolGrades: 6-8Distance: 2.9 mi
- 3/10Jule F Sumner High SchoolGrades: 9-12Distance: 4.2 mi
Schools provided by the listing agent
- Elementary: Warren Hope Dawson Elementary
- Middle: Barrington Middle
- High: Sumner High School
Source: Stellar MLS. This data may not be complete. We recommend contacting the local school district to confirm school assignments for this home.
- $440,0005 bd3 ba2.9k sqft12738 Mangrove Forest Dr, Riverview, FL 33579Sold
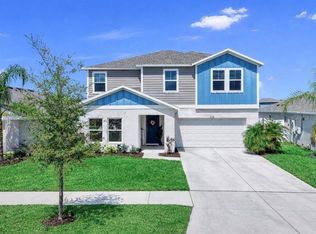
- $354,0004 bd2 ba1.8k sqft12725 Mangrove Forest Dr, Riverview, FL 33579Sold

- $249,5483 bd2 ba1.4k sqft12759 Maple Bonsai Dr, Riverview, FL 33579Off Market
- $364,800-- bd2 ba2.4k sqft12765 Maple Bonsai Dr, Riverview, FL 33579Off Market
- $321,700-- bd2 ba1.9k sqft12767 Maple Bonsai Dr, Riverview, FL 33579Off Market
- $308,900-- bd2 ba1.4k sqft12771 Maple Bonsai Dr, Riverview, FL 33579Off Market
- $400,700-- bd3 ba2.6k sqft12773 Maple Bonsai Dr, Riverview, FL 33579Off Market
- $344,5004 bd3 ba1.9k sqft12775 Maple Bonsai Dr, Riverview, FL 33579Off Market
A local agent can set up tours, give advice and negotiate with sellers.
Similar homes
- $336,0004 bd2 ba1.9k sqft11534 BRIGHTON KNOLL LOOP, RIVERVIEW, FL 33579For Sale

 MLS ID #O6418606, Karen Albright, OPENDOOR BROKERAGE LLC. Stellar MLS
 - $451,0004 bd3 ba2.3k sqft10761 BANFIELD DRIVE, RIVERVIEW, FL 33579For Sale
 MLS ID #TB8535162, Rea Vallieres, COLDWELL BANKER REALTY. Stellar MLS
 - $310,0004 bd3 ba1.9k sqft11102 SUMMER STAR DRIVE, RIVERVIEW, FL 33579For Sale
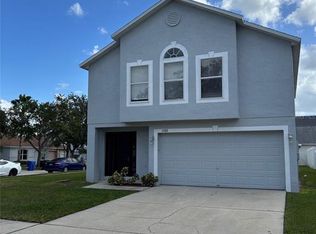 MLS ID #TB8384960, Kimberly Kuhnast, PRINCIPLE REALTY, LLC. Stellar MLS
 - $305,0004 bd2 ba1.8k sqft6941 CROWN LAKE DRIVE, GIBSONTON, FL 33534For Sale
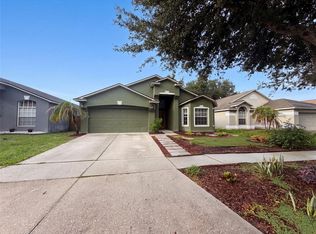 MLS ID #O6431561, Karen Albright, OPENDOOR BROKERAGE LLC. Stellar MLS
 - $365,0004 bd3 ba2.3k sqft9709 IVORY DRIVE, RUSKIN, FL 33573For SaleMLS ID #O6428343, Karen Albright, OPENDOOR BROKERAGE LLC. Stellar MLS
- $479,9904 bd3 ba2.4k sqft12236 FAIRLAWN DRIVE, RIVERVIEW, FL 33579For SaleMLS ID #S5151401, Felix Ramos, REALTY ONE GROUP MAGIC CITY. Stellar MLS
- $308,0003 bd2 ba1.6k sqft11835 MYRTLE ROCK DRIVE, RIVERVIEW, FL 33578For SaleMLS ID #O6396061, Jeff Jones, MARK SPAIN REAL ESTATE. Stellar MLS
- $409,0003 bd2 ba2k sqft10308 HOLLAND ROAD, RIVERVIEW, FL 33578For SaleMLS ID #TB8443065, Justin McCoy, QUICKSILVER REAL ESTATE GROUP. Stellar MLS
- $364,9953 bd2 ba1.5k sqft14358 EDINBURGH MOOR DRIVE, WIMAUMA, FL 33598For SaleMLS ID #TB8528575, Curt Howell, FATHOM REALTY FL LLC. Stellar MLS
- $380,0004 bd3 ba2.5k sqft11415 GREEN HARVEST DRIVE, RIVERVIEW, FL 33578For SaleMLS ID #TB8474999, Jacob Soto, REAL BROKER, LLC. Stellar MLS
- $326,0003 bd3 ba2.3k sqft14207 ALISTAR MANOR DRIVE, WIMAUMA, FL 33598For SaleMLS ID #O6416177, Karen Albright, OPENDOOR BROKERAGE LLC. Stellar MLS
- $335,0003 bd2 ba2k sqft7343 FOREST MERE DRIVE, RIVERVIEW, FL 33578For SaleMLS ID #TB8442279, Marsh Bilby, NEXTHOME LUXE COASTAL. Stellar MLS
- $299,9004 bd3 ba1.9k sqft14428 DUNROBIN DRIVE, WIMAUMA, FL 33598For SaleMLS ID #TB8498553, Jonathan Oliver, ACCLAIM REALTY CO.. Stellar MLS
- $388,0003 bd3 ba2.4k sqft6307 PIN CHERRY PLACE, RIVERVIEW, FL 33578For SaleMLS ID #A4684735, Qi Wang, HAUZS INC. Stellar MLS
- $349,9953 bd2 ba1.4k sqft245 CHARDONNAY PLACE, VALRICO, FL 33594For SaleMLS ID #TB8522201, Arun Perumpral, PEOPLE'S CHOICE REALTY SVC LLC. Stellar MLS
- $390,0004 bd2 ba1.8k sqft16706 SUNBURST LAKE STREET, WIMAUMA, FL 33598For SaleMLS ID #TB8489237, Vanessa Pesaressi, CHARLES RUTENBERG REALTY INC. Stellar MLS
- $350,0004 bd3 ba2.6k sqft15518 MILLER CREEK DRIVE, SUN CITY CENTER, FL 33573For SaleMLS ID #TB8456030, Caroline Botros, IMPACT REALTY TAMPA BAY. Stellar MLS
- $414,9004 bd2 ba1.9k sqft11513 ANDY DRIVE, RIVERVIEW, FL 33569For SaleMLS ID #TB8394861, Justin McCoy, QUICKSILVER REAL ESTATE GROUP. Stellar MLS
- $299,9994 bd2 ba1.5k sqft7538 TURTLE VIEW DRIVE, SUN CITY CENTER, FL 33573For SaleMLS ID #TB8521943, Areeb Khan, VINTAGE REAL ESTATE SERVICES. Stellar MLS
- $400,0003 bd2 ba1.7k sqft2041 SHADOW PINE DRIVE, BRANDON, FL 33511For SaleMLS ID #TB8533370, Alexis Clavijo, LPT REALTY, LLC. Stellar MLS
