POND VIEW – NO BACK NEIGHBORS – FULLY FENCED YARD and NOT IN A FLOOD ZONE! This immaculate 3 Bed, 2 Bath split plan Ayersworth Glen home is move-in-ready and waiting for you. The Great Room includes a kitchen with stainless appliances, breakfast bar, dining area (table and chairs included) and the living area. From here a patio door leads you to a covered screened porch and then out to your very private back yard with covered deck and hot tub that overlooks the peaceful pond. The large primary suite has a spacious ensuite bath with dual vanity sinks, garden tub, separate shower and a walk-in-closet. Ayersworth Glen is filled with amenities, including a resort-style pool, fitness center, dog park and clubhouse. Conveniently located near restaurants, shopping, I-75 and US 301 and Southshore Bay Lagoon with unlimited water activities.
For sale
$364,995
14358 Edinburgh Moor Dr, Wimauma, FL 33598
3beds
1,507sqft
:
Get pre-qualified$2,603/mo
Single Family Residence
Built in 2013
6,038 Square Feet Lot
$355,500 Zestimate®
$242/sqft
$100/mo HOA
What's special
Fully fenced yardPond viewBreakfast barGreat roomLarge primary suiteGarden tubCovered screened porch
- 8 days |
- 147 |
- 4 |
Likely to sell faster than
Zillow last checked:
Listing updated:
Listed by:
Curt Howell 813-360-1555,
FATHOM REALTY FL LLC 888-455-6040
Source: Stellar MLS,MLS#: TB8528575 Originating MLS: Suncoast Tampa
Originating MLS: Suncoast Tampa
Facts & features
Interior
Bedrooms & bathrooms
- Bedrooms: 3
- Bathrooms: 2
- Full bathrooms: 2
Rooms
- Room types: Utility Room
Primary bedroom
- Features: En Suite Bathroom, Exhaust Fan, Granite Counters, Shower No Tub, Water Closet/Priv Toilet, Walk-In Closet(s)
- Level: First
- Area: 195 Square Feet
- Dimensions: 13x15
Bedroom 2
- Features: Ceiling Fan(s), Walk-In Closet(s)
- Level: First
- Area: 110 Square Feet
- Dimensions: 10x11
Bedroom 3
- Features: Ceiling Fan(s), Walk-In Closet(s)
- Level: First
- Area: 110 Square Feet
- Dimensions: 10x11
Great room
- Features: Breakfast Bar, Ceiling Fan(s), Linen Closet
- Level: First
- Area: 340 Square Feet
- Dimensions: 17x20
Kitchen
- Features: Pantry
- Level: First
- Area: 108 Square Feet
- Dimensions: 9x12
Heating
- Central, Electric
Cooling
- Central Air
Appliances
- Included: Convection Oven, Dishwasher, Disposal, Dryer, Electric Water Heater, Microwave, Range, Refrigerator, Washer, Water Softener
- Laundry: Inside, Laundry Room
Features
- Ceiling Fan(s), High Ceilings, Kitchen/Family Room Combo, Thermostat, Walk-In Closet(s)
- Flooring: Other, Tile
- Windows: Hurricane Shutters
- Has fireplace: No
Interior area
- Total structure area: 2,028
- Total interior livable area: 1,507 sqft
Property
Parking
- Total spaces: 2
- Parking features: Driveway, Garage Door Opener
- Attached garage spaces: 2
- Has uncovered spaces: Yes
- Details: Garage Dimensions: 20x20
Features
- Levels: One
- Stories: 1
- Patio & porch: Covered, Deck, Rear Porch, Screened
- Exterior features: Irrigation System, Rain Gutters, Sidewalk
- Has spa: Yes
- Spa features: Above Ground
- Fencing: Fenced,Vinyl
- Has view: Yes
- View description: Water, Pond
- Has water view: Yes
- Water view: Water,Pond
Lot
- Size: 6,038 Square Feet
- Dimensions: 52.5 x 115
- Features: In County, Landscaped, Sidewalk
- Residential vegetation: Mature Landscaping, Trees/Landscaped
Details
- Parcel number: U20312098M00000500025.0
- Zoning: PD
- Special conditions: None
Construction
Type & style
- Home type: SingleFamily
- Architectural style: Contemporary
- Property subtype: Single Family Residence
Materials
- Block, Stucco
- Foundation: Slab
- Roof: Shingle
Condition
- Completed
- New construction: No
- Year built: 2013
Utilities & green energy
- Sewer: Public Sewer
- Water: Public
- Utilities for property: BB/HS Internet Available, Electricity Connected, Fire Hydrant, Sewer Connected
Community & HOA
Community
- Features: Dog Park, Playground, Pool, Sidewalks
- Pet fee: $0 monthly
- Subdivision: AYERSWORTH GLEN
HOA
- Has HOA: Yes
- Amenities included: Clubhouse, Fence Restrictions, Fitness Center, Pool
- HOA fee: $100 monthly
- HOA name: CITADEL PROPERTY MANAGEMENT-- EILEEN PRATT
- HOA phone: 727-938-7730
Location
- Region: Wimauma
Financial & listing details
- Price per square foot: $242/sqft
- Tax assessed value: $267,505
- Annual tax amount: $7,517
- Date on market: 7/18/2026
- Cumulative days on market: 9 days
- Listing terms: Cash,Conventional
- Ownership: Fee Simple
- Total actual rent: 0
- Electric utility on property: Yes
- Road surface type: Paved, Asphalt
Estimated market value
$355,500
$338,000 - $373,000
$2,169/mo
Price history
| Date | Event | Price |
|---|---|---|
| 7/18/2026 | Listed for sale | $364,995+4.3%$242/sqft |
Source:  Stellar MLS #TB8528575 Report a problem Stellar MLS #TB8528575 Report a problem | ||
| 4/25/2025 | Sold | $350,000$232/sqft |
Source: Stellar MLS #TB8350492 Report a problem | ||
| 3/27/2025 | Pending sale | $350,000$232/sqft |
Source: Stellar MLS #TB8350492 Report a problem | ||
| 2/18/2025 | Listed for sale | $350,000+0%$232/sqft |
Source: Stellar MLS #TB8350492 Report a problem | ||
| 10/5/2023 | Sold | $349,900$232/sqft |
Source: Stellar MLS #T3465978 Report a problem | ||
| 9/7/2023 | Pending sale | $349,900$232/sqft |
Source: Stellar MLS #T3465978 Report a problem | ||
| 8/27/2023 | Listed for sale | $349,900+119.2%$232/sqft |
Source: Stellar MLS #T3465978 Report a problem | ||
| 2/22/2013 | Sold | $159,600-3%$106/sqft |
Source: Stellar MLS #T2548544 Report a problem | ||
| 1/19/2013 | Price change | $164,570+1.2%$109/sqft |
Source: Adams Homes #T2548544 Report a problem | ||
| 12/22/2012 | Listed for sale | $162,570$108/sqft |
Source: Adams Homes #T2548544 Report a problem | ||
Public tax history
| Year | Property taxes | Tax assessment |
|---|---|---|
| 2025 | $7,517 +6% | $267,505 0% |
| 2024 | $7,095 +73.7% | $267,522 +90% |
| 2023 | $4,086 +9.5% | $140,776 +3% |
| 2022 | $3,730 +0.9% | $136,676 +3% |
| 2021 | $3,697 +2.3% | $132,695 +1.4% |
| 2020 | $3,615 +2.6% | $130,863 +2.3% |
| 2019 | $3,525 | $127,921 +1.9% |
| 2018 | $3,525 +1.4% | $125,536 -6.3% |
| 2017 | $3,475 +1% | $133,945 +11.2% |
| 2016 | $3,442 -1.7% | $120,425 +1.5% |
| 2015 | $3,499 -0.1% | $118,609 +0.8% |
| 2014 | $3,503 | $117,668 +2.7% |
| 2013 | $3,503 +121.7% | $114,566 +581.7% |
| 2012 | $1,580 +5.2% | $16,806 +10% |
| 2011 | $1,502 +0.2% | $15,278 |
| 2010 | $1,500 -6.5% | $15,278 -25% |
| 2009 | $1,604 -25.6% | $20,370 -27.3% |
| 2008 | $2,155 -0.9% | $28,009 -8.3% |
| 2007 | $2,176 | $30,555 |
Find assessor info on the county website
Monthly payment
Est. payment
Payment breakdown
Explore the cost of this home by adjusting the details. Changes won't be saved.Climate risks
Neighborhood: 33598
Nearby schools
GreatSchools rating
- 5/10Belmont Elementary SchoolGrades: PK-5Distance: 1.2 mi
- 3/10Eisenhower Middle SchoolGrades: 6-8Distance: 3.1 mi
- 3/10Jule F Sumner High SchoolGrades: 9-12Distance: 0.5 mi
Schools provided by the listing agent
- Elementary: Riverview Elem School-HB
- Middle: Eisenhower-HB
- High: Sumner High School
Source: Stellar MLS. This data may not be complete. We recommend contacting the local school district to confirm school assignments for this home.
- $316,5004 bd2 ba1.8k sqft14360 Edinburgh Moor Dr, Wimauma, FL 33598Off Market
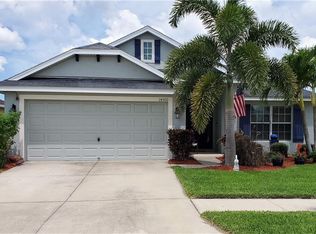
- $345,0004 bd2 ba1.8k sqft14356 Edinburgh Moor Dr, Wimauma, FL 33598Sold

- $381,2003 bd2 ba1.9k sqft14362 Edinburgh Moor Dr, Wimauma, FL 33598Off Market
- $359,5003 bd2 ba1.9k sqft14348 Edinburgh Moor Dr, Wimauma, FL 33598Off Market

- $325,0003 bd2 ba1.9k sqft14357 Edinburgh Moor Dr, Wimauma, FL 33598Off Market
- $300,8003 bd2 ba1.4k sqft14364 Edinburgh Moor Dr, Wimauma, FL 33598Off Market
- $305,5003 bd2 ba1.6k sqft14359 Edinburgh Moor Dr, Wimauma, FL 33598Off Market
- $282,0003 bd2 ba1.3k sqft14355 Edinburgh Moor Dr, Wimauma, FL 33598Off Market
A local agent can set up tours, give advice and negotiate with sellers.
A local lender can help you make sure your offer is ready when you are.
Similar homes
- $299,0003 bd2 ba1.5k sqft14323 Haddon Mist Dr, Wimauma, FL 33598For Sale
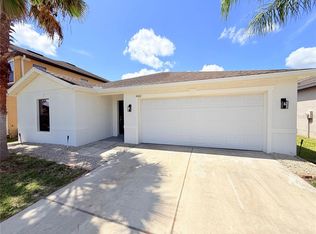
 MLS ID #A4698154, Oleg Shepherd, WE SELL BIZ LLC. Stellar MLS
 - $390,0004 bd2 ba1.8k sqft16706 Sunburst Lake St, Wimauma, FL 33598For Sale
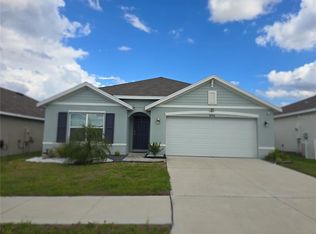 MLS ID #TB8489237, Vanessa Pesaressi, CHARLES RUTENBERG REALTY INC. Stellar MLS
 - $359,9003 bd2 ba1.9k sqft107 Slipper Key Rd, Apollo Beach, FL 33572For Sale
 MLS ID #TB8531409, Marie Negron, HOMM REAL ESTATE SERVICES. Stellar MLS
 - $289,9004 bd3 ba1.9k sqft14428 Dunrobin Dr, Wimauma, FL 33598For Sale
 MLS ID #TB8498553, Jonathan Oliver, ACCLAIM REALTY CO.. Stellar MLS
 - $375,0004 bd2 ba2k sqft5082 Inshore Landing Dr, Apollo Beach, FL 33572For SaleMLS ID #A4699275, Traci Bolen, EXP REALTY LLC. Stellar MLS
- $320,0003 bd2 ba1.4k sqft16725 Delia St, Wimauma, FL 33598For SaleMLS ID #TB8390566, Yennifer Vasquez, MIRIAM HURTADO REAL ESTATE GROUP. Stellar MLS
- $375,0004 bd3 ba1.9k sqft10742 Shady Preserve Dr, Riverview, FL 33579For SaleMLS ID #TB8500873, Tina Danastasio Frizzell, EXP REALTY LLC. Stellar MLS
- $329,0003 bd2 ba1.5k sqft16630 Mosaic Oar Dr, Wimauma, FL 33598For SaleMLS ID #TB8513475, David Rosenberg, BRIGHT SUN REALTY INC. Stellar MLS
- $364,9003 bd2 ba1.5k sqft1005 Hallwood Loop, Brandon, FL 33511For SaleMLS ID #TB8531834, Karyn Scech, YELLOWFIN REALTY. Stellar MLS
- $370,0004 bd3 ba2k sqft11865 Sunburst Marble Rd, Riverview, FL 33579For SaleMLS ID #O6415110, Jonathon, PA McLeod, KELLER WILLIAMS ELITE REALTY. Stellar MLS
- $340,0004 bd3 ba1.9k sqft3141 Oyster Cove St, Wimauma, FL 33598For SaleMLS ID #TB8478301, Austin James Rankin, EXP REALTY LLC. Stellar MLS
- $345,0003 bd2 ba1.5k sqft11331 Palm Island Ave, Riverview, FL 33569For SaleMLS ID #TB8520595, Lazara Diaz, JPT REALTY LLC. Stellar MLS
- $363,5003 bd2 ba1.8k sqft724 Winterside Dr, Apollo Beach, FL 33572For SaleMLS ID #TB8516384, Jennifer Adams, DALTON WADE INC. Stellar MLS
- $359,0004 bd3 ba1.9k sqft11510 Peru Springs Pl, Riverview, FL 33569For SaleMLS ID #TB8501268, Lori Dozark, FUTURE HOME REALTY INC. Stellar MLS
- $312,0003 bd2 ba1.8k sqft801 Silverthorn Ln, Ruskin, FL 33573For SaleMLS ID #O6427222, Steven Koleno, BEYCOME OF FLORIDA LLC. Stellar MLS
- $345,0003 bd2 ba1.8k sqft702 Cypress Pl, Sun City Center, FL 33573For SaleMLS ID #TB8401429, John Keller, III, JACK KELLER INC. Stellar MLS
- $450,0004 bd3 ba2k sqft5452 Flint Hills Dr, Wimauma, FL 33598For SaleMLS ID #N6144145, Oxana Safadi, COLDWELL BANKER REALTY. Stellar MLS
- $409,0003 bd2 ba2k sqft10308 Holland Rd, Riverview, FL 33578For SaleMLS ID #TB8443065, Justin McCoy, QUICKSILVER REAL ESTATE GROUP. Stellar MLS
- $310,0003 bd2 ba1.3k sqft10328 Summerview Cir, Riverview, FL 33578For SaleMLS ID #TB8510445, Cecilia Weber, DALTON WADE INC. Stellar MLS
- $400,0004 bd2 ba2k sqft13329 Waterleaf Garden Cir, Riverview, FL 33579For SaleMLS ID #TB8454000, Amani Warden, RE/MAX ACTION FIRST OF FLORIDA. Stellar MLS
