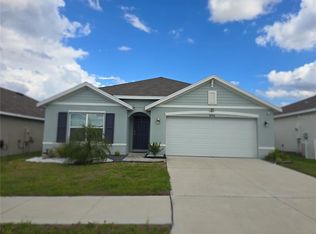
LAKE VIEW HOME IN SERENO – TENANT OCCUPIED! Welcome to this well-maintained 3-bedroom, 2-bath home with a 2-car garage located in the desirable Sereno community of Wimauma. Featuring an open-concept layout, this home offers a spacious great room, functional kitchen, dining area, and a private primary suite with a walk-in closet. Enjoy peaceful lake views right from your backyard and covered patio—perfect for relaxing or entertaining while overlooking the water. Currently tenant occupied at $2,450/month, making this a great opportunity for an investor looking for immediate rental income, or a future homeowner wanting to secure a property now and move in later. Conveniently located near US-301, I-75, shopping, dining, and community amenities including a pool, playground, and sports courts. Don’t miss this opportunity for lake-view living with built-in income potential!
For sale
$329,000
16630 MOSAIC OAR DRIVE, WIMAUMA, FL 33598
3beds
1,516sqft
:
Get pre-qualified$2,338/mo
Single Family Residence
Built in 2023
4,800 Square Feet Lot
$323,700 Zestimate®
$217/sqft
$82/mo HOA
What's special
Open-concept layoutOverlooking the waterSpacious great roomDining areaCovered patioFunctional kitchen
- 60 days |
- 37 |
- 0 |
Zillow last checked:
Listing updated:
Listed by:
David Rosenberg 845-637-5309,
BRIGHT SUN REALTY INC 845-637-5309
Source: Stellar MLS,MLS#: TB8513475 Originating MLS: Suncoast Tampa
Originating MLS: Suncoast Tampa
Facts & features
Interior
Bedrooms & bathrooms
- Bedrooms: 3
- Bathrooms: 2
- Full bathrooms: 2
Primary bedroom
- Features: Walk-In Closet(s)
- Level: First
Bedroom 2
- Features: Built-in Closet
- Level: First
Bedroom 3
- Features: Built-in Closet
- Level: First
Primary bathroom
- Features: Built-in Closet
- Level: First
Dining room
- Level: First
Great room
- Level: First
Kitchen
- Features: Built-in Closet
- Level: First
Laundry
- Level: First
Heating
- Central, Electric
Cooling
- Central Air
Appliances
- Included: Cooktop, Dishwasher, Disposal, Dryer, Freezer, Ice Maker, Microwave, Washer
- Laundry: Laundry Room
Features
- Attic Ventilator, Kitchen/Family Room Combo, Living Room/Dining Room Combo, Open Floorplan, Primary Bedroom Main Floor, Walk-In Closet(s)
- Flooring: Carpet, Tile
- Doors: French Doors
- Windows: Hurricane Shutters
- Has fireplace: No
Interior area
- Total structure area: 1,916
- Total interior livable area: 1,516 sqft
Video & virtual tour
Property
Parking
- Total spaces: 2
- Parking features: Garage
- Garage spaces: 2
Features
- Levels: One
- Stories: 1
- Exterior features: Garden, Irrigation System, Lighting, Sidewalk
Lot
- Size: 4,800 Square Feet
- Dimensions: 40 x 120
Details
- Parcel number: U053220C5E00001900006.0
- Zoning: PD
- Special conditions: None
Construction
Type & style
- Home type: SingleFamily
- Property subtype: Single Family Residence
Materials
- Brick, Stucco
- Foundation: Slab
- Roof: Shingle
Condition
- New construction: No
- Year built: 2023
Utilities & green energy
- Sewer: Public Sewer
- Water: Public
- Utilities for property: Cable Available, Cable Connected, Electricity Available, Electricity Connected, Sewer Available, Sewer Connected, Water Available, Water Connected
Community & HOA
Community
- Pet fee: $0 monthly
- Subdivision: DG FARMS PH 7B
HOA
- Has HOA: Yes
- HOA fee: $82 monthly
- HOA name: Breeze Homes
Location
- Region: Wimauma
Financial & listing details
- Price per square foot: $217/sqft
- Tax assessed value: $227,584
- Annual tax amount: $7,521
- Date on market: 5/28/2026
- Cumulative days on market: 61 days
- Ownership: Fee Simple
- Total actual rent: 29400
- Electric utility on property: Yes
- Road surface type: Paved
Estimated market value
$323,700
$308,000 - $340,000
$2,269/mo
Price history
| Date | Event | Price |
|---|---|---|
| 5/29/2026 | Listed for sale | $329,000+6.1%$217/sqft |
Source:  Stellar MLS #TB8513475 Report a problem Stellar MLS #TB8513475 Report a problem | ||
| 7/19/2023 | Listing removed | -- |
Source: Zillow Rentals Report a problem | ||
| 7/17/2023 | Price change | $2,400-4%$2/sqft |
Source: Zillow Rentals Report a problem | ||
| 7/4/2023 | Listed for rent | $2,500$2/sqft |
Source: Zillow Rentals Report a problem | ||
| 4/8/2023 | Listing removed | -- |
Source:  DR Horton Report a problem DR Horton Report a problem | ||
| 1/13/2023 | Pending sale | $309,990$204/sqft |
Source: Stellar MLS #T3403245 Report a problem | ||
| 1/4/2023 | Price change | $309,990-2.5%$204/sqft |
Source: Stellar MLS #T3403245 Report a problem | ||
| 11/10/2022 | Price change | $317,990-2.2%$210/sqft |
Source: Stellar MLS #T3403245 Report a problem | ||
| 11/3/2022 | Price change | $324,990-0.9%$214/sqft |
Source: Stellar MLS #T3403245 Report a problem | ||
| 10/20/2022 | Price change | $328,055-3.5%$216/sqft |
Source: Stellar MLS #T3403245 Report a problem | ||
| 10/13/2022 | Price change | $339,990-1.3%$224/sqft |
Source: Stellar MLS #T3403245 Report a problem | ||
| 8/2/2022 | Price change | $344,555+0.2%$227/sqft |
Source: DR Horton Report a problem | ||
| 7/24/2022 | Listed for sale | $343,990$227/sqft |
Source: DR Horton Report a problem | ||
Public tax history
| Year | Property taxes | Tax assessment |
|---|---|---|
| 2025 | $7,521 +1.2% | $227,584 -3.7% |
| 2024 | $7,432 +63.9% | $236,341 +286.2% |
| 2023 | $4,535 +42.9% | $61,200 +51.5% |
| 2022 | $3,175 | $40,392 |
Find assessor info on the county website
Monthly payment
Est. payment
Payment breakdown
Explore the cost of this home by adjusting the details. Changes won't be saved.Climate risks
Neighborhood: 33598
Nearby schools
GreatSchools rating
- 4/10Reddick Elementary SchoolGrades: PK-5Distance: 0.3 mi
- 3/10Eisenhower Middle SchoolGrades: 6-8Distance: 5.7 mi
- 3/10Jule F Sumner High SchoolGrades: 9-12Distance: 3.4 mi
- $370,0004 bd3 ba2.3k sqft16628 Mosaic Oar Dr, Wimauma, FL 33598Sold
- $362,4005 bd3 ba2.4k sqft16632 Mosaic Oar Dr, Wimauma, FL 33598Off Market

- $324,7003 bd2 ba2k sqft16634 Mosaic Oar Dr, Wimauma, FL 33598Off Market
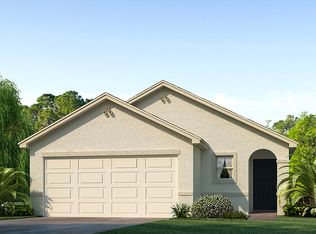
- $357,0004 bd2 ba2.2k sqft16638 Mosaic Oar Dr, Wimauma, FL 33598Off Market
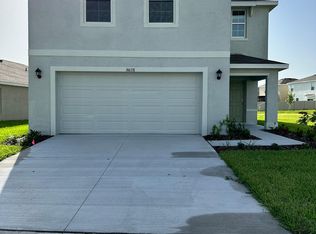
- $375,4005 bd3 ba2.4k sqft16506 Mosaic Oar Dr, Wimauma, FL 33598Off Market
- $347,300-- bd2 ba2.3k sqft16633 Mosaic Oar Dr, Wimauma, FL 33598Off Market
- $336,200-- bd2 ba2k sqft16644 Mosaic Oar Dr, Wimauma, FL 33598Off Market
- $304,1003 bd2 ba1.5k sqft16625 Mosaic Oar Dr, Wimauma, FL 33598Off Market
A local agent can set up tours, give advice and negotiate with sellers.
A local lender can help you make sure your offer is ready when you are.
Similar homes
- $320,0003 bd2 ba1.4k sqft16725 DELIA STREET, WIMAUMA, FL 33598For Sale
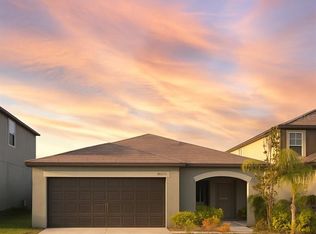
 MLS ID #TB8390566, Yennifer Vasquez, MIRIAM HURTADO REAL ESTATE GROUP. Stellar MLS
 - $330,0003 bd2 ba1.5k sqft17014 BLISTER WING DRIVE, WIMAUMA, FL 33598For Sale
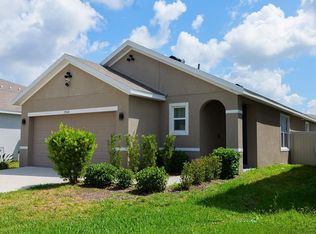 MLS ID #A4693480, Liza Diaz Santana, FIDATA REAL ESTATE LLC. Stellar MLS
 - $390,0004 bd2 ba1.8k sqft16706 SUNBURST LAKE STREET, WIMAUMA, FL 33598For Sale
 MLS ID #TB8489237, Vanessa Pesaressi, CHARLES RUTENBERG REALTY INC. Stellar MLS
 - $364,9953 bd2 ba1.5k sqft14358 EDINBURGH MOOR DRIVE, WIMAUMA, FL 33598For Sale
 MLS ID #TB8528575, Curt Howell, FATHOM REALTY FL LLC. Stellar MLS
 - $299,0003 bd2 ba1.5k sqft14323 HADDON MIST DRIVE, WIMAUMA, FL 33598For SaleMLS ID #A4698154, Oleg Shepherd, WE SELL BIZ LLC. Stellar MLS
- $299,0002 bd2 ba1.4k sqft4950 SANDY BROOK CIRCLE, WIMAUMA, FL 33598For SaleMLS ID #TB8453157, Christine Fromm, SUNCOAST ELITE REALTY, INC.. Stellar MLS
- $289,9004 bd3 ba1.9k sqft14428 DUNROBIN DRIVE, WIMAUMA, FL 33598For SaleMLS ID #TB8498553, Jonathan Oliver, ACCLAIM REALTY CO.. Stellar MLS
- $340,0004 bd3 ba1.9k sqft3141 OYSTER COVE STREET, WIMAUMA, FL 33598For SaleMLS ID #TB8478301, Austin James Rankin, EXP REALTY LLC. Stellar MLS
- $359,9003 bd2 ba1.9k sqft107 SLIPPER KEY ROAD, APOLLO BEACH, FL 33572For SaleMLS ID #TB8531409, Marie Negron, HOMM REAL ESTATE SERVICES. Stellar MLS
- $450,0004 bd3 ba2k sqft5452 FLINT HILLS DRIVE, WIMAUMA, FL 33598For SaleMLS ID #N6144145, Oxana Safadi, COLDWELL BANKER REALTY. Stellar MLS
- $345,0003 bd2 ba1.8k sqft702 CYPRESS PLACE, SUN CITY CENTER, FL 33573For SaleMLS ID #TB8401429, John Keller, III, JACK KELLER INC. Stellar MLS
- $275,3504 bd2 ba1.8k sqft5380 BLUE HORIZON WAY, WIMAUMA, FL 33598For SaleMLS ID #TB8467331, Jared Warren, WEST COAST REAL ESTATE OF TAMPA, LLC. Stellar MLS
- $310,0003 bd2 ba1.4k sqft7111 AMELIA COVE COURT, SUN CITY CENTER, FL 33573For SaleMLS ID #O6410434, Kelita Uzcategui, VENOSA REALTY LLC. Stellar MLS
- $325,0003 bd2 ba1.8k sqft1751 BONITA BLUFF COURT, RUSKIN, FL 33570For SaleMLS ID #O6419327, Jonathon, PA McLeod, KELLER WILLIAMS ELITE REALTY. Stellar MLS
- $321,5654 bd3 ba2k sqft308 CORBETT BLUFF DRIVE, RUSKIN, FL 33570For SaleMLS ID #TB8525704, Stephanie Huertas, SHARKS REALTY GROUP LLC. Stellar MLS
- $299,9994 bd2 ba1.5k sqft7538 TURTLE VIEW DRIVE, SUN CITY CENTER, FL 33573For SaleMLS ID #TB8521943, Areeb Khan, VINTAGE REAL ESTATE SERVICES. Stellar MLS
- $280,0003 bd2 ba1.4k sqft15446 BROAD BRUSH DRIVE, RUSKIN, FL 33573For SaleMLS ID #TB8514054, Deborah Melendez, IMPACT REALTY TAMPA BAY. Stellar MLS
- $343,0004 bd2 ba1.9k sqft11534 BRIGHTON KNOLL LOOP, RIVERVIEW, FL 33579For SaleMLS ID #O6418606, Karen Albright, OPENDOOR BROKERAGE LLC. Stellar MLS
- $375,0004 bd2 ba2k sqft5082 INSHORE LANDINGS DRIVE, APOLLO BEACH, FL 33572For SaleMLS ID #A4699275, Traci Bolen, EXP REALTY LLC. Stellar MLS
- $318,0004 bd2 ba1.9k sqft1701 CHALKSAND WAY, RUSKIN, FL 33570For SaleMLS ID #TB8526913, Darius Carter, CARTER CLAYTON REALTY. Stellar MLS
