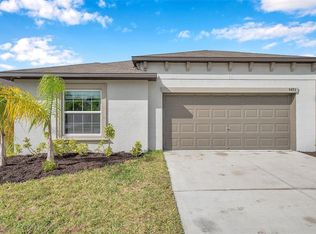
Short Sale. This spacious 4-bedroom, 2-bath home offers the perfect blend of comfort and convenience. Step inside to find a welcoming open floor plan where the kitchen, dining, and living areas flow seamlessly—ideal for gatherings and everyday living. The split floor plan provides a private retreat to the generously sized master suite, complete with a private bath and walk in closet. Three additional bedrooms provide plenty of space for family, guests, or a home office. Located just minutes from I-75, you’ll enjoy easy access to Tampa, Sarasota, and all the Gulf Coast.
Pending
Price cut: $15.4K (9/28)
$260,000
5380 BLUE HORIZON WAY, WIMAUMA, FL 33598
4beds
1,841sqft
Single Family Residence
Built in 2023
6,000 Square Feet Lot
$260,000 Zestimate®
$141/sqft
$9/mo HOA
What's special
Three additional bedroomsPrivate bathWelcoming open floor planGenerously sized master suiteSplit floor plan
- 262 days
- 1,075
- 76
Zillow last checked:
Listing updated:
Listed by:
Jared Warren 863-651-5654,
WEST COAST REAL ESTATE OF TAMPA, LLC 863-651-5654
Source: Stellar MLS,MLS#: TB8467331 Originating MLS: Suncoast Tampa
Originating MLS: Suncoast Tampa
Facts & features
Interior
Bedrooms & bathrooms
- Bedrooms: 4
- Bathrooms: 2
- Full bathrooms: 2
Primary bedroom
- Features: Walk-In Closet(s)
- Level: First
Bedroom 2
- Features: Coat Closet
- Level: First
Bedroom 3
- Features: Coat Closet
- Level: First
Bedroom 4
- Features: Coat Closet
- Level: First
Kitchen
- Level: First
Living room
- Level: First
Heating
- Central
Cooling
- Central Air
Appliances
- Included: Microwave
- Laundry: Electric Dryer Hookup, Laundry Room, Washer Hookup
Features
- Ceiling Fan(s), Open Floorplan, Primary Bedroom Main Floor, Split Bedroom, Stone Counters, Thermostat, Walk-In Closet(s)
- Flooring: Carpet, Tile
- Has fireplace: No
Interior area
- Total structure area: 2,300
- Total interior livable area: 1,841 sqft
Video & virtual tour
Property
Parking
- Total spaces: 2
- Parking features: Garage - Attached
- Attached garage spaces: 2
Features
- Levels: One
- Stories: 1
- Exterior features: Sidewalk
Lot
- Size: 6,000 Square Feet
- Dimensions: 50 x 120
Details
- Parcel number: U293220D2M00000000184.0
- Zoning: PD
- Special conditions: Short Sale
Construction
Type & style
- Home type: SingleFamily
- Property subtype: Single Family Residence
Materials
- Block, Stucco
- Foundation: Slab
- Roof: Shingle
Condition
- New construction: No
- Year built: 2023
Utilities & green energy
- Electric: Photovoltaics Third-Party Owned
- Sewer: Public Sewer
- Water: Private
- Utilities for property: BB/HS Internet Available, Cable Connected, Electricity Connected
Green energy
- Energy generation: Solar
Community & HOA
Community
- Features: Clubhouse, Community Mailbox, Dog Park, Playground, Pool
- Pet fee: $0 monthly
- Subdivision: BERRY BAY SUB
HOA
- Has HOA: Yes
- HOA fee: $9 monthly
- HOA name: Inframark - Brooke Chapman
- HOA phone: 813-873-7300
Location
- Region: Wimauma
Financial & listing details
- Price per square foot: $141/sqft
- Tax assessed value: $267,744
- Annual tax amount: $8,184
- Date on market: 1/22/2026
- Cumulative days on market: 195 days
- Listing terms: Cash,Conventional
- Ownership: Fee Simple
- Total actual rent: 0
- Electric utility on property: Yes
- Road surface type: Asphalt, Paved
Foreclosure details
Estimated market value
$260,000
$247,000 - $273,000
$2,392/mo
Price history
| Date | Event | Price |
|---|---|---|
| 10/7/2026 | Pending sale | $260,000$141/sqft |
Source:  Stellar MLS #TB8467331 Report a problem Stellar MLS #TB8467331 Report a problem | ||
| 9/28/2026 | Price change | $260,000-5.6%$141/sqft |
Source: Stellar MLS #TB8467331 Report a problem | ||
| 6/8/2026 | Price change | $275,350-8.2%$150/sqft |
Source: Stellar MLS #TB8467331 Report a problem | ||
| 5/14/2026 | Price change | $300,000-29.4%$163/sqft |
Source: Stellar MLS #TB8467331 Report a problem | ||
| 3/10/2026 | Pending sale | $425,000$231/sqft |
Source: Stellar MLS #TB8467331 Report a problem | ||
| 1/22/2026 | Listed for sale | $425,000+18.6%$231/sqft |
Source: Stellar MLS #TB8467331 Report a problem | ||
| 11/28/2023 | Sold | $358,400$195/sqft |
Source: Stellar MLS #T3468910 Report a problem | ||
| 9/4/2023 | Pending sale | $358,400$195/sqft |
Source: Stellar MLS #T3468910 Report a problem | ||
| 8/28/2023 | Listed for sale | $358,400$195/sqft |
Source: Stellar MLS #T3468910 Report a problem | ||
Public tax history
| Year | Property taxes | Tax assessment |
|---|---|---|
| 2025 | $8,526 -1.4% | $267,744 -3.6% |
| 2024 | $8,643 | $277,857 |
Find assessor info on the county website
Monthly payment
Est. payment
Payment breakdown
Explore the cost of this home by adjusting the details. Changes won't be saved.Climate risks
Neighborhood: 33598
Nearby schools
Schools provided by the listing agent
- Elementary: Reddick Elementary School
- Middle: Shields-HB
- High: Lennard-HB
Source: Stellar MLS. This data may not be complete. We recommend contacting the local school district to confirm school assignments for this home.
Similar homes
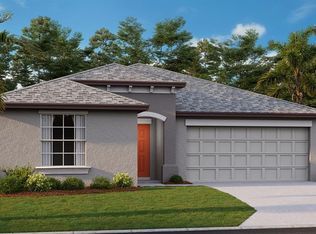
- $275,0004 bd2 ba1.9k sqft4908 BABBLING BROOK LANE, WIMAUMA, FL 33598For Sale
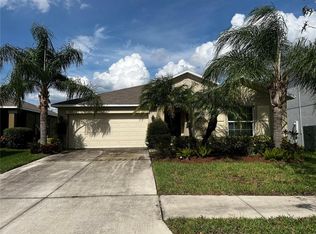
 MLS ID #TB8555982, Donnell Weaver, WEAVER REAL ESTATE INC. Stellar MLS
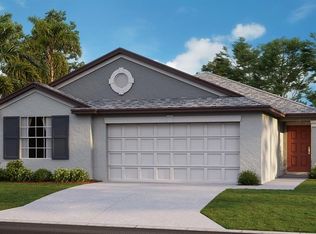
 - $334,0004 bd3 ba1.9k sqft3141 OYSTER COVE STREET, WIMAUMA, FL 33598For Sale
 MLS ID #TB8478301, Austin James Rankin, DALTON WADE INC. Stellar MLS
 - $335,0004 bd3 ba1.9k sqft3180 OYSTER COVE STREET, WIMAUMA, FL 33598For Sale
 MLS ID #TB8547314, Carmen Mejia Ropain, MEGA PROPERTY SOLUTIONS. Stellar MLS
 - $265,0003 bd2 ba1.3k sqft14450 HADDON MIST DRIVE, WIMAUMA, FL 33598For Sale
 MLS ID #TB8528271, Janel Rand, LPT REALTY, LLC. Stellar MLS
 - $283,0003 bd3 ba1.8k sqft14214 EDINBURGH MOOR DRIVE, WIMAUMA, FL 33598For SaleMLS ID #TB8552143, Trish Carter, CARTER COMPANY REALTORS. Stellar MLS
- $279,0003 bd2 ba1.5k sqft14323 HADDON MIST DRIVE, WIMAUMA, FL 33598For SaleMLS ID #A4698154, Oleg Shepherd, WE SELL BIZ LLC. Stellar MLS
- $310,0004 bd2 ba1.8k sqft14921 TROPICAL VIOLET WAY, WIMAUMA, FL 33598For SaleMLS ID #A4703942, Paula Orjuela, WORLD CAPITAL REALTY LLC. Stellar MLS
- $339,0004 bd2 ba1.9k sqft16610 DELIA STREET, WIMAUMA, FL 33598For SaleMLS ID #TB8550204, Gio Varela, FUTURE HOME REALTY INC. Stellar MLS
- $279,9003 bd2 ba1.5k sqft10624 MASSIMO DRIVE, WIMAUMA, FL 33598For SaleMLS ID #TB8490973, Lucas Gonzalez, LPT REALTY, LLC. Stellar MLS
- $304,9004 bd3 ba1.9k sqft14832 CRESCENT ROCK DRIVE, WIMAUMA, FL 33598For SaleMLS ID #TB8525947, Iris Wilson, VERANDA REALTY GROUP. Stellar MLS
- $299,9004 bd3 ba1.9k sqft14428 DUNROBIN DRIVE, WIMAUMA, FL 33598For SaleMLS ID #TB8498553, Jonathan Oliver, ACCLAIM REALTY CO.. Stellar MLS
- $390,0004 bd2 ba1.8k sqft16706 SUNBURST LAKE STREET, WIMAUMA, FL 33598For SaleMLS ID #TB8489237, Vanessa Pesaressi, CHARLES RUTENBERG REALTY INC. Stellar MLS
- $385,0003 bd3 ba2.1k sqft5524 LITTLE PATH DRIVE, WIMAUMA, FL 33598For SaleMLS ID #TB8537494, Jorge Braham, VANTAGE REALTY PARTNERS. Stellar MLS
- $270,0003 bd2 ba1.6k sqft2313 LAWRENCE HALL STREET, RUSKIN, FL 33570For SaleMLS ID #TB8528342, Trent Davis, COLDWELL BANKER REALTY. Stellar MLS
- $265,0003 bd2 ba1.4k sqft1969 HAWKS VIEW DRIVE, RUSKIN, FL 33570For SaleMLS ID #O6411951, Karen Albright, OPENDOOR BROKERAGE LLC. Stellar MLS
- $299,9004 bd2 ba1.9k sqft4465 ETERNAL PRINCE DRIVE, SUN CITY CENTER, FL 33573For SaleMLS ID #TB8538579, Lei Cheng, SERVICE NEAR REALTY. Stellar MLS
- $294,9004 bd3 ba1.8k sqft405 SERENITY MILL LOOP, RUSKIN, FL 33570For SaleMLS ID #TB8514619, Sandra Cantu, JALEXIAN ENTERPRISES LLC. Stellar MLS
- $364,9953 bd2 ba1.5k sqft14358 EDINBURGH MOOR DRIVE, WIMAUMA, FL 33598For SaleMLS ID #TB8528575, Curt Howell, FATHOM REALTY FL LLC. Stellar MLS
- $277,5004 bd2 ba1.4k sqft12167 HIGH ROCK WAY, PARRISH, FL 34219For SaleMLS ID #TB8450724, Jeffrey Gould, JEFFREY GOULD REAL ESTATE LLC. Stellar MLS
- $299,9004 bd2 ba1.8k sqft822 WILL SCARLETT AVENUE, RUSKIN, FL 33570For SaleMLS ID #TB8548972, Tatum Peterson, MCBRIDE KELLY & ASSOCIATES. Stellar MLS
