Short Sale. Built in 2023, this move-in-ready home offers 1,817 square feet of thoughtfully designed living space with a split-bedroom floor plan that provides both comfort and privacy. The heart of the home is the modern kitchen, featuring granite countertops, stainless steel appliances, ample cabinet space, and an open layout that flows seamlessly into the living and dining areas—perfect for entertaining family and friends or enjoying everyday life. Step outside to your fully fenced backyard overlooking a peaceful pond view, creating the perfect setting to unwind after a long day, host weekend barbecues, or simply enjoy Florida's beautiful sunsets. A spacious two-car garage provides plenty of room for parking and additional storage. Berry Bay Estates offers exceptional community amenities, including a resort-style swimming pool, clubhouse, playground, basketball court, and tennis courts, giving residents plenty of opportunities to relax and stay active. With a low HOA and the home located outside of a flood zone, you'll enjoy added value and peace of mind. Conveniently located near shopping, dining, schools, and major roadways, this home combines modern living with everyday convenience.
For sale
Price cut: $51K (10/6)
$285,000
5362 BLUE HORIZON WAY, WIMAUMA, FL 33598
4beds
1,817sqft
Single Family Residence
Built in 2023
-- sqft lot
$-- Zestimate®
$157/sqft
$8/mo HOA
What's special
Spacious two-car garageGranite countertopsModern kitchenSplit-bedroom floor planAmple cabinet spaceStainless steel appliancesFully fenced backyard
- 86 days
- 398
- 43
Zillow last checked:
Listing updated:
Listed by:
Kristina Trujillo 813-546-8080,
KELLER WILLIAMS SOUTH TAMPA 813-875-3700
Source: Stellar MLS,MLS#: TB8529505 Originating MLS: Suncoast Tampa
Originating MLS: Suncoast Tampa
Facts & features
Interior
Bedrooms & bathrooms
- Bedrooms: 4
- Bathrooms: 2
- Full bathrooms: 2
Primary bedroom
- Features: Walk-In Closet(s)
- Level: First
- Area: 180 Square Feet
- Dimensions: 15x12
Bedroom 2
- Features: Built-in Closet
- Level: First
- Area: 110 Square Feet
- Dimensions: 11x10
Bedroom 3
- Features: Built-in Closet
- Level: First
- Area: 110 Square Feet
- Dimensions: 10x11
Bedroom 4
- Features: Built-in Closet
- Level: First
- Area: 120 Square Feet
- Dimensions: 12x10
Dining room
- Level: First
- Area: 180 Square Feet
- Dimensions: 12x15
Kitchen
- Level: First
- Area: 170 Square Feet
- Dimensions: 10x17
Living room
- Level: First
- Area: 240 Square Feet
- Dimensions: 16x15
Heating
- Central
Cooling
- Central Air
Appliances
- Included: Dishwasher, Disposal, Dryer, Microwave, Range, Refrigerator, Washer
- Laundry: Inside
Features
- Other
- Flooring: Carpet, Ceramic Tile
- Has fireplace: No
Interior area
- Total structure area: 2,217
- Total interior livable area: 1,817 sqft
Video & virtual tour
Property
Parking
- Total spaces: 2
- Parking features: Garage - Attached
- Attached garage spaces: 2
- Details: Garage Dimensions: 19X20
Features
- Levels: One
- Stories: 1
- Exterior features: Other
- Has view: Yes
- View description: Pond
- Has water view: Yes
- Water view: Pond
Details
- Parcel number: U293220D2M00000000181.0
- Zoning: MPUD
- Special conditions: Short Sale
Construction
Type & style
- Home type: SingleFamily
- Property subtype: Single Family Residence
Materials
- Block, Stucco
- Foundation: Slab
- Roof: Shingle
Condition
- New construction: No
- Year built: 2023
Utilities & green energy
- Sewer: Public Sewer
- Water: Public
- Utilities for property: Cable Available
Community & HOA
Community
- Pet fee: $0 monthly
- Subdivision: BERRY BAY ESTATES
HOA
- Has HOA: Yes
- Amenities included: Basketball Court, Tennis Court(s)
- Services included: Community Pool
- HOA fee: $8 monthly
- HOA name: Inframark
Location
- Region: Wimauma
Financial & listing details
- Price per square foot: $157/sqft
- Tax assessed value: $277,074
- Annual tax amount: $7,682
- Date on market: 7/17/2026
- Cumulative days on market: 452 days
- Listing terms: Cash,Conventional,FHA,VA Loan
- Ownership: Fee Simple
- Total actual rent: 0
- Road surface type: Paved
Estimated market value
Not available
Estimated sales range
Not available
Not available
Price history
| Date | Event | Price |
|---|---|---|
| 10/6/2026 | Price change | $285,000-15.2%$157/sqft |
Source:  Stellar MLS #TB8529505 Report a problem Stellar MLS #TB8529505 Report a problem | ||
| 7/17/2026 | Listed for sale | $336,000$185/sqft |
Source: Stellar MLS #TB8529505 Report a problem | ||
| 7/6/2026 | Listing removed | $336,000$185/sqft |
Source: Stellar MLS #TB8403064 Report a problem | ||
| 3/29/2026 | Price change | $336,000-4%$185/sqft |
Source: Stellar MLS #TB8403064 Report a problem | ||
| 3/23/2026 | Price change | $349,999-1.4%$193/sqft |
Source: Stellar MLS #TB8403064 Report a problem | ||
| 2/27/2026 | Price change | $355,000-2.7%$195/sqft |
Source: Stellar MLS #TB8403064 Report a problem | ||
| 12/4/2025 | Price change | $365,000-1.3%$201/sqft |
Source: Stellar MLS #TB8403064 Report a problem | ||
| 8/9/2025 | Price change | $369,900-1.4%$204/sqft |
Source: Stellar MLS #TB8403064 Report a problem | ||
| 7/3/2025 | Listed for sale | $375,000+5.7%$206/sqft |
Source: Stellar MLS #TB8403064 Report a problem | ||
| 11/22/2023 | Sold | $354,900$195/sqft |
Source: Stellar MLS #T3468852 Report a problem | ||
| 10/9/2023 | Pending sale | $354,900$195/sqft |
Source: Stellar MLS #T3468852 Report a problem | ||
| 10/3/2023 | Price change | $354,900-1.4%$195/sqft |
Source: Stellar MLS #T3468852 Report a problem | ||
| 9/26/2023 | Price change | $359,900-0.7%$198/sqft |
Source: Stellar MLS #T3468852 Report a problem | ||
| 9/18/2023 | Price change | $362,400+0.3%$199/sqft |
Source: Stellar MLS #T3468852 Report a problem | ||
| 8/28/2023 | Listed for sale | $361,400$199/sqft |
Source: Stellar MLS #T3468852 Report a problem | ||
Public tax history
| Year | Property taxes | Tax assessment |
|---|---|---|
| 2025 | $8,003 -10.1% | $277,074 -3.5% |
| 2024 | $8,903 | $287,187 |
Find assessor info on the county website
Monthly payment
Est. payment
Payment breakdown
Explore the cost of this home by adjusting the details. Changes won't be saved.Climate risks
Neighborhood: 33598
Nearby schools
Schools provided by the listing agent
- Elementary: Reddick Elementary School
- Middle: Shields-HB
- High: Lennard-HB
Source: Stellar MLS. This data may not be complete. We recommend contacting the local school district to confirm school assignments for this home.
Similar homes
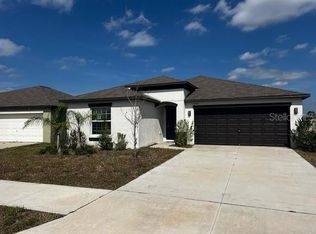
- $290,0004 bd3 ba1.9k sqft17032 YELLOW PINE STREET, WIMAUMA, FL 33598For Sale
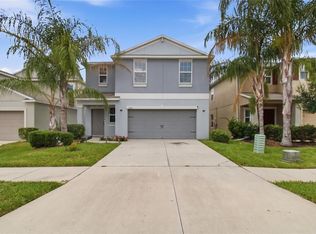
 MLS ID #TB8526703, Jennifer Barriffe, P.A., FATHOM REALTY FL LLC. Stellar MLS
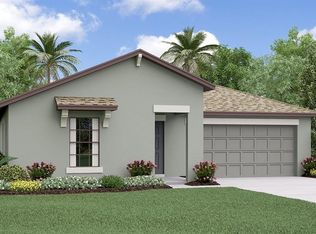
 - $277,0004 bd3 ba1.9k sqft14460 ENGLISH LAVENDER DRIVE, WIMAUMA, FL 33598For Sale
 MLS ID #TB8547153, Jada Uludag, FLORIDA REALTY. Stellar MLS
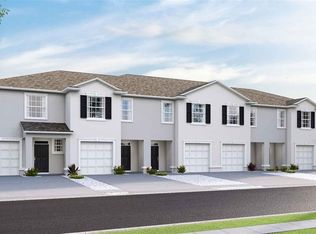
 - $299,8004 bd3 ba1.9k sqft16671 KINGMAN REEF STREET, WIMAUMA, FL 33598For Sale
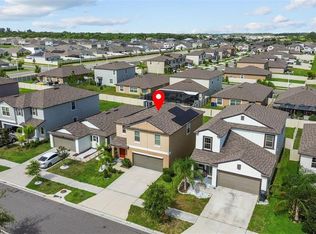 MLS ID #TB8408572, Brendaliz Morales, MIHARA & ASSOCIATES INC.. Stellar MLS
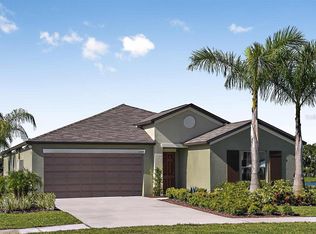
 - $315,0003 bd2 ba1.5k sqft3345 BLUE ESTUARY ROAD, WIMAUMA, FL 33598For Sale
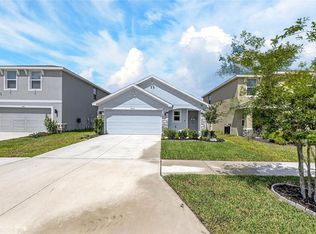 MLS ID #TB8491259, Tee Harris, ELEVATED REALTY. Stellar MLS
 - $375,0003 bd2 ba2.2k sqft3010 MARINE GRASS DRIVE, WIMAUMA, FL 33598For SaleMLS ID #TB8553101, Adam Faucett, EXP REALTY LLC. Stellar MLS
- $350,0005 bd3 ba2.2k sqft5035 SABLE CHIME DRIVE, WIMAUMA, FL 33598For SaleMLS ID #TB8541882, Christine Jones, ELEVATED REALTY. Stellar MLS
- $269,9993 bd3 ba1.6k sqft5055 CAPTAIN DAVIS DRIVE, WIMAUMA, FL 33598For SaleMLS ID #TB8533995, Trish Ellis, 27NORTH REALTY. Stellar MLS
- $360,0006 bd3 ba2.6k sqft17009 PEACEFUL VALLEY DRIVE, WIMAUMA, FL 33598For SaleMLS ID #TB8552478, Manjur Ahmed, CHARLES RUTENBERG REALTY INC. Stellar MLS
- $385,0004 bd3 ba2k sqft16633 MOONER PLANK CIRCLE, WIMAUMA, FL 33598For SaleMLS ID #TB8547493, Nara Justen Justen, CHARLES RUTENBERG REALTY INC. Stellar MLS
- $374,9005 bd3 ba2.2k sqft5132 SABLE CHIME DRIVE, WIMAUMA, FL 33598For SaleMLS ID #TB8545261, Brando Yates, DALTON WADE INC. Stellar MLS
- $389,0003 bd3 ba2.1k sqft5513 LITTLE PATH DRIVE, WIMAUMA, FL 33598For SaleMLS ID #TB8540493, Tiffany Holt, 27NORTH REALTY. Stellar MLS
- $289,0003 bd2 ba1.4k sqft1681 FRED IVES STREET, RUSKIN, FL 33570For SaleMLS ID #TB8544952, Jada Uludag, FLORIDA REALTY. Stellar MLS
- $385,0004 bd3 ba2.4k sqft16673 WINDMILL FORGE PASS, WIMAUMA, FL 33598For SaleMLS ID #N6144531, Chris Costello, RE/MAX PALM. Stellar MLS
- $299,0003 bd2 ba1.4k sqft9415 LEMON DROP LOOP, SUN CITY CENTER, FL 33573For SaleMLS ID #TB8522321, David Lovitch, KELLER WILLIAMS SOUTH SHORE. Stellar MLS
- $330,0004 bd2 ba1.9k sqft1461 GOLDEN GLOW DRIVE, RUSKIN, FL 33570For SaleMLS ID #TB8533847, Rose Alexander, KELLER WILLIAMS SOUTH SHORE. Stellar MLS
- $309,0004 bd2 ba1.9k sqft15415 MILLER CREEK DRIVE, SUN CITY CENTER, FL 33573For SaleMLS ID #TB8469203, De'Erika Watson, COMPASS FLORIDA LLC. Stellar MLS
- $325,0003 bd3 ba1.9k sqft11016 DAYBREAK GLEN, PARRISH, FL 34219For SaleMLS ID #TB8556196, Anna Booker, MARK SPAIN REAL ESTATE. Stellar MLS
- $319,5003 bd3 ba1.9k sqft1922 CITRUS LAKE COURT, RUSKIN, FL 33570For SaleMLS ID #L4965275, Trevor Albergo, KELLER WILLIAMS REALTY. Stellar MLS
- $300,0004 bd2 ba1.8k sqft12611 LEMON PEPPER DRIVE, RIVERVIEW, FL 33578For SaleMLS ID #TB8498200, Neidre Hines, HOME GIRLS & GUYS REALTY. Stellar MLS
- $329,9004 bd3 ba1.7k sqft10105 NEWMINSTER LOOP, RUSKIN, FL 33573For SaleMLS ID #TB8527216, Rob Jones, OFFERPAD BROKERAGE FL, LLC. Stellar MLS
