Built in 2023, this well-appointed single-family home offers 4 bedrooms, 2.5 bathrooms, a 2-car garage, and peaceful pond views. The kitchen features stainless steel appliances, ample counter space, and a spacious walk-in pantry, providing a functional layout for everyday living and entertaining. The primary suite features tray ceilings and relaxing views of the pond. Located in South Bay, a golf-cart-friendly community offering scenic walking trails, a dog park, and a crystal-clear lagoon with opportunities for paddleboarding, kayaking, swimming, and relaxing at the swim-up bar. Enjoy newer construction, water views, and resort-style community amenities.
For sale
Price cut: $14K (10/8)
$385,000
16633 MOONER PLANK CIRCLE, WIMAUMA, FL 33598
4beds
2,035sqft
Single Family Residence
Built in 2023
5,602 Square Feet Lot
$380,800 Zestimate®
$189/sqft
$137/mo HOA
What's special
- 34 days
- 150
- 17
Zillow last checked:
Listing updated:
Listed by:
Nara Justen Justen 727-776-6272,
CHARLES RUTENBERG REALTY INC 727-538-9200
Source: Stellar MLS,MLS#: TB8547493 Originating MLS: Suncoast Tampa
Originating MLS: Suncoast Tampa
Facts & features
Interior
Bedrooms & bathrooms
- Bedrooms: 4
- Bathrooms: 3
- Full bathrooms: 2
- 1/2 bathrooms: 1
Primary bedroom
- Features: Walk-In Closet(s)
- Level: First
- Area: 225 Square Feet
- Dimensions: 15x15
Bedroom 2
- Features: Built-in Closet
- Level: First
- Area: 129.8 Square Feet
- Dimensions: 11.8x11
Bedroom 3
- Features: Built-in Closet
- Level: First
- Area: 129.8 Square Feet
- Dimensions: 11.8x11
Bedroom 4
- Features: Built-in Closet
- Level: First
- Area: 129.8 Square Feet
- Dimensions: 11.8x11
Dining room
- Level: First
- Area: 144 Square Feet
- Dimensions: 12x12
Great room
- Level: First
- Area: 391 Square Feet
- Dimensions: 17x23
Kitchen
- Level: First
- Area: 167.56 Square Feet
- Dimensions: 11.8x14.2
Heating
- Central, Electric
Cooling
- Central Air
Appliances
- Included: Dishwasher, Disposal, Microwave, Range, Refrigerator
- Laundry: Inside, Laundry Room
Features
- Ceiling Fan(s), Open Floorplan, Primary Bedroom Main Floor, Solid Surface Counters, Split Bedroom, Thermostat, Walk-In Closet(s)
- Flooring: Carpet, Ceramic Tile
- Doors: Sliding Doors
- Windows: Hurricane Shutters
- Has fireplace: No
Interior area
- Total structure area: 2,751
- Total interior livable area: 2,035 sqft
Video & virtual tour
Property
Parking
- Total spaces: 2
- Parking features: Parking Pad
- Attached garage spaces: 2
- Has uncovered spaces: Yes
- Details: Garage Dimensions: 20x23
Features
- Levels: One
- Stories: 1
- Patio & porch: Covered, Enclosed, Patio, Screened
- Exterior features: Irrigation System, Sidewalk
- Fencing: Fenced
- Has view: Yes
- View description: Water, Pond
- Has water view: Yes
- Water view: Water,Pond
- Waterfront features: Pond
Lot
- Size: 5,602 Square Feet
- Features: In County
- Residential vegetation: Trees/Landscaped
Details
- Parcel number: U083220C3X00000200019.0
- Zoning: PD
- Special conditions: None
Construction
Type & style
- Home type: SingleFamily
- Property subtype: Single Family Residence
Materials
- Block, Stucco
- Foundation: Slab
- Roof: Shingle
Condition
- New construction: No
- Year built: 2023
Details
- Builder model: Lantana
- Builder name: D.R. Horton
Utilities & green energy
- Sewer: Public Sewer
- Water: Public
- Utilities for property: Cable Available, Cable Connected, Electricity Available, Electricity Connected, Phone Available, Public, Sewer Available, Sewer Connected, Water Available, Water Connected
Community & HOA
Community
- Features: Community Mailbox, Deed Restrictions, Dog Park, Gated Community - Guard, Golf Carts OK, Pool, Sidewalks
- Security: Gated Community, Smoke Detector(s)
- Pet fee: $0 monthly
- Subdivision: FOREST BROOKE PH 1B
HOA
- Has HOA: Yes
- Amenities included: Cable TV, Gated, Pool, Security, Trail(s)
- Services included: Cable TV, Community Pool, Internet, Maintenance Grounds, Pool Maintenance, Recreational Facilities, Security
- HOA fee: $137 monthly
- HOA name: Breeze Community Management
Location
- Region: Wimauma
Financial & listing details
- Price per square foot: $189/sqft
- Tax assessed value: $295,362
- Annual tax amount: $7,459
- Date on market: 9/18/2026
- Cumulative days on market: 34 days
- Listing terms: Cash,Conventional,FHA,VA Loan
- Ownership: Fee Simple
- Total actual rent: 0
- Electric utility on property: Yes
- Road surface type: Paved
Estimated market value
$380,800
$362,000 - $400,000
$2,674/mo
Price history
| Date | Event | Price |
|---|---|---|
| 10/8/2026 | Price change | $385,000-3.5%$189/sqft |
Source:  Stellar MLS #TB8547493 Report a problem Stellar MLS #TB8547493 Report a problem | ||
| 9/18/2026 | Listed for sale | $399,000+7.8%$196/sqft |
Source: Stellar MLS #TB8547493 Report a problem | ||
| 12/15/2025 | Sold | $370,000-3.9%$182/sqft |
Source: Stellar MLS #TB8369060 Report a problem | ||
| 11/10/2025 | Pending sale | $385,000$189/sqft |
Source: Stellar MLS #TB8369060 Report a problem | ||
| 11/7/2025 | Price change | $385,000-1.3%$189/sqft |
Source: Stellar MLS #TB8369060 Report a problem | ||
| 9/15/2025 | Price change | $389,999-2.5%$192/sqft |
Source: Stellar MLS #TB8369060 Report a problem | ||
| 9/4/2025 | Price change | $400,000+0%$197/sqft |
Source: Stellar MLS #TB8369060 Report a problem | ||
| 7/1/2025 | Price change | $399,999-4.8%$197/sqft |
Source: Stellar MLS #TB8369060 Report a problem | ||
| 6/17/2025 | Price change | $419,999-1.2%$206/sqft |
Source: Stellar MLS #TB8369060 Report a problem | ||
| 4/3/2025 | Listed for sale | $424,9000%$209/sqft |
Source: Stellar MLS #TB8369060 Report a problem | ||
| 4/1/2025 | Listing removed | $425,000$209/sqft |
Source: Stellar MLS #A4624331 Report a problem | ||
| 2/20/2025 | Price change | $425,000-2.3%$209/sqft |
Source: Stellar MLS #A4624331 Report a problem | ||
| 12/4/2024 | Price change | $435,000-3.3%$214/sqft |
Source: Stellar MLS #A4624331 Report a problem | ||
| 9/30/2024 | Listed for sale | $450,000+2.3%$221/sqft |
Source: Stellar MLS #A4624331 Report a problem | ||
| 3/1/2023 | Sold | $439,990$216/sqft |
Source: Public Record Report a problem | ||
| 9/16/2022 | Pending sale | $439,990$216/sqft |
Source: Stellar MLS #T3395984 Report a problem | ||
| 9/14/2022 | Price change | $439,990-3.3%$216/sqft |
Source: Stellar MLS #T3395984 Report a problem | ||
| 8/24/2022 | Price change | $454,990-0.5%$224/sqft |
Source: Stellar MLS #T3395984 Report a problem | ||
| 8/16/2022 | Price change | $457,200-2.1%$225/sqft |
Source:  DR Horton Report a problem DR Horton Report a problem | ||
| 8/10/2022 | Listed for sale | $467,200$230/sqft |
Source: DR Horton Report a problem | ||
Public tax history
| Year | Property taxes | Tax assessment |
|---|---|---|
| 2025 | $8,009 +7.4% | $244,908 +2.9% |
| 2024 | $7,460 +39.3% | $238,006 +205.3% |
| 2023 | $5,355 +24% | $77,950 +10% |
| 2022 | $4,320 +42% | $70,864 +1165% |
| 2021 | $3,043 | $5,602 |
Find assessor info on the county website
Monthly payment
Est. payment
Payment breakdown
Explore the cost of this home by adjusting the details. Changes won't be saved.Climate risks
Neighborhood: 33598
Nearby schools
Schools provided by the listing agent
- Elementary: Reddick Elementary School
- Middle: Shields-HB
- High: Sumner High School
Source: Stellar MLS. This data may not be complete. We recommend contacting the local school district to confirm school assignments for this home.

Similar homes
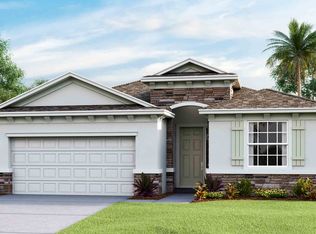
- $369,9004 bd3 ba2k sqft5025 JACKEL CHASE DRIVE, WIMAUMA, FL 33598For Sale

 MLS ID #TB8519700, Jose Mejia, MCBRIDE KELLY & ASSOCIATES. Stellar MLS
 - $350,0005 bd3 ba2.2k sqft5035 SABLE CHIME DRIVE, WIMAUMA, FL 33598For Sale
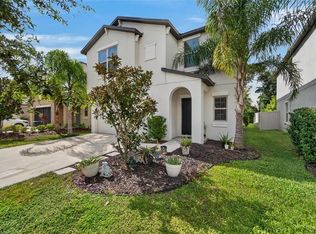 MLS ID #TB8541882, Christine Jones, ELEVATED REALTY. Stellar MLS
 - $385,0004 bd3 ba2.4k sqft16673 WINDMILL FORGE PASS, WIMAUMA, FL 33598For Sale
 MLS ID #N6144531, Chris Costello, RE/MAX PALM. Stellar MLS
 - $355,0003 bd2 ba1.7k sqft16836 WHISPER ELM STREET, WIMAUMA, FL 33598For Sale
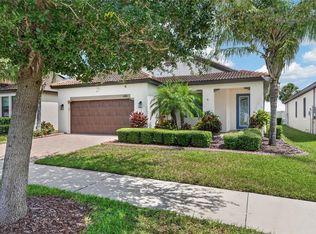 MLS ID #TB8548349, Michele Herndon, PA, KELLER WILLIAMS SOUTH TAMPA. Stellar MLS
 - $364,9004 bd3 ba2k sqft2573 WHITE LADYFISH ROAD, WIMAUMA, FL 33598For SaleMLS ID #TB8557232, Sarah Burgess, LPT REALTY, LLC. Stellar MLS
- $315,0004 bd3 ba2.1k sqft4956 REFLECTING POND CIRCLE, WIMAUMA, FL 33598For SaleMLS ID #TB8546446, Tania Patone, MARK SPAIN REAL ESTATE. Stellar MLS
- $385,0006 bd3 ba2.6k sqft16791 DELIA STREET, WIMAUMA, FL 33598For SaleMLS ID #TB8478890, Kristen Cellura, FUTURE HOME REALTY INC. Stellar MLS
- $329,9006 bd3 ba2.6k sqft17009 PEACEFUL VALLEY DRIVE, WIMAUMA, FL 33598For SaleMLS ID #TB8552478, Manjur Ahmed, CHARLES RUTENBERG REALTY INC. Stellar MLS
- $394,0004 bd3 ba2.7k sqft11214 CARRICK STONE STREET, WIMAUMA, FL 33598For SaleMLS ID #TB8451322, Chad Leonberg, EXP REALTY LLC. Stellar MLS
- $290,0004 bd3 ba1.9k sqft17032 YELLOW PINE STREET, WIMAUMA, FL 33598For SaleMLS ID #TB8526703, Jennifer Barriffe, P.A., FATHOM REALTY FL LLC. Stellar MLS
- $379,0004 bd3 ba2k sqft9730 IVORY DRIVE, RUSKIN, FL 33573For SaleMLS ID #TB8544870, Nelly Ramirez, PINEYWOODS REALTY LLC. Stellar MLS
- $499,9005 bd3 ba2.9k sqft5009 JAGGED CLOUD DRIVE, WIMAUMA, FL 33598For SaleMLS ID #TB8535701, Sonja Costner, PA, DALTON WADE INC. Stellar MLS
- $395,0004 bd2 ba1.9k sqft9626 SAGE CREEK DRIVE, RUSKIN, FL 33573For SaleMLS ID #TB8535757, Menfi Lozano-Guerrero, REALTY ONE GROUP ADVANTAGE. Stellar MLS
- $277,0004 bd3 ba1.9k sqft14460 ENGLISH LAVENDER DRIVE, WIMAUMA, FL 33598For SaleMLS ID #TB8547153, Jada Uludag, FLORIDA REALTY. Stellar MLS
- $379,0004 bd2 ba1.9k sqft1984 FAN ALOE WAY, RUSKIN, FL 33570For SaleMLS ID #TB8549063, Helen Greiner, COASTAL PROPERTIES GROUP INTERNATIONAL. Stellar MLS
- $388,0004 bd3 ba2.2k sqft2426 CUMBERLAND CLIFF DRIVE, RUSKIN, FL 33570For SaleMLS ID #TB8502780, Jennifer Velez, REDFIN CORPORATION. Stellar MLS
- $290,0004 bd2 ba1.8k sqft14907 IMPERIAL PURPLE LANE, WIMAUMA, FL 33598For SaleMLS ID #TB8523632, Veronica Baena, MARK SPAIN REAL ESTATE. Stellar MLS
- $405,0004 bd3 ba2.5k sqft13917 ROSEATE TERN LANE, RIVERVIEW, FL 33579For SaleMLS ID #TB8553379, Yadiel Fernandez, FUTURE HOME REALTY INC. Stellar MLS
- $385,0004 bd3 ba2.1k sqft4110 CAT MINT STREET, TAMPA, FL 33619For SaleMLS ID #TB8557168, Sara Hamdar, FUTURE HOME REALTY INC. Stellar MLS
- $409,5005 bd3 ba2.4k sqft9663 CHANNING HILL DRIVE, SUN CITY CENTER, FL 33573For SaleMLS ID #TB8541130, Christine Fennell, REDFIN CORPORATION. Stellar MLS
