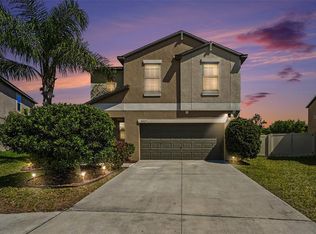
Short Sale. Set within the established community of Sereno in Wimauma, this well-maintained residence offers a practical layout, solid construction, and a setting that feels removed without being remote. The home is positioned on a comfortable homesite with a peaceful backdrop, giving it a sense of space that’s getting harder to find in newer construction. Inside, the floor plan is straightforward and functional, with defined living areas that still flow well for everyday use and entertaining. The kitchen is designed to handle real use, with ample storage, workspace, and a natural connection to the main living area. Bedrooms are appropriately sized, with a primary suite that provides privacy and separation from the rest of the home. Out back, you’ll find a setting that lives up to the street name—quiet, open, and easy to enjoy. Whether it’s morning coffee or winding down at the end of the day, the outdoor space offers a level of calm that buyers are actively searching for right now. Sereno is known for keeping things simple: reasonable HOA fees, community amenities, and convenient access to the growth corridors of South Hillsborough. You’re within reach of Tampa, Bradenton, and Sarasota, but without the congestion that comes with them. This is a solid, no-nonsense home in an area that continues to gain traction for buyers looking for value without giving up quality of life.
For sale
Price cut: $40.1K (7/1)
$299,900
17009 Peaceful Valley Dr, Wimauma, FL 33598
6beds
2,634sqft
:
Get pre-qualified$2,142/mo
Single Family Residence
Built in 2017
4,400 Square Feet Lot
$295,100 Zestimate®
$114/sqft
$85/mo HOA
What's special
- 109 days |
- 2,318 |
- 265 |
Zillow last checked:
Listing updated:
Listed by:
Joe Murphy 941-780-3260,
COLDWELL BANKER REALTY 941-907-1033
Source: Stellar MLS,MLS#: A4687607 Originating MLS: Sarasota - Manatee
Originating MLS: Sarasota - Manatee
Facts & features
Interior
Bedrooms & bathrooms
- Bedrooms: 6
- Bathrooms: 3
- Full bathrooms: 3
Rooms
- Room types: Utility Room
Primary bedroom
- Features: Walk-In Closet(s)
- Level: Second
- Area: 221 Square Feet
- Dimensions: 13x17
Bedroom 1
- Features: Built-in Closet
- Level: First
- Area: 132 Square Feet
- Dimensions: 12x11
Bedroom 2
- Features: Built-in Closet
- Level: Second
- Area: 120 Square Feet
- Dimensions: 12x10
Bedroom 3
- Features: Built-in Closet
- Level: Second
- Area: 156 Square Feet
- Dimensions: 13x12
Bedroom 4
- Features: Built-in Closet
- Level: Second
- Area: 156 Square Feet
- Dimensions: 13x12
Bedroom 5
- Features: Built-in Closet
- Level: Second
- Area: 120 Square Feet
- Dimensions: 12x10
Kitchen
- Level: First
- Area: 154 Square Feet
- Dimensions: 11x14
Living room
- Level: First
- Area: 256 Square Feet
- Dimensions: 16x16
Loft
- Level: Second
- Area: 150 Square Feet
- Dimensions: 15x10
Heating
- Central
Cooling
- Central Air
Appliances
- Included: Dishwasher, Disposal, Microwave, Range, Refrigerator
- Laundry: Inside
Features
- Ceiling Fan(s), Open Floorplan, PrimaryBedroom Upstairs, Solid Surface Counters, Solid Wood Cabinets, Walk-In Closet(s)
- Flooring: Carpet, Ceramic Tile
- Doors: Sliding Doors
- Windows: Blinds, Window Treatments
- Has fireplace: No
Interior area
- Total structure area: 2,854
- Total interior livable area: 2,634 sqft
Property
Parking
- Total spaces: 2
- Parking features: Garage - Attached
- Attached garage spaces: 2
Features
- Levels: Two
- Stories: 2
- Exterior features: Dog Run, Sidewalk
- Fencing: Vinyl
Lot
- Size: 4,400 Square Feet
- Dimensions: 40 x 110
Details
- Parcel number: U183220A3U00002100032.0
- Zoning: PD
- Special conditions: Short Sale
Construction
Type & style
- Home type: SingleFamily
- Property subtype: Single Family Residence
Materials
- Block, Stucco
- Foundation: Block, Slab
- Roof: Shingle
Condition
- Completed
- New construction: No
- Year built: 2017
Utilities & green energy
- Sewer: Public Sewer
- Water: Public
- Utilities for property: Cable Connected, Electricity Connected, Sewer Connected, Underground Utilities, Water Connected
Community & HOA
Community
- Features: Fishing, Fitness Center, Playground, Pool, Sidewalks, Tennis Court(s)
- Pet fee: $0 monthly
- Subdivision: SUNSHINE VILLAGE PH 2
HOA
- Has HOA: Yes
- Amenities included: Fitness Center, Playground, Pool, Tennis Court(s)
- Services included: Community Pool, Maintenance Grounds, Recreational Facilities
- HOA fee: $85 monthly
- HOA name: Home River Group Sarah Knapp
- HOA phone: 813-600-5090
Location
- Region: Wimauma
Financial & listing details
- Price per square foot: $114/sqft
- Tax assessed value: $280,171
- Annual tax amount: $6,017
- Date on market: 4/6/2026
- Cumulative days on market: 110 days
- Listing terms: Cash,Conventional,FHA,VA Loan
- Ownership: Fee Simple
- Total actual rent: 0
- Electric utility on property: Yes
- Road surface type: Asphalt
Estimated market value
$295,100
$280,000 - $310,000
$2,758/mo
Price history
| Date | Event | Price |
|---|---|---|
| 7/1/2026 | Price change | $299,900-11.8%$114/sqft |
Source:  Stellar MLS #A4687607 Report a problem Stellar MLS #A4687607 Report a problem | ||
| 4/6/2026 | Listed for sale | $340,000$129/sqft |
Source: Stellar MLS #A4687607 Report a problem | ||
| 1/1/2026 | Listing removed | $340,000$129/sqft |
Source: Stellar MLS #A4566959 Report a problem | ||
| 10/24/2025 | Listed for sale | $340,000$129/sqft |
Source: Stellar MLS #A4566959 Report a problem | ||
| 10/8/2025 | Pending sale | $340,000$129/sqft |
Source: Stellar MLS #A4566959 Report a problem | ||
| 8/20/2025 | Price change | $340,000+4.6%$129/sqft |
Source: Stellar MLS #A4566959 Report a problem | ||
| 1/6/2025 | Pending sale | $325,000$123/sqft |
Source: Stellar MLS #A4566959 Report a problem | ||
| 12/7/2024 | Listed for sale | $325,000$123/sqft |
Source: Stellar MLS #A4566959 Report a problem | ||
| 11/8/2024 | Listing removed | $325,000-9.7%$123/sqft |
Source: Stellar MLS #A4566959 Report a problem | ||
| 10/27/2024 | Price change | $360,000-5.3%$137/sqft |
Source: Stellar MLS #A4566959 Report a problem | ||
| 9/9/2024 | Price change | $380,000+10.1%$144/sqft |
Source: Stellar MLS #A4566959 Report a problem | ||
| 2/1/2024 | Pending sale | $345,000$131/sqft |
Source: Stellar MLS #A4566959 Report a problem | ||
| 1/17/2024 | Price change | $345,000-1.1%$131/sqft |
Source: Stellar MLS #A4566959 Report a problem | ||
| 12/6/2023 | Price change | $349,000-9.4%$132/sqft |
Source: Stellar MLS #A4566959 Report a problem | ||
| 10/10/2023 | Price change | $385,000-6.1%$146/sqft |
Source: Stellar MLS #A4566959 Report a problem | ||
| 8/16/2023 | Price change | $410,000-2.4%$156/sqft |
Source: Stellar MLS #A4566959 Report a problem | ||
| 8/4/2023 | Price change | $419,900-11.6%$159/sqft |
Source: Stellar MLS #A4566959 Report a problem | ||
| 4/14/2023 | Listed for sale | $475,000+2.2%$180/sqft |
Source: Stellar MLS #A4566959 Report a problem | ||
| 3/8/2023 | Listing removed | -- |
Source: Stellar MLS #A4550287 Report a problem | ||
| 11/1/2022 | Price change | $465,000-2.1%$177/sqft |
Source: Stellar MLS #A4550287 Report a problem | ||
| 10/19/2022 | Listed for sale | $475,000+8.5%$180/sqft |
Source: Stellar MLS #A4550287 Report a problem | ||
| 7/29/2022 | Sold | $437,800+3%$166/sqft |
Source: Public Record Report a problem | ||
| 6/17/2022 | Pending sale | $425,000$161/sqft |
Source: Stellar MLS #L4929475 Report a problem | ||
| 5/27/2022 | Price change | $425,000-1.2%$161/sqft |
Source: Stellar MLS #L4929475 Report a problem | ||
| 5/19/2022 | Listed for sale | $430,000$163/sqft |
Source: Stellar MLS #L4929475 Report a problem | ||
| 5/17/2022 | Pending sale | $430,000+102.1%$163/sqft |
Source: Stellar MLS #L4929475 Report a problem | ||
| 3/7/2017 | Sold | $212,800$81/sqft |
Source: Public Record Report a problem | ||
Public tax history
| Year | Property taxes | Tax assessment |
|---|---|---|
| 2025 | $9,391 +6.5% | $280,171 |
| 2024 | $8,820 -1.2% | $280,171 -4.2% |
| 2023 | $8,927 +48.4% | $292,399 +56.1% |
| 2022 | $6,017 +2.9% | $187,268 +3% |
| 2021 | $5,848 +3.1% | $181,814 +1.4% |
| 2020 | $5,672 +2.7% | $179,304 +2% |
| 2019 | $5,524 | $175,706 -1.9% |
| 2018 | $5,524 +15.6% | $179,039 +675.1% |
| 2017 | $4,778 | $23,100 |
Find assessor info on the county website
Monthly payment
Est. payment
Payment breakdown
Explore the cost of this home by adjusting the details. Changes won't be saved.Climate risks
Neighborhood: 33598
Nearby schools
GreatSchools rating
- 4/10Reddick Elementary SchoolGrades: PK-5Distance: 1.5 mi
- 2/10Shields Middle SchoolGrades: 6-8Distance: 3.3 mi
- NAAmi Kids YesGrades: 6-12Distance: 3.5 mi
- $264,3003 bd2 ba1.4k sqft17011 Peaceful Valley Dr, Wimauma, FL 33598Off Market
- $319,2005 bd3 ba2.3k sqft17007 Peaceful Valley Dr, Wimauma, FL 33598Off Market

- $306,0004 bd3 ba1.8k sqft17005 Peaceful Valley Dr, Wimauma, FL 33598Sold
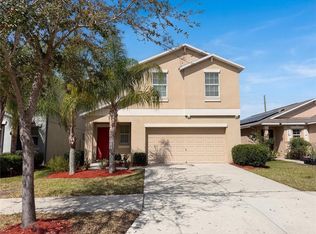
- $330,3005 bd2 ba2.3k sqft17013 Peaceful Valley Dr, Wimauma, FL 33598Off Market
- $263,9003 bd2 ba1.4k sqft17003 Peaceful Valley Dr, Wimauma, FL 33598Off Market
- $336,7005 bd3 ba2.4k sqft17024 Peaceful Valley Dr, Wimauma, FL 33598Off Market
- $312,5004 bd2 ba1.9k sqft17015 Peaceful Valley Dr, Wimauma, FL 33598Off Market
- $412,2005 bd3 ba2.4k sqft4901 Grist Mill Ct, Wimauma, FL 33598Off Market
A local agent can set up tours, give advice and negotiate with sellers.
A local lender can help you make sure your offer is ready when you are.
Similar homes
- $325,0004 bd3 ba2.3k sqft16833 Trite Bend St, Wimauma, FL 33598For Sale
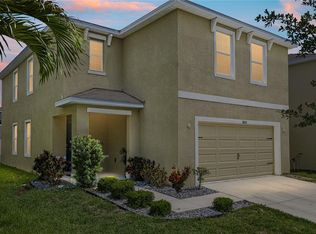
 MLS ID #TB8503343, Carol Romeo, COLDWELL BANKER REALTY. Stellar MLS
 - $359,5004 bd3 ba2.6k sqft4910 Babbling Brook Ln, Wimauma, FL 33598For Sale
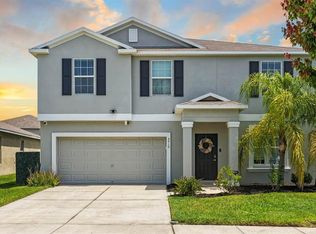 MLS ID #TB8481458, William Glassner, AGILE GROUP REALTY. Stellar MLS
 - $320,0004 bd3 ba1.7k sqft16703 Myrtle Sand Dr, Wimauma, FL 33598For Sale
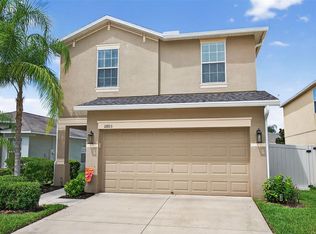 MLS ID #TB8425487, Zack Zonker, CENTURY 21 EDGE. Stellar MLS
 - $325,0004 bd3 ba1.9k sqft5067 Sable Chime Dr, Wimauma, FL 33598For Sale
 MLS ID #TB8498361, Shayna Teator, ORCHARD BROKERAGE, LLC. Stellar MLS
 - $355,0004 bd2 ba2.1k sqft14432 Barley Field Dr, Wimauma, FL 33598For SaleMLS ID #A4700730, Denise Oyler, DENISE OYLER PA. Stellar MLS
- $310,0003 bd2 ba1.5k sqft16638 Delia St, Wimauma, FL 33598For SaleMLS ID #TB8519829, Shawn Hyer, BHHS FLORIDA PROPERTIES GROUP. Stellar MLS
- $305,0004 bd3 ba1.9k sqft16671 Kingman Reef St, Wimauma, FL 33598For SaleMLS ID #TB8408572, Brendaliz Morales, MIHARA & ASSOCIATES INC.. Stellar MLS
- $299,0003 bd2 ba1.5k sqft11216 Kelly Green Ave, Wimauma, FL 33598For SaleMLS ID #TB8510862, Miguel Ortiz, ALIGN RIGHT REALTY RIVERVIEW. Stellar MLS
- $375,0004 bd3 ba2k sqft5025 Jackel Chase Dr, Wimauma, FL 33598For SaleMLS ID #TB8519700, Jose Mejia, MCBRIDE KELLY & ASSOCIATES. Stellar MLS
- $347,5004 bd3 ba2.3k sqft16894 Delia St, Wimauma, FL 33598For SaleMLS ID #TB8513695, Trish Ellis, 27NORTH REALTY. Stellar MLS
- $319,9003 bd2 ba1.5k sqft5426 Blue Azure Dr, Wimauma, FL 33598For SaleMLS ID #TB8484975, Rey Rodriguez, RE/MAX BAYSIDE REALTY LLC. Stellar MLS
- $329,0004 bd3 ba1.9k sqft5552 Blue Azure Dr, Wimauma, FL 33598For SaleMLS ID #A4683174, David Burgess, KW COASTAL LIVING II. Stellar MLS
- $375,5005 bd3 ba2.4k sqft10216 Carloway Hills Dr, Wimauma, FL 33598For SaleMLS ID #TB8503511, Ana Reyes, REALTY HUB. Stellar MLS
- $344,0004 bd2 ba1.8k sqft16742 Sunburst Lake St, Wimauma, FL 33598For SaleMLS ID #TB8500643, Christopher Lai, PEOPLE'S CHOICE REALTY SVC LLC. Stellar MLS
- $320,0003 bd2 ba1.5k sqft5547 Logan Cave Ave, Wimauma, FL 33598For SaleMLS ID #A4671948, Sha Bradley, ALIGN RIGHT REALTY SRQ OPULENCE. Stellar MLS
- $399,9006 bd3 ba2.6k sqft16791 Delia St, Wimauma, FL 33598For SaleMLS ID #TB8478890, Kristen Cellura, FUTURE HOME REALTY INC. Stellar MLS
- $370,0004 bd3 ba2.4k sqft5244 Fiddle Fig Ave, Wimauma, FL 33598For SaleMLS ID #TB8518706, Kellie Foreman, CENTURY 21 BEGGINS ENTERPRISES. Stellar MLS
- $419,0006 bd3 ba3.3k sqft10022 Carloway Hills Dr, Wimauma, FL 33598For SaleMLS ID #TB8520232, Richard Stone, PREMIER REALTY OF TAMPA. Stellar MLS
- $325,0003 bd3 ba2.3k sqft10284 Newminster Loop, Ruskin, FL 33573For SaleMLS ID #TB8516942, Debra Valdes, COASTAL PROPERTIES GROUP INTER. Stellar MLS
- $325,0003 bd3 ba2k sqft10257 Newminster Loop, Ruskin, FL 33573For SaleMLS ID #TB8526432, Marychris Dean, SOUTH CEDAR REAL ESTATE, INC. Stellar MLS
