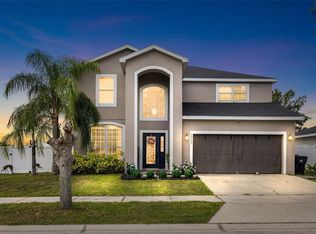
Pride of ownership spacious open floor plan home full of upgrades, 5 bedrooms 2/1 bath and 2 garages. Fully fenced back yard and no back door neighbor. Extra home features, pre-wired security system, hurricane shutters, ceramic tiles throughout the entire lanai patio and screened entrance front porch and epoxy garage floor, for your privacy and convenience master bedroom downstairs, Community center features for your enjoyment two community pools, basketball court, gymnasium and many other amenities. This home is located within a few miles of Hwy 75 in the booming heart of Riverview, close to Apollo beach, restaurants, new hospitals, A+ schools, shopping, 30 minutes from MacDill military base and minutes from Bradenton beaches and with easy access to main roads to Selmon Expressway, Tampa Airport, MacDill Military Base, Bush Gardens theme park Downtown Tampa and the historic Ybor city . No waiting for new construction and most importantly no builders’ fees. Turn- key ready to be called your own!!!!
For sale
Price cut: $9K (7/23)
$375,500
10216 CARLOWAY HILLS DRIVE, WIMAUMA, FL 33598
5beds
2,415sqft
:
Get pre-qualified$2,581/mo
Single Family Residence
Built in 2019
4,420 Square Feet Lot
$372,800 Zestimate®
$155/sqft
$6/mo HOA
What's special
Pre-wired security systemScreened entrance front porchSpacious open floor planHurricane shuttersEpoxy garage floorMaster bedroom downstairs
- 91 days |
- 377 |
- 28 |
Zillow last checked:
Listing updated:
Listed by:
Ana Reyes 813-857-8365,
REALTY HUB 407-900-1001
Source: Stellar MLS,MLS#: TB8503511 Originating MLS: Orlando Regional
Originating MLS: Orlando Regional
Facts & features
Interior
Bedrooms & bathrooms
- Bedrooms: 5
- Bathrooms: 3
- Full bathrooms: 2
- 1/2 bathrooms: 1
Rooms
- Room types: Loft
Primary bedroom
- Features: Walk-In Closet(s)
- Level: First
- Area: 208 Square Feet
- Dimensions: 13x16
Bedroom 2
- Features: Built-in Closet
- Level: Second
- Area: 144 Square Feet
- Dimensions: 12x12
Bedroom 4
- Features: Built-in Closet
- Level: Second
- Area: 110 Square Feet
- Dimensions: 10x11
Bedroom 5
- Features: Built-in Closet
- Level: Second
- Area: 143 Square Feet
- Dimensions: 11x13
Bathroom 3
- Level: Second
- Area: 132 Square Feet
- Dimensions: 12x11
Kitchen
- Level: First
Living room
- Level: First
Loft
- Level: Second
Heating
- Central
Cooling
- Central Air
Appliances
- Included: Dishwasher, Disposal, Dryer, Microwave, Range, Refrigerator, Washer
- Laundry: Laundry Room
Features
- Primary Bedroom Main Floor, Walk-In Closet(s)
- Flooring: Carpet, Ceramic Tile, Laminate
- Doors: Sliding Doors
- Windows: Hurricane Shutters
- Has fireplace: No
Interior area
- Total structure area: 2,901
- Total interior livable area: 2,415 sqft
Video & virtual tour
Property
Parking
- Total spaces: 2
- Parking features: Garage Door Opener
- Attached garage spaces: 2
Features
- Levels: Two
- Stories: 2
- Patio & porch: Covered, Enclosed, Rear Porch, Screened
- Exterior features: Irrigation System
- Fencing: Fenced,Vinyl
Lot
- Size: 4,420 Square Feet
- Dimensions: 40 x 110.51
Details
- Parcel number: U293120A8D00001000143.0
- Zoning: PD
- Special conditions: None
Construction
Type & style
- Home type: SingleFamily
- Property subtype: Single Family Residence
Materials
- Concrete, Stucco
- Foundation: Slab
- Roof: Shingle
Condition
- New construction: No
- Year built: 2019
Utilities & green energy
- Sewer: Public Sewer
- Water: Public
- Utilities for property: Cable Available, Sprinkler Meter, Street Lights
Community & HOA
Community
- Features: Clubhouse, Fitness Center, Playground, Pool
- Security: Smoke Detector(s)
- Pet fee: $0 monthly
- Subdivision: AYERSWORTH GLEN PH 3C
HOA
- Has HOA: Yes
- Amenities included: Clubhouse, Fitness Center, Playground, Pool
- HOA fee: $6 monthly
- HOA name: Prime community
Location
- Region: Wimauma
Financial & listing details
- Price per square foot: $155/sqft
- Tax assessed value: $294,352
- Annual tax amount: $8,495
- Date on market: 4/30/2026
- Cumulative days on market: 59 days
- Listing terms: Cash,Conventional,FHA,VA Loan
- Ownership: Fee Simple
- Total actual rent: 0
- Road surface type: Concrete, Paved
Estimated market value
$372,800
$354,000 - $391,000
$2,537/mo
Price history
| Date | Event | Price |
|---|---|---|
| 7/23/2026 | Price change | $375,500-2.3%$155/sqft |
Source:  Stellar MLS #TB8503511 Report a problem Stellar MLS #TB8503511 Report a problem | ||
| 7/17/2026 | Listed for sale | $384,500$159/sqft |
Source: Stellar MLS #TB8503511 Report a problem | ||
| 7/8/2026 | Contingent | $384,500$159/sqft |
Source: Stellar MLS #TB8503511 Report a problem | ||
| 6/26/2026 | Pending sale | $384,500$159/sqft |
Source: Stellar MLS #TB8503511 Report a problem | ||
| 6/2/2026 | Listed for sale | $384,500$159/sqft |
Source: Stellar MLS #TB8503511 Report a problem | ||
| 5/23/2026 | Pending sale | $384,500$159/sqft |
Source: Stellar MLS #TB8503511 Report a problem | ||
| 4/30/2026 | Listed for sale | $384,500+39.8%$159/sqft |
Source: Stellar MLS #TB8503511 Report a problem | ||
| 7/12/2024 | Listing removed | $275,000-6.8%$114/sqft |
Source: Stellar MLS #T3299360 Report a problem | ||
| 5/17/2021 | Sold | $295,000+7.3%$122/sqft |
Source: Stellar MLS #T3299360 Report a problem | ||
| 4/10/2021 | Pending sale | $275,000$114/sqft |
Source: Stellar MLS #T3299360 Report a problem | ||
| 4/7/2021 | Listed for sale | $275,000+22.9%$114/sqft |
Source: Stellar MLS #T3299360 Report a problem | ||
| 2/26/2019 | Sold | $223,700+0%$93/sqft |
Source: Public Record Report a problem | ||
| 11/10/2018 | Listing removed | $223,690$93/sqft |
Source: Lennar Report a problem | ||
| 11/9/2018 | Listed for sale | $223,690$93/sqft |
Source: Lennar Report a problem | ||
| 11/9/2018 | Pending sale | $223,690$93/sqft |
Source: Lennar Report a problem | ||
| 10/10/2018 | Listed for sale | $223,690$93/sqft |
Source: Lennar Report a problem | ||
Public tax history
| Year | Property taxes | Tax assessment |
|---|---|---|
| 2025 | $8,495 +5% | $294,352 -0.9% |
| 2024 | $8,092 +1.7% | $296,883 +1.4% |
| 2023 | $7,953 +9.7% | $292,882 +9.5% |
| 2022 | $7,250 +34% | $267,567 +34.5% |
| 2021 | $5,410 -9.9% | $198,924 +3.5% |
| 2020 | $6,002 +108.8% | $192,252 +3494.8% |
| 2019 | $2,874 | $5,348 -73.1% |
| 2018 | $2,874 +21.9% | $19,892 +350% |
| 2017 | $2,358 | $4,420 |
Find assessor info on the county website
Monthly payment
Est. payment
Payment breakdown
Explore the cost of this home by adjusting the details. Changes won't be saved.Climate risks
Neighborhood: 33598
Nearby schools
GreatSchools rating
- 5/10Belmont Elementary SchoolGrades: PK-5Distance: 2 mi
- 3/10Eisenhower Middle SchoolGrades: 6-8Distance: 3.9 mi
- 3/10Jule F Sumner High SchoolGrades: 9-12Distance: 1.2 mi
Schools provided by the listing agent
- Elementary: Wilson Elementary School-HB
- Middle: Shields-HB
- High: Sumner High School
Source: Stellar MLS. This data may not be complete. We recommend contacting the local school district to confirm school assignments for this home.
- $296,8004 bd2 ba1.8k sqft10218 Carloway Hills Dr, Wimauma, FL 33598Off Market
- $270,5003 bd2 ba1.4k sqft10214 Carloway Hills Dr, Wimauma, FL 33598Off Market
- $278,9003 bd2 ba1.4k sqft10220 Carloway Hills Dr, Wimauma, FL 33598Off Market

- $300,1004 bd3 ba1.9k sqft10212 Carloway Hills Dr, Wimauma, FL 33598Off Market
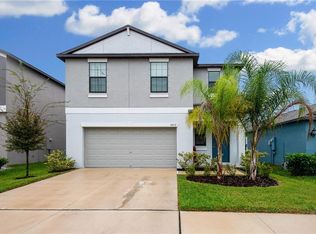
- $296,7004 bd2 ba1.8k sqft10222 Carloway Hills Dr, Wimauma, FL 33598Off Market
- $294,9004 bd2 ba1.8k sqft10210 Carloway Hills Dr, Wimauma, FL 33598Off Market
- $297,0004 bd2 ba1.8k sqft10224 Carloway Hills Dr, Wimauma, FL 33598Off Market
- $270,9003 bd2 ba1.4k sqft10215 Carloway Hills Dr, Wimauma, FL 33598Off Market
A local agent can set up tours, give advice and negotiate with sellers.
A local lender can help you make sure your offer is ready when you are.
Similar homes
- $355,0004 bd2 ba2.1k sqft14432 BARLEY FIELD DRIVE, WIMAUMA, FL 33598For Sale
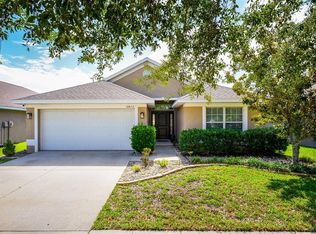
 MLS ID #A4700730, Denise Oyler, DENISE OYLER PA. Stellar MLS
 - $375,0004 bd3 ba2.7k sqft11214 CARRICK STONE STREET, WIMAUMA, FL 33598For Sale
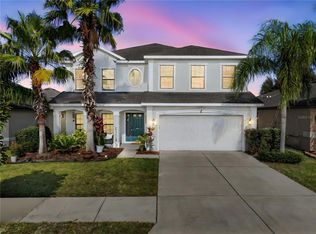 MLS ID #TB8451322, Chad Leonberg, EXP REALTY LLC. Stellar MLS
 - $375,0003 bd3 ba2.6k sqft10702 ALDO MORO DRIVE, WIMAUMA, FL 33598For Sale
 MLS ID #A4681852, Jaci Krawtschenko, PREMIER SOTHEBY'S INTERNATIONAL REALTY. Stellar MLS
 - $450,0005 bd3 ba2.3k sqft10917 DUNSCORE COTTAGE WAY, WIMAUMA, FL 33598For Sale
 MLS ID #TB8519513, Jose Mejia, MCBRIDE KELLY & ASSOCIATES. Stellar MLS
 - $325,0004 bd3 ba1.9k sqft5067 SABLE CHIME DR, WIMAUMA, FL 33598For SaleMLS ID #TB8498361, Shayna Teator, ORCHARD BROKERAGE, LLC. Stellar MLS
- $299,0003 bd2 ba1.5k sqft11216 KELLY GREEN AVENUE, WIMAUMA, FL 33598For SaleMLS ID #TB8510862, Miguel Ortiz, ELEVATED REALTY. Stellar MLS
- $399,9006 bd3 ba2.6k sqft16791 DELIA STREET, WIMAUMA, FL 33598For SaleMLS ID #TB8478890, Kristen Cellura, FUTURE HOME REALTY INC. Stellar MLS
- $344,0004 bd2 ba1.8k sqft16742 SUNBURST LAKE STREET, WIMAUMA, FL 33598For SaleMLS ID #TB8500643, Christopher Lai, PEOPLE'S CHOICE REALTY SVC LLC. Stellar MLS
- $368,0004 bd3 ba2k sqft10222 CELTIC ASH DRIVE, RUSKIN, FL 33573For SaleMLS ID #TB8519180, Daniel Cuevas, DALTON WADE INC. Stellar MLS
- $299,9006 bd3 ba2.6k sqft17009 PEACEFUL VALLEY DRIVE, WIMAUMA, FL 33598For SaleMLS ID #A4687607, Joe Murphy, COLDWELL BANKER REALTY. Stellar MLS
- $365,0005 bd3 ba2.1k sqft7323 LUMBER PORT DRIVE, RUSKIN, FL 33573For SaleMLS ID #TB8497481, Robert Paolini, EXP REALTY LLC. Stellar MLS
- $320,0004 bd3 ba1.7k sqft16703 MYRTLE SAND DR, WIMAUMA, FL 33598For SaleMLS ID #TB8425487, Zack Zonker, CENTURY 21 EDGE. Stellar MLS
- $320,0003 bd2 ba1.6k sqft16316 LITTLE GARDEN DRIVE, WIMAUMA, FL 33598For SaleMLS ID #TB8488756, Gene Morales, TMWRK BROKERAGE LLC. Stellar MLS
- $329,0004 bd3 ba1.9k sqft5552 BLUE AZURE DRIVE, WIMAUMA, FL 33598For SaleMLS ID #A4683174, David Burgess, KW COASTAL LIVING II. Stellar MLS
- $375,0004 bd2 ba1.7k sqft11669 STONE PINE STREET, RIVERVIEW, FL 33569For SaleMLS ID #TB8523513, Johanna Aristy-Santana LLC, SIGNATURE REALTY ASSOCIATES. Stellar MLS
- $399,9994 bd3 ba2.6k sqft13209 WILDFLOWER MEADOW DRIVE, RIVERVIEW, FL 33579For SaleMLS ID #TB8489189, Jazmin Caballero, LPT REALTY, LLC. Stellar MLS
- $424,9994 bd3 ba2.3k sqft7502 SEA LILLY COURT, APOLLO BEACH, FL 33572For SaleMLS ID #A4698740, Ethan Clifford, REAL BROKER, LLC. Stellar MLS
- $334,0005 bd3 ba2.4k sqft9616 LEMON DROP LOOP, SUN CITY CENTER, FL 33573For SaleMLS ID #TB8382640, Bob Sanders, YELLOWFIN REALTY. Stellar MLS
- $329,9004 bd3 ba2k sqft12111 FAWN BRINDLE STREET, RIVERVIEW, FL 33578For SaleMLS ID #TB8528739, Jacqueline Pacheco, CHARLES RUTENBERG REALTY INC. Stellar MLS
- $395,9003 bd3 ba2.1k sqft17335 HOLLY WELL AVENUE, WIMAUMA, FL 33598For SaleMLS ID #TB8471449, Oscar Saez, OPULENT REALTY INTERNATIONAL. Stellar MLS
