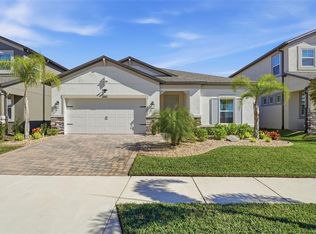
Experience elevated Florida living in this nearly new 2024 Lennar Dawning model, located in South Shore Bay’s premier 55 plus active lifestyle community. Offering 3 bedrooms, 2 and a half baths, a versatile flex space, and a rare two car garage plus golf cart garage, this thoughtfully designed home blends comfort, style, and functionality. The open concept layout is filled with natural light and flows seamlessly to a covered patio, ideal for relaxing or entertaining. The private primary suite features a spa inspired bath and a custom designed walk in closet, creating a true retreat. South Shore Bay delivers a resort level lifestyle with access to a crystal clear lagoon, clubhouse, fitness center, pickle-ball courts, scenic walking trails, and a vibrant social calendar. Ideally situated between Tampa and Bradenton, with convenient access to shopping, dining, medical facilities, and major roadways. This is more than a home. It is a lifestyle ready to be enjoyed. Don’t miss out. Schedule your private showing today!
For sale
Price cut: $2K (7/8)
$395,900
17335 HOLLY WELL AVENUE, WIMAUMA, FL 33598
3beds
2,145sqft
:
Get pre-qualified$3,205/mo
Single Family Residence
Built in 2024
6,394 Square Feet Lot
$-- Zestimate®
$185/sqft
$515/mo HOA
What's special
Versatile flex spaceSpa inspired bathPrivate primary suite
- 175 days |
- 123 |
- 4 |
Zillow last checked:
Listing updated:
Listed by:
Oscar Saez 813-997-5112,
OPULENT REALTY INTERNATIONAL 863-323-7778
Source: Stellar MLS,MLS#: TB8471449 Originating MLS: Lakeland
Originating MLS: Lakeland
Facts & features
Interior
Bedrooms & bathrooms
- Bedrooms: 3
- Bathrooms: 3
- Full bathrooms: 2
- 1/2 bathrooms: 1
Primary bedroom
- Features: Walk-In Closet(s)
- Level: First
- Area: 224 Square Feet
- Dimensions: 16x14
Bedroom 2
- Features: Built-in Closet
- Level: First
- Area: 132 Square Feet
- Dimensions: 12x11
Bedroom 3
- Features: Built-in Closet
- Level: First
- Area: 132 Square Feet
- Dimensions: 11x12
Den
- Level: First
- Area: 144 Square Feet
- Dimensions: 12x12
Dining room
- Level: First
- Area: 143 Square Feet
- Dimensions: 13x11
Kitchen
- Level: First
- Area: 143 Square Feet
- Dimensions: 13x11
Living room
- Level: First
- Area: 324 Square Feet
- Dimensions: 18x18
Heating
- Central, Natural Gas
Cooling
- Central Air
Appliances
- Included: Dishwasher, Disposal, Microwave, Range, Refrigerator, Water Softener
- Laundry: Gas Dryer Hookup, Inside, Laundry Room, Washer Hookup
Features
- Ceiling Fan(s), Crown Molding, Eating Space In Kitchen, High Ceilings, Open Floorplan, Solid Surface Counters, Stone Counters, Walk-In Closet(s)
- Flooring: Carpet, Ceramic Tile
- Doors: Sliding Doors
- Windows: Window Treatments, Hurricane Shutters
- Has fireplace: No
Interior area
- Total structure area: 2,947
- Total interior livable area: 2,145 sqft
Video & virtual tour
Property
Parking
- Total spaces: 2
- Parking features: Garage - Attached
- Attached garage spaces: 2
Features
- Levels: One
- Stories: 1
- Exterior features: Irrigation System, Lighting
Lot
- Size: 6,394 Square Feet
- Dimensions: 55.6 x 115
Details
- Parcel number: U173220D3V00004700018.0
- Zoning: PD
- Special conditions: None
Construction
Type & style
- Home type: SingleFamily
- Property subtype: Single Family Residence
Materials
- Block, Stucco
- Foundation: Slab
- Roof: Tile
Condition
- New construction: No
- Year built: 2024
Details
- Builder model: DAWNING
- Builder name: LENNAR
Utilities & green energy
- Sewer: Public Sewer
- Water: Public
- Utilities for property: BB/HS Internet Available, Cable Connected, Public, Street Lights
Community & HOA
Community
- Features: Clubhouse, Community Mailbox, Fitness Center, Gated Community - Guard, Golf Carts OK, Pool, Racquetball, Restaurant, Tennis Court(s)
- Pet fee: $0 monthly
- Senior community: Yes
- Subdivision: FOREST BROOKE ACTIVE ADULT PH
HOA
- Has HOA: Yes
- Services included: Cable TV, Internet, Maintenance Grounds
- HOA fee: $515 monthly
- HOA name: CASTLE MANAGEMENT/ VALERIA FEILDS
- HOA phone: 813-642-1101
- Second HOA name: KAI/ SOUTH SHORE BAY
Location
- Region: Wimauma
Financial & listing details
- Price per square foot: $185/sqft
- Tax assessed value: $343,702
- Annual tax amount: $6,273
- Date on market: 2/4/2026
- Cumulative days on market: 175 days
- Listing terms: Cash,Conventional,FHA,VA Loan
- Ownership: Fee Simple
- Total actual rent: 0
- Road surface type: Paved
Estimated market value
Not available
Estimated sales range
Not available
Not available
Price history
| Date | Event | Price |
|---|---|---|
| 7/8/2026 | Price change | $395,900-0.5%$185/sqft |
Source:  Stellar MLS #TB8471449 Report a problem Stellar MLS #TB8471449 Report a problem | ||
| 6/11/2026 | Price change | $397,900-0.5%$186/sqft |
Source: Stellar MLS #TB8471449 Report a problem | ||
| 3/12/2026 | Price change | $399,900-1.2%$186/sqft |
Source: Stellar MLS #TB8471449 Report a problem | ||
| 3/5/2026 | Price change | $404,900-2.4%$189/sqft |
Source: Stellar MLS #TB8471449 Report a problem | ||
| 2/25/2026 | Price change | $414,900-2.4%$193/sqft |
Source: Stellar MLS #TB8471449 Report a problem | ||
| 2/10/2026 | Price change | $424,900-2.3%$198/sqft |
Source: Stellar MLS #TB8471449 Report a problem | ||
| 2/4/2026 | Listed for sale | $434,900+11.5%$203/sqft |
Source: Stellar MLS #TB8471449 Report a problem | ||
| 7/31/2024 | Sold | $389,900$182/sqft |
Source: Stellar MLS #T3527804 Report a problem | ||
| 6/10/2024 | Pending sale | $389,900$182/sqft |
Source: Stellar MLS #T3527804 Report a problem | ||
| 5/21/2024 | Price change | $389,900-9%$182/sqft |
Source: Stellar MLS #T3527804 Report a problem | ||
| 5/19/2024 | Listed for sale | $428,525$200/sqft |
Source:  Lennar Homes Report a problem Lennar Homes Report a problem | ||
Public tax history
| Year | Property taxes | Tax assessment |
|---|---|---|
| 2025 | $8,309 +362.8% | $343,702 +479.1% |
| 2024 | $1,796 | $59,352 |
Find assessor info on the county website
Monthly payment
Est. payment
Payment breakdown
Explore the cost of this home by adjusting the details. Changes won't be saved.Climate risks
Neighborhood: 33598
Nearby schools
GreatSchools rating
- 4/10Reddick Elementary SchoolGrades: PK-5Distance: 1.8 mi
- 2/10Shields Middle SchoolGrades: 6-8Distance: 4.5 mi
- NAAmi Kids YesGrades: 6-12Distance: 2.6 mi
- $349,9002 bd2 ba1.9k sqft17344 Holly Well Ave, Wimauma, FL 33598Sold
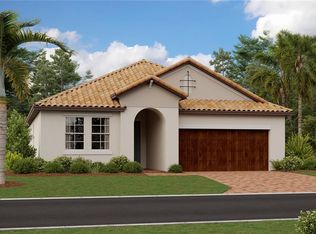
- $506,1003 bd3 ba2.3k sqft17417 Holly Well Ave, Wimauma, FL 33598Sold
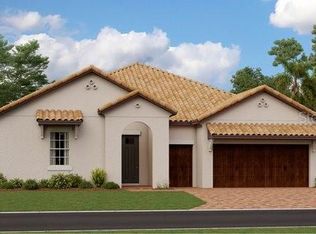
- $319,9002 bd2 ba1.6k sqft17404 Holly Well Ave, Wimauma, FL 33598Sold
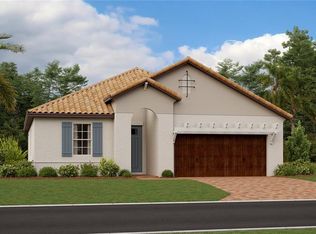
- $313,300-- bd2 ba1.6k sqft17329 Holly Well Ave, Wimauma, FL 33598Sold
- $289,9002 bd2 ba1.3k sqft17253 Holly Well Ave, Wimauma, FL 33598Sold
- $345,0002 bd2 ba1.7k sqft17312 Blue Walk St, Wimauma, FL 33598Sold
- $282,9002 bd2 ba1.3k sqft17245 Holly Well Ave, Wimauma, FL 33598Sold
- $304,5952 bd2 ba1.3k sqft17230 Holly Well Ave, Wimauma, FL 33598Sold
A local agent can set up tours, give advice and negotiate with sellers.
A local lender can help you make sure your offer is ready when you are.
Similar homes
- $390,0003 bd3 ba2.1k sqft17245 STAR BANKS ST, WIMAUMA, FL 33598For Sale
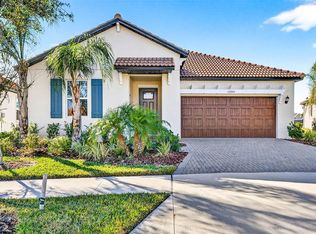
 MLS ID #TB8470733, Bob Sanders, YELLOWFIN REALTY. Stellar MLS
 - $410,0003 bd3 ba2.1k sqft5513 LITTLE PATH DRIVE, WIMAUMA, FL 33598For Sale
 MLS ID #TB8504507, Patrick DeFeo, II, EXP REALTY LLC. Stellar MLS
 - $389,0003 bd2 ba2.2k sqft3010 MARINE GRASS DRIVE, WIMAUMA, FL 33598For Sale
 MLS ID #A4677197, Paula McCabe, COMPASS FLORIDA LLC. Stellar MLS
 - $399,9006 bd3 ba2.6k sqft16791 DELIA STREET, WIMAUMA, FL 33598For Sale
 MLS ID #TB8478890, Kristen Cellura, FUTURE HOME REALTY INC. Stellar MLS
 - $375,0003 bd3 ba2.6k sqft10702 ALDO MORO DRIVE, WIMAUMA, FL 33598For SaleMLS ID #A4681852, Jaci Krawtschenko, PREMIER SOTHEBY'S INTERNATIONAL REALTY. Stellar MLS
- $337,5002 bd2 ba1.6k sqft17212 HOLLY WELL AVENUE, WIMAUMA, FL 33598For SaleMLS ID #TB8487337, Tiffany Holt, 27NORTH REALTY. Stellar MLS
- $375,5005 bd3 ba2.4k sqft10216 CARLOWAY HILLS DRIVE, WIMAUMA, FL 33598For SaleMLS ID #TB8503511, Ana Reyes, REALTY HUB. Stellar MLS
- $569,0003 bd3 ba2.6k sqft17216 SCUBA CREST STREET, WIMAUMA, FL 33598For SaleMLS ID #TB8455130, Michele Herndon, PA, KELLER WILLIAMS SOUTH TAMPA. Stellar MLS
- $375,0004 bd3 ba2.7k sqft11214 CARRICK STONE STREET, WIMAUMA, FL 33598For SaleMLS ID #TB8451322, Chad Leonberg, EXP REALTY LLC. Stellar MLS
- $450,0005 bd3 ba2.3k sqft10917 DUNSCORE COTTAGE WAY, WIMAUMA, FL 33598For SaleMLS ID #TB8519513, Jose Mejia, MCBRIDE KELLY & ASSOCIATES. Stellar MLS
- $299,0002 bd3 ba1.7k sqft17538 HOLLY WELL AVENUE, WIMAUMA, FL 33598For SaleMLS ID #TB8493533, ELIZABETH COLON, EXP REALTY LLC. Stellar MLS
- $318,9003 bd2 ba1.5k sqft3345 BLUE ESTUARY ROAD, WIMAUMA, FL 33598For SaleMLS ID #TB8491259, Tee Harris, ALIGN RIGHT REALTY RIVERVIEW. Stellar MLS
- $415,0003 bd2 ba1.7k sqft11906 BAHIA VALLEY DRIVE, RIVERVIEW, FL 33579For SaleMLS ID #TB8527966, Jose Rodriguez, SIGNATURE REALTY ASSOCIATES. Stellar MLS
- $399,9003 bd2 ba1.7k sqft11203 LONGBROOKE DRIVE, RIVERVIEW, FL 33579For SaleMLS ID #TB8514351, Frank Panico, KELLER WILLIAMS SOUTH SHORE. Stellar MLS
- $399,9004 bd3 ba2.5k sqft575 OCEAN SPRAY DRIVE, RUSKIN, FL 33570For SaleMLS ID #W7887172, JIM Steele, PA, BHHS FLORIDA PROPERTIES GROUP. Stellar MLS
- $395,0003 bd2 ba1.9k sqft725 WINTERSIDE DRIVE, APOLLO BEACH, FL 33572For SaleMLS ID #TB8510516, Lynn Washington, KELLER WILLIAMS SOUTH SHORE. Stellar MLS
- $399,9994 bd3 ba2.6k sqft13209 WILDFLOWER MEADOW DRIVE, RIVERVIEW, FL 33579For SaleMLS ID #TB8489189, Jazmin Caballero, LPT REALTY, LLC. Stellar MLS
- $407,0003 bd3 ba2.1k sqft707 WINTERSIDE DRIVE, APOLLO BEACH, FL 33572For SaleMLS ID #TB8473960, Shawna Calvert, 27NORTH REALTY. Stellar MLS
- $410,0003 bd2 ba1.8k sqft5607 DEL CORONADO, APOLLO BEACH, FL 33572For SaleMLS ID #TB8496410, Karolina Franz, SMITH & ASSOCIATES REAL ESTATE. Stellar MLS
- $385,0003 bd3 ba2k sqft152 BRIGHT IBIS AVENUE, APOLLO BEACH, FL 33572For SaleMLS ID #TB8505928, Tony Baroni, KELLER WILLIAMS SUBURBAN TAMPA. Stellar MLS
