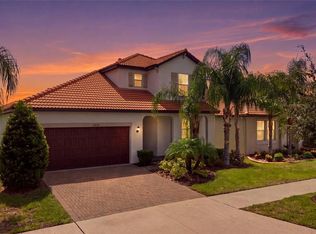
One of Tampa Bay’s best Active Adult Lifestyle Communities” This spacious single-story home features both a storage space and multipurpose flex space for comfortable living. The stylish kitchen, family room and dining room cohesively flow into a serene patio for indoor-outdoor entertaining. The expansive owner’s suite with a spa-like private bathroom overlooks two additional bedrooms ideal for overnight guests. The home is full of upgrades including a tile roof, quartz counter tops, crown molding, screened in lanai, golf cart garage and no back yard neighbors. Located in a LAGOON community with a 5-acre swimming pool with kayaking, paddleboarding swimming and a bar. Also, a clubhouse in the Medley side of the community with a pool, a restaurant and bar, gym, pickle ball courts and so many clubs and things to keep you busy in this 55+ community.
For sale
Price cut: $5K (8/22)
$390,000
17245 STAR BANKS ST, WIMAUMA, FL 33598
3beds
2,128sqft
Single Family Residence
Built in 2023
7,437 Square Feet Lot
$386,400 Zestimate®
$183/sqft
$571/mo HOA
What's special
Quartz counter topsSpacious single-story homeMultipurpose flex spaceStorage spaceScreened in lanaiGolf cart garageTile roof
- 218 days
- 123
- 9
Zillow last checked:
Listing updated:
Listed by:
Bob Sanders 813-731-5933,
YELLOWFIN REALTY 813-347-7547
Source: Stellar MLS,MLS#: TB8470733 Originating MLS: Suncoast Tampa
Originating MLS: Suncoast Tampa
Facts & features
Interior
Bedrooms & bathrooms
- Bedrooms: 3
- Bathrooms: 3
- Full bathrooms: 2
- 1/2 bathrooms: 1
Rooms
- Room types: Den/Library/Office
Primary bedroom
- Description: Room4
- Features: Ceiling Fan(s), Walk-In Closet(s)
- Level: First
- Area: 224 Square Feet
- Dimensions: 16x14
Bedroom 2
- Description: Room5
- Features: Ceiling Fan(s), Built-in Closet
- Level: First
- Area: 132 Square Feet
- Dimensions: 12x11
Bedroom 3
- Description: Room6
- Features: Ceiling Fan(s), Built-in Closet
- Level: First
- Area: 132 Square Feet
- Dimensions: 11x12
Balcony porch lanai
- Description: Room8
- Level: First
- Area: 140 Square Feet
- Dimensions: 14x10
Dining room
- Description: Room3
- Level: First
- Area: 143 Square Feet
- Dimensions: 13x11
Kitchen
- Description: Room2
- Features: Stone Counters, Pantry
- Level: First
- Area: 143 Square Feet
- Dimensions: 13x11
Living room
- Description: Room1
- Features: Ceiling Fan(s)
- Level: First
- Area: 324 Square Feet
- Dimensions: 18x18
Office
- Description: Room7
- Features: Ceiling Fan(s)
- Level: First
- Area: 144 Square Feet
- Dimensions: 12x12
Heating
- Central
Cooling
- Central Air
Appliances
- Included: Oven, Dishwasher, Disposal, Dryer, Gas Water Heater, Microwave, Refrigerator, Tankless Water Heater, Washer
- Laundry: Inside, Laundry Room
Features
- Ceiling Fan(s), Crown Molding, Living Room/Dining Room Combo, Open Floorplan, Primary Bedroom Main Floor, Stone Counters, Thermostat, Walk-In Closet(s)
- Flooring: Carpet, Ceramic Tile
- Doors: Sliding Doors
- Windows: Window Treatments, Hurricane Shutters
- Has fireplace: No
Interior area
- Total structure area: 2,947
- Total interior livable area: 2,128 sqft
Property
Parking
- Total spaces: 2
- Parking features: Driveway, Garage Door Opener, Golf Cart Garage
- Attached garage spaces: 2
- Has uncovered spaces: Yes
- Details: Garage Dimensions: 22x20
Features
- Levels: One
- Stories: 1
- Patio & porch: Rear Porch, Screened
- Exterior features: Irrigation System, Sidewalk
- Fencing: Vinyl
- Has view: Yes
- View description: Trees/Woods
Lot
- Size: 7,437 Square Feet
- Dimensions: 62 x 120
- Features: Landscaped, Sidewalk
- Residential vegetation: Mature Landscaping, Trees/Landscaped
Details
- Parcel number: U173220C9000003600047.0
- Zoning: PD
- Special conditions: None
Construction
Type & style
- Home type: SingleFamily
- Architectural style: Contemporary
- Property subtype: Single Family Residence
Materials
- Block, Stucco
- Foundation: Slab
- Roof: Tile
Condition
- Completed
- New construction: No
- Year built: 2023
Details
- Builder model: Dawning
- Builder name: Lennar
Utilities & green energy
- Sewer: Public Sewer
- Water: Public
- Utilities for property: Cable Connected, Electricity Connected, Public, Water Connected
Community & HOA
Community
- Features: Association Recreation - Owned, Clubhouse, Community Mailbox, Deed Restrictions, Dog Park, Fitness Center, Gated Community - No Guard, Golf Carts OK, Pool, Restaurant, Sidewalks
- Security: Gated Community, Smoke Detector(s)
- Pet fee: $0 monthly
- Senior community: Yes
- Subdivision: FOREST BROOKE ACTIVE ADULT PHS
HOA
- Has HOA: Yes
- Amenities included: Clubhouse, Fitness Center, Gated, Lobby Key Required, Maintenance, Pickleball Court(s), Pool, Recreation Facilities
- Services included: Cable TV, Common Area Taxes, Community Pool, Internet, Maintenance Structure, Maintenance Grounds, Pool Maintenance, Recreational Facilities
- HOA fee: $571 monthly
- HOA name: Castle/Valerie Fields
- HOA phone: 813-642-1101
- Second HOA name: Kai
- Second HOA phone: 813-565-4663
Location
- Region: Wimauma
Financial & listing details
- Price per square foot: $183/sqft
- Tax assessed value: $342,435
- Annual tax amount: $4,817
- Date on market: 1/30/2026
- Cumulative days on market: 349 days
- Listing terms: Cash,Conventional,FHA,VA Loan
- Ownership: Fee Simple
- Total actual rent: 0
- Electric utility on property: Yes
- Road surface type: Paved, Asphalt
Estimated market value
$386,400
$367,000 - $406,000
$2,726/mo
Price history
| Date | Event | Price |
|---|---|---|
| 8/22/2026 | Price change | $390,000-1.3%$183/sqft |
Source:  Stellar MLS #TB8470733 Report a problem Stellar MLS #TB8470733 Report a problem | ||
| 7/30/2026 | Price change | $395,000+1.3%$186/sqft |
Source: Stellar MLS #TB8470733 Report a problem | ||
| 6/25/2026 | Price change | $390,000-1.3%$183/sqft |
Source: Stellar MLS #TB8470733 Report a problem | ||
| 3/1/2026 | Price change | $395,000-3.7%$186/sqft |
Source: Stellar MLS #TB8470733 Report a problem | ||
| 1/30/2026 | Listed for sale | $410,000-1.2%$193/sqft |
Source: Stellar MLS #TB8470733 Report a problem | ||
| 12/27/2025 | Listing removed | $415,000$195/sqft |
Source: Stellar MLS #TB8418982 Report a problem | ||
| 10/1/2025 | Price change | $415,000-2.4%$195/sqft |
Source: Stellar MLS #TB8418982 Report a problem | ||
| 8/19/2025 | Listed for sale | $425,000+4.9%$200/sqft |
Source: Stellar MLS #TB8418982 Report a problem | ||
| 9/18/2023 | Sold | $405,000+0%$190/sqft |
Source: Public Record Report a problem | ||
| 7/25/2023 | Pending sale | $404,990-4%$190/sqft |
Source: Stellar MLS #T3460298 Report a problem | ||
| 7/20/2023 | Listed for sale | $421,805+6%$198/sqft |
Source: Stellar MLS #T3460298 Report a problem | ||
| 3/6/2023 | Listing removed | -- |
Source:  Lennar Homes Report a problem Lennar Homes Report a problem | ||
| 3/2/2023 | Listed for sale | $397,990$187/sqft |
Source: Lennar Homes Report a problem | ||
Public tax history
| Year | Property taxes | Tax assessment |
|---|---|---|
| 2025 | $5,018 -1.7% | $238,100 +2.9% |
| 2024 | $5,104 +512.1% | $231,390 +3010.9% |
| 2023 | $834 | $7,438 |
Find assessor info on the county website
Monthly payment
Est. payment
Payment breakdown
Explore the cost of this home by adjusting the details. Changes won't be saved.Climate risks
Neighborhood: 33598


Similar homes
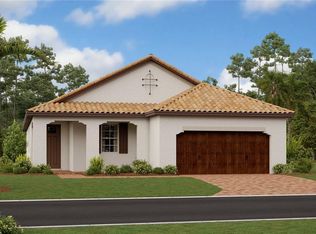
- $389,0003 bd3 ba2.1k sqft5513 LITTLE PATH DRIVE, WIMAUMA, FL 33598For Sale
 MLS ID #TB8540493, Tiffany Holt, 27NORTH REALTY. Stellar MLS
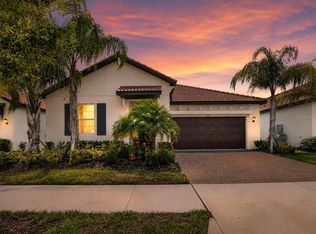
 - $389,0003 bd3 ba2.1k sqft5231 WINDY GROVE DRIVE, WIMAUMA, FL 33598For Sale
 MLS ID #TB8535632, Frank Rotger, RE/MAX REALTY UNLIMITED. Stellar MLS
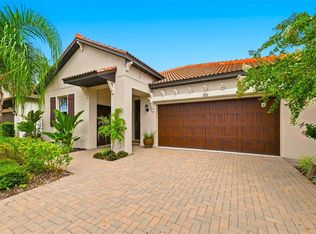
 - $389,9003 bd3 ba2.1k sqft17335 HOLLY WELL AVENUE, WIMAUMA, FL 33598For Sale
 MLS ID #TB8471449, Oscar Saez, OPULENT REALTY INTERNATIONAL. Stellar MLS
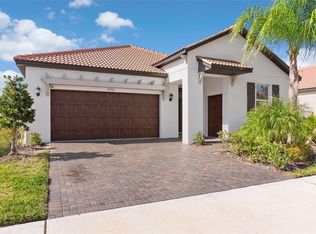
 - $475,0003 bd3 ba2.4k sqft17218 STAR BANKS STREET, WIMAUMA, FL 33598For Sale
 MLS ID #TB8543249, Lori Rivero, RE/MAX REALTY UNLIMITED. Stellar MLS
 - $350,0005 bd3 ba2.2k sqft5035 SABLE CHIME DRIVE, WIMAUMA, FL 33598For SaleMLS ID #TB8541882, Christine Jones, ELEVATED REALTY. Stellar MLS
- $512,0003 bd3 ba2.6k sqft17219 SCUBA CREST STREET, WIMAUMA, FL 33598For SaleMLS ID #TB8533876, Maria Lauder, 27NORTH REALTY. Stellar MLS
- $385,0006 bd3 ba2.6k sqft16791 DELIA STREET, WIMAUMA, FL 33598For SaleMLS ID #TB8478890, Kristen Cellura, FUTURE HOME REALTY INC. Stellar MLS
- $500,0003 bd3 ba2.3k sqft17509 HOLLY WELL AVENUE, WIMAUMA, FL 33598For SaleMLS ID #TB8540583, Tiffany Holt, 27NORTH REALTY. Stellar MLS
- $299,0002 bd2 ba1.6k sqft5325 STOIC VALE DRIVE, WIMAUMA, FL 33598For SaleMLS ID #TB8542548, Tiffany Holt, 27NORTH REALTY. Stellar MLS
- $333,9002 bd2 ba1.6k sqft17307 BLUE WALK STREET, WIMAUMA, FL 33598For SaleMLS ID #TB8533802, Aaron Eshack, ASSIST 2 SELL THE ESHACK TEAM. Stellar MLS
- $394,0004 bd3 ba2.7k sqft11214 CARRICK STONE STREET, WIMAUMA, FL 33598For SaleMLS ID #TB8451322, Chad Leonberg, EXP REALTY LLC. Stellar MLS
- $337,5002 bd2 ba1.6k sqft17212 HOLLY WELL AVENUE, WIMAUMA, FL 33598For SaleMLS ID #TB8487337, Tiffany Holt, 27NORTH REALTY. Stellar MLS
- $320,0004 bd3 ba1.7k sqft16703 MYRTLE SAND DR, WIMAUMA, FL 33598For SaleMLS ID #TB8425487, Zack Zonker, CENTURY 21 EDGE. Stellar MLS
- $384,9004 bd3 ba2.4k sqft1325 ANCHOR BEND DRIVE, RUSKIN, FL 33570For SaleMLS ID #TB8541041, Brando Yates, DALTON WADE INC. Stellar MLS
- $262,5002 bd3 ba1.7k sqft17538 HOLLY WELL AVENUE, WIMAUMA, FL 33598For SaleMLS ID #TB8493533, ELIZABETH COLON, EXP REALTY LLC. Stellar MLS
- $399,9003 bd2 ba1.7k sqft5318 GOLDEN ISLES DRIVE, APOLLO BEACH, FL 33572For SaleMLS ID #TB8540980, Shawna Calvert, 27NORTH REALTY. Stellar MLS
- $415,0003 bd3 ba2.5k sqft10908 SUBTLE TRAIL DRIVE, RIVERVIEW, FL 33579For SaleMLS ID #L4964543, Adrianna Darr, KELLER WILLIAMS REALTY. Stellar MLS
- $370,0003 bd3 ba1.9k sqft11618 GOLD DUST COURT, RIVERVIEW, FL 33579For SaleMLS ID #TB8542164, Jay D'Abramo, FLORIDA EXECUTIVE REALTY. Stellar MLS
- $389,9004 bd3 ba2.5k sqft575 OCEAN SPRAY DRIVE, RUSKIN, FL 33570For SaleMLS ID #W7887172, JIM Steele, PA, BHHS FLORIDA PROPERTIES GROUP. Stellar MLS
- $385,0003 bd2 ba1.9k sqft725 WINTERSIDE DRIVE, APOLLO BEACH, FL 33572For SaleMLS ID #TB8510516, Lynn Washington, KELLER WILLIAMS SOUTH SHORE. Stellar MLS
