Short Sale. BEAUTIFULLY MAINTAINED 2-STORY HOME *** BUILT IN 2015 *** NO FLOOD ZONE (ZONE X) *** LOW HOA *** GREAT LOCATION NEAR SHOPS, DINING & MAJOR ROADS *** HIGHLY-RATED BELMONT ELEMENTARY SCHOOL ZONE *** FINISHED 3-CAR GARAGE *** COVERED & FINISHED BACK PORCH This spacious 4BR/2.5BA home offers a bright, open layout with plenty of room for comfortable living and entertaining. The first floor features large living areas with great natural light and an easy flow throughout. All bedrooms are located upstairs, including a generous primary suite plus additional flexible space ideal for an office, loft, or playroom. The covered back porch provides a quiet outdoor space for relaxing or hosting guests. Located in Flood Zone X, the home does not require flood insurance, offering added peace of mind and long-term cost savings. Conveniently positioned near shopping, restaurants, new development, and major highways, the home also sits within the Belmont Elementary, Eisenhower Middle, and Sumner High school boundaries. A solid, move-in-ready home in a growing and desirable area — offering space, comfort, and excellent value.
For sale
Price increase: $19K (9/4)
$394,000
11214 CARRICK STONE STREET, WIMAUMA, FL 33598
4beds
2,782sqft
Single Family Residence
Built in 2015
5,750 Square Feet Lot
$391,700 Zestimate®
$142/sqft
$11/mo HOA
What's special
Generous primary suiteBright open layout
- 316 days
- 298
- 52
Zillow last checked:
Listing updated:
Listed by:
Chad Leonberg 813-809-1813,
EXP REALTY LLC 888-883-8509,
Reginald Clyne 305-588-1354,
EXP REALTY LLC
Source: Stellar MLS,MLS#: TB8451322 Originating MLS: Sarasota - Manatee
Originating MLS: Sarasota - Manatee
Facts & features
Interior
Bedrooms & bathrooms
- Bedrooms: 4
- Bathrooms: 3
- Full bathrooms: 2
- 1/2 bathrooms: 1
Rooms
- Room types: Den/Library/Office, Family Room, Media Room
Primary bedroom
- Features: Walk-In Closet(s)
- Level: First
- Area: 323 Square Feet
- Dimensions: 19x17
Bedroom 2
- Features: Built-in Closet
- Level: Second
- Area: 156 Square Feet
- Dimensions: 13x12
Bedroom 3
- Features: Built-in Closet
- Level: Second
- Area: 156 Square Feet
- Dimensions: 13x12
Bedroom 4
- Features: Built-in Closet
- Level: Second
- Area: 192 Square Feet
- Dimensions: 16x12
Primary bathroom
- Level: Second
- Area: 130 Square Feet
- Dimensions: 13x10
Bathroom 2
- Level: Second
- Area: 50 Square Feet
- Dimensions: 10x5
Bathroom 3
- Level: First
- Area: 25 Square Feet
- Dimensions: 5x5
Dining room
- Level: First
- Area: 84 Square Feet
- Dimensions: 12x7
Foyer
- Level: First
- Area: 60 Square Feet
- Dimensions: 10x6
Kitchen
- Level: First
- Area: 144 Square Feet
- Dimensions: 12x12
Living room
- Level: First
- Area: 320 Square Feet
- Dimensions: 20x16
Office
- Level: First
- Area: 108 Square Feet
- Dimensions: 12x9
Heating
- Central
Cooling
- Central Air
Appliances
- Included: Convection Oven, Dishwasher, Disposal, Dryer, Microwave, Refrigerator, Washer, Water Purifier, Water Softener
- Laundry: Corridor Access, Inside, Laundry Closet, Laundry Room, Upper Level
Features
- Ceiling Fan(s), Kitchen/Family Room Combo, Open Floorplan, Stone Counters, Thermostat, Walk-In Closet(s)
- Flooring: Carpet, Tile, Vinyl
- Doors: Sliding Doors
- Has fireplace: No
Interior area
- Total structure area: 5,750
- Total interior livable area: 2,782 sqft
Video & virtual tour
Property
Parking
- Total spaces: 3
- Parking features: Garage - Attached
- Attached garage spaces: 3
Features
- Levels: Two
- Stories: 2
- Exterior features: Irrigation System, Sidewalk
Lot
- Size: 5,750 Square Feet
Details
- Parcel number: U2031209VC00003100020.0
- Zoning: PD
- Special conditions: Short Sale
Construction
Type & style
- Home type: SingleFamily
- Property subtype: Single Family Residence
Materials
- Block
- Foundation: Block
- Roof: Shingle
Condition
- New construction: No
- Year built: 2015
Utilities & green energy
- Sewer: Public Sewer
- Water: Public
- Utilities for property: Public
Community & HOA
Community
- Pet fee: $0 monthly
- Subdivision: HIGHLAND ESTATES PH 2B
HOA
- Has HOA: Yes
- HOA fee: $11 monthly
- HOA name: Arkham Services, LLC
- HOA phone: 800-235-1478
Location
- Region: Wimauma
Financial & listing details
- Price per square foot: $142/sqft
- Tax assessed value: $340,332
- Annual tax amount: $8,653
- Date on market: 11/26/2025
- Cumulative days on market: 316 days
- Ownership: Fee Simple
- Total actual rent: 0
- Road surface type: Asphalt
Estimated market value
$391,700
$372,000 - $411,000
$2,627/mo
Price history
| Date | Event | Price |
|---|---|---|
| 9/4/2026 | Price change | $394,000+5.1%$142/sqft |
Source: eXp Realty #TB8451322 Report a problem | ||
| 6/9/2026 | Price change | $375,000-1.3%$135/sqft |
Source:  Stellar MLS #TB8451322 Report a problem Stellar MLS #TB8451322 Report a problem | ||
| 4/16/2026 | Price change | $380,000-1.3%$137/sqft |
Source: Stellar MLS #TB8451322 Report a problem | ||
| 3/25/2026 | Price change | $385,000-2.5%$138/sqft |
Source: Stellar MLS #TB8451322 Report a problem | ||
| 3/16/2026 | Price change | $395,000-1.3%$142/sqft |
Source: eXp Realty #TB8451322 Report a problem | ||
| 1/30/2026 | Price change | $400,000-11.1%$144/sqft |
Source: Stellar MLS #TB8451322 Report a problem | ||
| 11/26/2025 | Listed for sale | $450,000+4.7%$162/sqft |
Source: Stellar MLS #TB8451322 Report a problem | ||
| 5/15/2023 | Sold | $429,900$155/sqft |
Source: Public Record Report a problem | ||
| 4/26/2023 | Pending sale | $429,900+1.2%$155/sqft |
Source: Stellar MLS #T3429811 Report a problem | ||
| 4/19/2023 | Price change | $424,900-2.3%$153/sqft |
Source: Stellar MLS #T3429811 Report a problem | ||
| 3/31/2023 | Price change | $434,900-2.2%$156/sqft |
Source: Stellar MLS #T3429811 Report a problem | ||
| 3/15/2023 | Price change | $444,900-1.1%$160/sqft |
Source: Stellar MLS #T3429811 Report a problem | ||
| 2/22/2023 | Listed for sale | $449,900+58.7%$162/sqft |
Source: Stellar MLS #T3429811 Report a problem | ||
| 12/14/2022 | Sold | $283,500-23.4%$102/sqft |
Source: Public Record Report a problem | ||
| 11/22/2022 | Price change | $370,000-1.3%$133/sqft |
Source: Stellar MLS #A4551651 Report a problem | ||
| 11/15/2022 | Price change | $375,000-1.3%$135/sqft |
Source: Stellar MLS #A4551651 Report a problem | ||
| 11/8/2022 | Price change | $380,000-2.6%$137/sqft |
Source: Stellar MLS #A4551651 Report a problem | ||
| 11/5/2022 | Price change | $390,000-4.9%$140/sqft |
Source: Stellar MLS #A4551651 Report a problem | ||
| 11/3/2022 | Listed for sale | $410,000+62.9%$147/sqft |
Source: Stellar MLS #A4551651 Report a problem | ||
| 12/16/2015 | Sold | $251,700+530.8%$90/sqft |
Source: Public Record Report a problem | ||
| 9/19/2015 | Sold | $39,900$14/sqft |
Source: Public Record Report a problem | ||
Public tax history
| Year | Property taxes | Tax assessment |
|---|---|---|
| 2025 | $8,329 -3.7% | $340,332 -0.9% |
| 2024 | $8,653 +4.7% | $343,266 +5.7% |
| 2023 | $8,265 +66.7% | $324,766 +64.1% |
| 2022 | $4,959 +0.9% | $197,900 +3% |
| 2021 | $4,917 +1.9% | $192,136 +1.4% |
| 2020 | $4,827 +0.8% | $189,483 +0.3% |
| 2019 | $4,791 | $188,950 +1.9% |
| 2018 | $4,791 +1.1% | $185,427 +2.1% |
| 2017 | $4,738 +1% | $181,613 -4.4% |
| 2016 | $4,693 -8.3% | $190,048 +582.2% |
| 2015 | $5,116 +109.6% | $27,859 |
| 2014 | $2,441 | $27,859 |
Find assessor info on the county website
Monthly payment
Est. payment
Payment breakdown
Explore the cost of this home by adjusting the details. Changes won't be saved.Climate risks
Neighborhood: 33598
Nearby schools
Schools provided by the listing agent
- Elementary: Belmont Elementary School
- Middle: Eisenhower-HB
- High: Sumner High School
Source: Stellar MLS. This data may not be complete. We recommend contacting the local school district to confirm school assignments for this home.

Similar homes
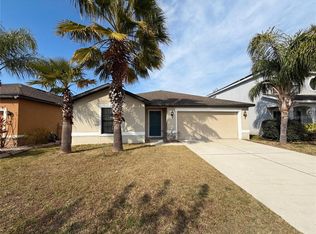
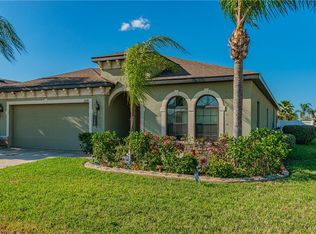
- $390,9005 bd3 ba2.1k sqft13917 ARBOR PINES DRIVE, RIVERVIEW, FL 33579For Sale
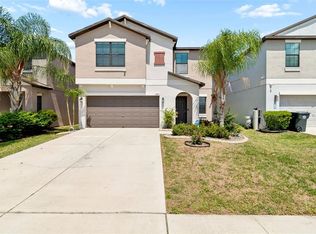
 MLS ID #TB8517457, Stephanie Rosh, CHARLES RUTENBERG REALTY INC. Stellar MLS
 - $374,9005 bd3 ba2.2k sqft5132 SABLE CHIME DRIVE, WIMAUMA, FL 33598For Sale
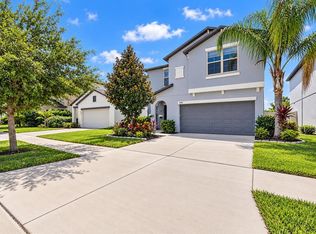 MLS ID #TB8545261, Brando Yates, DALTON WADE INC. Stellar MLS
 - $360,0006 bd3 ba2.6k sqft17009 PEACEFUL VALLEY DRIVE, WIMAUMA, FL 33598For Sale
 MLS ID #TB8552478, Manjur Ahmed, CHARLES RUTENBERG REALTY INC. Stellar MLS
 - $385,0006 bd3 ba2.6k sqft16791 DELIA STREET, WIMAUMA, FL 33598For Sale
 MLS ID #TB8478890, Kristen Cellura, FUTURE HOME REALTY INC. Stellar MLS
 - $410,0004 bd3 ba2.1k sqft11609 GOLD DUST COURT, RIVERVIEW, FL 33579For SaleMLS ID #TB8554438, Lara Champ Mays LLC, REAL BROKER, LLC. Stellar MLS
- $348,9004 bd3 ba1.9k sqft13904 ARBOR PINES DRIVE, RIVERVIEW, FL 33579For SaleMLS ID #TB8548606, Kerin Clarkin, AGILE GROUP REALTY. Stellar MLS
- $350,0005 bd3 ba2.2k sqft5035 SABLE CHIME DRIVE, WIMAUMA, FL 33598For SaleMLS ID #TB8541882, Christine Jones, ELEVATED REALTY. Stellar MLS
- $315,0004 bd3 ba2.1k sqft4956 REFLECTING POND CIRCLE, WIMAUMA, FL 33598For SaleMLS ID #TB8546446, Tania Patone, MARK SPAIN REAL ESTATE. Stellar MLS
- $277,0004 bd3 ba1.9k sqft14460 ENGLISH LAVENDER DRIVE, WIMAUMA, FL 33598For SaleMLS ID #TB8547153, Jada Uludag, FLORIDA REALTY. Stellar MLS
- $395,0004 bd2 ba2k sqft11908 GREENCHOP PLACE, RIVERVIEW, FL 33579For SaleMLS ID #TB8481041, Elizabeth Acevedo, HOMEXPRESS REALTY, INC.. Stellar MLS
- $380,0004 bd3 ba2k sqft12210 LEGACY BRIGHT STREET, RIVERVIEW, FL 33578For SaleMLS ID #TB8545510, Janeth Rector, LPT REALTY, LLC. Stellar MLS
- $385,0005 bd3 ba2.2k sqft10360 BLUE PLUME COURT, RIVERVIEW, FL 33578For SaleMLS ID #TB8522566, Jennifer Velez, REDFIN CORPORATION. Stellar MLS
- $385,0006 bd3 ba2.6k sqft4513 ETERNAL PRINCE DRIVE, SUN CITY CENTER, FL 33573For SaleMLS ID #TB8541612, Brian Baker, CENTURY 21 INTEGRA. Stellar MLS
- $394,9994 bd3 ba2.6k sqft13209 WILDFLOWER MEADOW DRIVE, RIVERVIEW, FL 33579For SaleMLS ID #TB8489189, Jazmin Caballero, LPT REALTY, LLC. Stellar MLS
- $405,0004 bd3 ba2k sqft6309 SHADOWLAKE DRIVE, APOLLO BEACH, FL 33572For SaleMLS ID #TB8494022, Paula Dysle, RE/MAX PREMIER GROUP. Stellar MLS
- $369,9004 bd3 ba2.5k sqft15410 DAKOTA SKY PLACE, SUN CITY CENTER, FL 33573For SaleMLS ID #TB8522002, Adam Rivero, RE/MAX REALTY UNLIMITED. Stellar MLS
- $367,0004 bd3 ba2.5k sqft8435 HUNTERS FORK LOOP, RUSKIN, FL 33573For SaleMLS ID #TB8535129, Danny Ocasio, WEICHERT, REALTORS - NEXON. Stellar MLS
- $414,9005 bd3 ba2.6k sqft11833 MYRTLE ROCK DRIVE, RIVERVIEW, FL 33578For SaleMLS ID #TB8545080, Carlos Pinedo, THE REALTY GROUP LLC. Stellar MLS
- $395,0004 bd2 ba1.9k sqft9626 SAGE CREEK DRIVE, RUSKIN, FL 33573For SaleMLS ID #TB8535757, Menfi Lozano-Guerrero, REALTY ONE GROUP ADVANTAGE. Stellar MLS
- $375,0004 bd3 ba2k sqft11804 VALHALLA WOODS DRIVE, RIVERVIEW, FL 33579For SaleMLS ID #TB8514819, Jeffrey Borham, PA, EXP REALTY LLC. Stellar MLS
