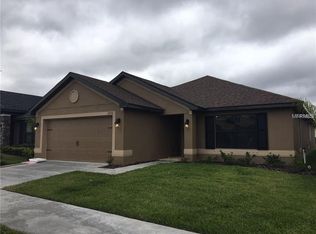
Enjoy the Florida lifestyle right in your own backyard. A mango tree and an avocado tree that produce fruit in season, a palm, a screened lanai, and a paver patio set the scene at this 2018 one-story home in Stoneridge at Ayersworth. Inside, a split floor plan delivers 4 bedrooms, 2 baths, and 1,846 sq ft, with every appliance included and nothing left to do but move in. Step inside and the home opens up, with 10' ceilings in the foyer and the 13' x 16' family room and vaulted ceilings over the dining room and breakfast nook. Tile runs from the entry through the kitchen, family room, and laundry room, down the hallway to the bedrooms, and into both bathrooms. The spacious kitchen has granite countertops, dark cherry-toned cabinets, and a pantry, with the laundry room just off it. The refrigerator, dishwasher, microwave, washer, and dryer all stay. The primary suite has its own side of the home. Vaulted ceilings top the 12'10" x 16' bedroom, with room for a king-size bedroom set and more, and the bath has a bathtub, a separate shower, dual sinks, and a walk-in closet. On the opposite side, two more bedrooms share a full bath, and the fourth bedroom near the foyer is currently a home office with laminate flooring, though it works just as well as a guest room or hobby space. The other three bedrooms are carpeted, every bedroom has a built-in closet, and ceiling fans keep the family room and all bedrooms comfortable. Out back, step through the screened lanai onto the pavers and into a vinyl-fenced yard, with a paver walkway along the side of the house linking the driveway to the gate. The three trees, a mango, an avocado, and a palm, are about 7 years old, and the mango and avocado produce fruit in season. Gutters are installed, and the attached 2-car garage has room for vehicles plus storage or a workbench. The roof, HVAC, and water heater have been well maintained and work perfectly. Stoneridge at Ayersworth is a quiet neighborhood with a clubhouse residents can reserve, a playground, a fitness center, and a dog park. HOA is $115 annually and the CDD is $2,275 annually. Both I-75 and Apollo Beach are about 15 minutes away, and downtown Tampa is about 40. Schedule your showing and see how it lives in person.
For sale
$330,000
14516 HADDON MIST DRIVE, WIMAUMA, FL 33598
4beds
1,846sqft
Single Family Residence
Built in 2018
5,000 Square Feet Lot
$324,700 Zestimate®
$179/sqft
$10/mo HOA
What's special
Vinyl-fenced yardScreened lanaiGranite countertopsPaver patioSpacious kitchenDark cherry-toned cabinets
- 4 days
- 251
- 26
Likely to sell faster than
Zillow last checked:
Listing updated:
Listed by:
Ricardo Cruz 954-397-2265,
REAL BROKER, LLC 855-450-0442
Source: Stellar MLS,MLS#: TB8564795 Originating MLS: Orlando Regional
Facts & features
Interior
Bedrooms & bathrooms
- Bedrooms: 4
- Bathrooms: 2
- Full bathrooms: 2
Primary bedroom
- Features: Walk-In Closet(s)
- Level: First
Bedroom 1
- Features: Built-in Closet
- Level: First
Bedroom 2
- Features: Built-in Closet
- Level: First
Bedroom 3
- Features: Built-in Closet
- Level: First
Primary bathroom
- Level: First
Dining room
- Level: First
Kitchen
- Level: First
Living room
- Level: First
Heating
- Central, Electric
Cooling
- Central Air
Appliances
- Included: Dishwasher, Disposal, Dryer, Electric Cooktop, Electric Water Heater, Microwave, Refrigerator, Washer
- Laundry: Laundry Room
Features
- Carbon Mono/Detector, Ceiling Fan(s), Primary Bedroom Main Floor, Thermostat, Walk-In Closet(s)
- Flooring: Carpet, Ceramic Tile
- Windows: Hurricane Shutters
- Has fireplace: No
Interior area
- Total structure area: 2,432
- Total interior livable area: 1,846 sqft
Video & virtual tour
Property
Parking
- Total spaces: 2
- Parking features: Garage - Attached
- Attached garage spaces: 2
Features
- Levels: One
- Stories: 1
- Patio & porch: Rear Porch, Screened
- Exterior features: Irrigation System, Private Yard
- Fencing: Vinyl
Lot
- Size: 5,000 Square Feet
- Residential vegetation: Fruit Trees
Details
- Parcel number: U293120A4J00002700118.0
- Zoning: PD
- Special conditions: None
Construction
Type & style
- Home type: SingleFamily
- Architectural style: Contemporary
- Property subtype: Single Family Residence
Materials
- Block, Concrete, Stucco
- Foundation: Slab
- Roof: Shingle
Condition
- New construction: No
- Year built: 2018
Utilities & green energy
- Sewer: Public Sewer
- Water: Public
- Utilities for property: Cable Connected, Electricity Connected, Sewer Connected, Water Connected
Community & HOA
Community
- Features: Clubhouse, Community Mailbox, Dog Park, Fitness Center, Park, Playground, Pool, Sidewalks
- Pet fee: $0 monthly
- Subdivision: AYERSWORTH GLEN PH 3A
HOA
- Has HOA: Yes
- HOA fee: $10 monthly
- HOA name: McNeil Management Services
- HOA phone: 813-571-7100
Location
- Region: Wimauma
Financial & listing details
- Price per square foot: $179/sqft
- Tax assessed value: $281,114
- Annual tax amount: $6,096
- Date on market: 11/5/2026
- Cumulative days on market: 5 days
- Ownership: Fee Simple
- Total actual rent: 0
- Electric utility on property: Yes
- Road surface type: Paved
Estimated market value
$324,700
$308,000 - $341,000
$2,383/mo
Price history
| Date | Event | Price |
|---|---|---|
| 11/6/2026 | Listed for sale | $330,000+50.9%$179/sqft |
Source:  Stellar MLS #TB8564795 Report a problem | ||
| 9/10/2018 | Sold | $218,700$118/sqft |
Source: Public Record Report a problem | ||
Public tax history
| Year | Property taxes | Tax assessment |
|---|---|---|
| 2025 | $6,096 +7.6% | $202,509 +2.9% |
| 2024 | $5,664 +3.2% | $196,802 +3% |
| 2023 | $5,487 +7.3% | $191,070 +3% |
| 2022 | $5,112 +0.8% | $185,505 +3% |
| 2021 | $5,073 +1.8% | $180,102 +1.4% |
| 2020 | $4,986 -6.2% | $177,615 -1.4% |
| 2019 | $5,313 | $180,047 +437.6% |
| 2018 | $5,313 +90.3% | $33,490 +48.7% |
| 2017 | $2,792 | $22,515 |
Find assessor info on the county website
Monthly payment
Est. payment
Payment breakdown
Explore the cost of this home by adjusting the details. Changes won't be saved.Climate risks
Neighborhood: 33598
Nearby schools
Schools provided by the listing agent
- Elementary: Belmont Elementary School
- Middle: Eisenhower-HB
- High: Sumner High School
Source: Stellar MLS. This data may not be complete. We recommend contacting the local school district to confirm school assignments for this home.

Similar homes
- $349,9003 bd2 ba1.9k sqft16842 SCUBA CREST STREET, WIMAUMA, FL 33598For Sale

 MLS ID #TB8545033, Wendy Nash Hickman PA, CENTURY 21 RE CHAMPIONS. Stellar MLS
- from $346,9903 bd2 ba1.6k sqftMagenta Plan, Davis Landing, Wimauma, FL 33598New Construction
 Casa Fresca Homes
- from $347,9904 bd2 ba1.5k sqftFletcher Plan, Balm Grove, Wimauma, FL 33598New Construction
 DR Horton
- $289,9003 bd2 ba1.1k sqft11505 CRESTLAKE VILLAGE DRIVE, RIVERVIEW, FL 33569For Sale
 MLS ID #O6455279, Mark D'Italia, PROPERTY LOGIC RE. Stellar MLS
- $324,9003 bd2 ba2k sqft12318 EAGLE SWOOP PLACE, RIVERVIEW, FL 33579For SaleMLS ID #O6431252, Robert Salmons, ENTERA REALTY LLC. Stellar MLS
- $316,4903 bd2 ba1.4k sqft6068 WILD PETUNIA DRIVE, WIMAUMA, FL 33598New ConstructionStellar MLS
- $330,0004 bd2 ba1.8k sqft304 CASCADE BEND DRIVE, RUSKIN, FL 33570For SaleMLS ID #A4704748, Cynthia Creswell, DALTON WADE INC. Stellar MLS
- $310,0003 bd3 ba2k sqft3317 BLUE ESTUARY ROAD, WIMAUMA, FL 33598For SaleMLS ID #TB8533727, Keith Daniels, BROOKS REALTY GROUP LLC. Stellar MLS
- $384,9005 bd3 ba2.6k sqft10317 GEESE TRAIL CIRCLE, RUSKIN, FL 33573For SaleMLS ID #TB8553036, Miranda Hann, DALTON WADE INC. Stellar MLS
- $379,9004 bd3 ba2.3k sqft11434 STONE PINE STREET, RIVERVIEW, FL 33569For SaleMLS ID #TB8544291, Rick Schulz, VREELAND REAL ESTATE LLC. Stellar MLS
- $399,9004 bd2 ba1.8k sqft1103 MALLORY POINT DRIVE, VALRICO, FL 33596For SaleMLS ID #TB8562954, Maira Cunha Sanches, ELEVATED REALTY. Stellar MLS
- $319,9003 bd2 ba1.5k sqft4506 PAPER MULBERRY PLACE, RIVERVIEW, FL 33578For SaleMLS ID #TB8556305, Julie Simmons, REAL BROKER, LLC. Stellar MLS
- $274,9002 bd3 ba1.3k sqft8639 TURNSTONE SHORE LANE, RIVERVIEW, FL 33578For SaleMLS ID #TB8565075, Patrick Keating, IT'S YOUR MOVE PROPERTY GROUP INC.. Stellar MLS
