Welcome home to this beautifully refreshed property! A 4 bedroom, 2 bathroom home with a 2 car garage in Valrico. This home offers thoughtful updates and improvements throughout, making it ready for its next owner to enjoy. The impressive brand NEW DOUBLE front entry doors and VAULTED CEILINGS create a welcoming first impression. The interior features FRESH PAINT throughout, brand NEW PREMIUM PLUSH carpeting for added comfort, NEW granite kitchen countertops, a RENOVATED primary bathroom shower, and a NEW shower in the secondary bathroom. Brand NEW dishwasher and microwave as well. Peace of mind with a 2020 ROOF. Enhanced home's curb appeal with a FRESH NEW grass and a NEW irrigation system to help keep the lawn looking green and beautiful year-round. Step outside and enjoy the fully FENCED backyard, covered patio and a storage shed offering additional space for tools, equipment, and more. With its beautiful updates, refreshed landscaping, and inviting outdoor space, this home is a wonderful opportunity to enjoy comfort, style, and functionality with a family-friendly neighborhood. Located in Preston Woods, a desired community in Bloomingdale close to the parks, golf course, GREAT SCHOOLS, shops, services, restaurants and more that make this community so popular. Very LOW HOA, NO CDD!! See this one today!
For sale
$399,900
1103 MALLORY POINT DRIVE, VALRICO, FL 33596
4beds
1,810sqft
Single Family Residence
Built in 2001
5,500 Square Feet Lot
$356,100 Zestimate®
$221/sqft
$19/mo HOA
What's special
- 4 days
- 157
- 11
Likely to sell faster than
Zillow last checked:
Listing updated:
Listed by:
Maira Cunha Sanches 813-203-5954,
ELEVATED REALTY 813-563-5995
Source: Stellar MLS,MLS#: TB8562954 Originating MLS: Suncoast Tampa
Facts & features
Interior
Bedrooms & bathrooms
- Bedrooms: 4
- Bathrooms: 2
- Full bathrooms: 2
Primary bedroom
- Features: Walk-In Closet(s)
- Level: First
- Area: 234 Square Feet
- Dimensions: 13x18
Bedroom 2
- Features: Built-in Closet
- Level: First
- Area: 120.75 Square Feet
- Dimensions: 11.5x10.5
Bedroom 3
- Features: Built-in Closet
- Level: First
- Area: 115 Square Feet
- Dimensions: 11.5x10
Bedroom 4
- Features: Built-in Closet
- Level: First
- Area: 115 Square Feet
- Dimensions: 11.5x10
Primary bathroom
- Level: First
- Area: 100 Square Feet
- Dimensions: 8x12.5
Bathroom 2
- Level: First
- Area: 40 Square Feet
- Dimensions: 5x8
Dining room
- Level: First
- Area: 120 Square Feet
- Dimensions: 10x12
Foyer
- Level: First
- Area: 112 Square Feet
- Dimensions: 8x14
Kitchen
- Features: Dual Closets
- Level: First
- Area: 99 Square Feet
- Dimensions: 9x11
Laundry
- Level: First
- Area: 42 Square Feet
- Dimensions: 7x6
Living room
- Level: First
- Area: 315 Square Feet
- Dimensions: 14x22.5
Heating
- Electric
Cooling
- Central Air
Appliances
- Included: Dishwasher, Disposal, Gas Water Heater, Microwave, Range, Refrigerator
- Laundry: Inside, Laundry Room
Features
- Ceiling Fan(s), High Ceilings, Split Bedroom, Thermostat, Walk-In Closet(s)
- Flooring: Carpet, Laminate, Tile
- Doors: Double Entry, Sliding Doors, Sliding Doors
- Has fireplace: No
Interior area
- Total structure area: 2,400
- Total interior livable area: 1,810 sqft
Video & virtual tour
Property
Parking
- Total spaces: 2
- Parking features: Garage - Attached
- Attached garage spaces: 2
Features
- Levels: One
- Stories: 1
- Patio & porch: Covered
- Exterior features: Private Mailbox, Sprinkler Metered, Storage
Lot
- Size: 5,500 Square Feet
- Dimensions: 50 x 110
Details
- Additional structures: Shed(s)
- Parcel number: U1330205GI00000400003.0
- Zoning: PD
- Special conditions: None
Construction
Type & style
- Home type: SingleFamily
- Property subtype: Single Family Residence
Materials
- Stucco
- Foundation: Slab
- Roof: Shingle
Condition
- New construction: No
- Year built: 2001
Utilities & green energy
- Sewer: Public Sewer
- Water: Public
- Utilities for property: Cable Connected, Electricity Connected, Natural Gas Available, Sewer Connected, Water Connected
Community & HOA
Community
- Pet fee: $0 monthly
- Subdivision: BLOOMINGDALE SEC EE PH
HOA
- Has HOA: Yes
- HOA fee: $19 monthly
- HOA name: Allan Heinze
- HOA phone: 813-533-2950
Location
- Region: Valrico
Financial & listing details
- Price per square foot: $221/sqft
- Tax assessed value: $278,950
- Annual tax amount: $5,975
- Date on market: 11/2/2026
- Cumulative days on market: 2 days
- Listing terms: Cash,Conventional,FHA,VA Loan
- Ownership: Fee Simple
- Total actual rent: 0
- Electric utility on property: Yes
- Road surface type: Asphalt
Estimated market value
$356,100
$338,000 - $374,000
$2,432/mo
Price history
| Date | Event | Price |
|---|---|---|
| 11/2/2026 | Listed for sale | $399,900+21.2%$221/sqft |
Source:  Stellar MLS #TB8562954 Report a problem | ||
| 9/25/2026 | Sold | $330,000-9.6%$182/sqft |
Source: Stellar MLS #TB8483509 Report a problem | ||
| 7/24/2026 | Contingent | $365,000$202/sqft |
Source: Stellar MLS #TB8483509 Report a problem | ||
| 3/13/2026 | Listed for sale | $365,000-5.2%$202/sqft |
Source: Stellar MLS #TB8483509 Report a problem | ||
| 9/22/2023 | Sold | $385,000+0.7%$213/sqft |
Source: Public Record Report a problem | ||
| 8/7/2023 | Pending sale | $382,500$211/sqft |
Source: Stellar MLS #T3459092 Report a problem | ||
| 8/3/2023 | Price change | $382,500-1.7%$211/sqft |
Source: Stellar MLS #T3459092 Report a problem | ||
| 7/26/2023 | Listed for sale | $389,000$215/sqft |
Source: Stellar MLS #T3459092 Report a problem | ||
| 7/23/2023 | Pending sale | $389,000$215/sqft |
Source: Stellar MLS #T3459092 Report a problem | ||
| 7/14/2023 | Listed for sale | $389,000+80.5%$215/sqft |
Source: Stellar MLS #T3459092 Report a problem | ||
| 11/21/2017 | Sold | $215,500$119/sqft |
Source: Public Record Report a problem | ||
| 9/23/2017 | Listed for sale | $215,500+22.4%$119/sqft |
Source: FLORIDA EXECUTIVE REALTY #T2904936 Report a problem | ||
| 9/9/2015 | Sold | $176,000+0.3%$97/sqft |
Source: Public Record Report a problem | ||
| 7/15/2015 | Pending sale | $175,500$97/sqft |
Source: Homepath #T2763768 Report a problem | ||
| 6/16/2015 | Listed for sale | $175,500+2.7%$97/sqft |
Source: Homepath #T2763768 Report a problem | ||
| 7/27/2004 | Sold | $170,900$94/sqft |
Source: Public Record Report a problem | ||
Public tax history
| Year | Property taxes | Tax assessment |
|---|---|---|
| 2025 | $5,975 +5.7% | $278,950 |
| 2024 | $5,653 +149.7% | $278,950 +118.4% |
| 2023 | $2,264 +7.4% | $127,745 +3% |
| 2022 | $2,107 +2.1% | $124,024 +3% |
| 2021 | $2,064 -9.2% | $120,412 +1.4% |
| 2020 | $2,274 +4% | $118,750 +2.3% |
| 2019 | $2,187 | $116,080 +1.9% |
| 2018 | $2,187 +4.4% | $113,916 -21.1% |
| 2017 | $2,095 -17.1% | $144,426 +8.2% |
| 2016 | $2,526 +1.5% | $133,494 +7.6% |
| 2015 | $2,490 -15.8% | $124,033 +8.2% |
| 2014 | $2,956 | $114,610 +10% |
| 2013 | $2,956 +12.5% | $104,191 +10% |
| 2012 | $2,628 -8.4% | $94,719 -11% |
| 2011 | $2,869 -4.6% | $106,426 -6.7% |
| 2010 | $3,008 -0.3% | $114,105 -0.2% |
| 2009 | $3,015 -19.2% | $114,281 -23.7% |
| 2008 | $3,733 -9.3% | $149,749 -12.6% |
| 2007 | $4,113 -4.6% | $171,398 +2.2% |
| 2006 | $4,313 +15.4% | $167,633 +22.5% |
| 2005 | $3,737 | $136,827 +17.6% |
| 2004 | -- | $116,315 +1.9% |
| 2003 | -- | $114,146 +2.4% |
| 2002 | -- | $111,471 +364.5% |
| 2001 | -- | $24,000 |
| 2000 | $627 | $24,000 |
Find assessor info on the county website
Monthly payment
Est. payment
Payment breakdown
Explore the cost of this home by adjusting the details. Changes won't be saved.Climate risks
Neighborhood: 33596
Nearby schools
Schools provided by the listing agent
- Elementary: Cimino-HB
- Middle: Burns-HB
- High: Bloomingdale-HB
Source: Stellar MLS. This data may not be complete. We recommend contacting the local school district to confirm school assignments for this home.


Similar homes
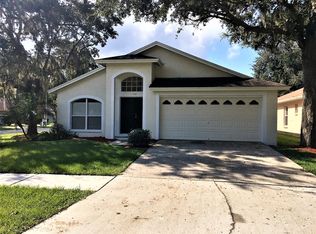
- $--4 bd2 ba1.9k sqft608 Valri Park Dr, Valrico, FL 33594Auction
 Xome
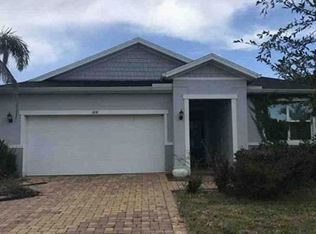
- $359,9003 bd2 ba1.6k sqft2209 S WATERMAN DRIVE, VALRICO, FL 33594Auction
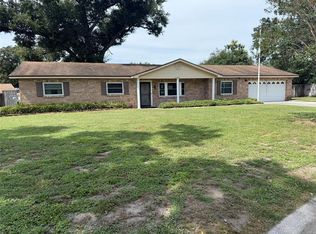
 MLS ID #TB8562577, Terry Dow Harris, VYLLA HOME. Stellar MLS
- $372,9003 bd2 ba1.7k sqft2302 LYNCREST COURT, VALRICO, FL 33596For Sale
 MLS ID #O6424001, Mark D'Italia, PROPERTY LOGIC RE. Stellar MLS
- $398,5003 bd2 ba1.6k sqft1605 SAND HOLLOW LANE, VALRICO, FL 33594For Sale
 MLS ID #TB8544160, Steven Pitts, REDFIN CORPORATION. Stellar MLS
- $400,0004 bd4 ba2.7k sqft1605 ACORN SEED COURT, VALRICO, FL 33594For SaleMLS ID #TB8540524, Leidy Gonzalez Reyes, MIRANDA LANDA REALTY GROUP LLC. Stellar MLS
- $385,0003 bd2 ba1.4k sqftBell Shoals Gardens, Brandon, FL 33511For Sale
 MLS ID #A12102799, Alvina Nosikovsky, Premier Elite Realty Inc.. MIAMI
- $428,0004 bd3 ba2.3k sqft1147 EMERALD HILL WAY, VALRICO, FL 33594For SaleMLS ID #TB8544256, Glenn Goff, PA, GOFF & ASSOCIATES REALTORS. Stellar MLS
- $515,0005 bd3 ba2.4k sqft2634 BROOKVILLE DRIVE, VALRICO, FL 33596For SaleMLS ID #TB8505901, Kristine Hunter, PA, MIHARA & ASSOCIATES INC.. Stellar MLS
- $390,0004 bd2 ba1.9k sqft2007 DARLINGTON OAK DRIVE, SEFFNER, FL 33584For SaleMLS ID #O6441057, Jeff Jones, MARK SPAIN REAL ESTATE. Stellar MLS
- $400,0004 bd2 ba2.1k sqft814 SHANGRI LA DRIVE, SEFFNER, FL 33584For SaleMLS ID #TB8554310, Victoria Escobar, KELLER WILLIAMS SUBURBAN TAMPA. Stellar MLS
- $399,5004 bd2 ba1.9k sqft3414 KEARSNEY ABBEY CIRCLE, DOVER, FL 33527For SaleMLS ID #TB8555086, Jennifer Clark, INSTA REAL ESTATE SOLUTIONS. Stellar MLS
- $350,0003 bd2 ba1.3k sqft1002 WINCHESTER COURT, BRANDON, FL 33510For SaleMLS ID #TB8561476, Robert Johnson, REAL BROKER, LLC. Stellar MLS
- $386,0003 bd2 ba1.9k sqft222 TAYLOR BAY LANE, BRANDON, FL 33510For SaleMLS ID #O6423610, Karen Albright, OPENDOOR BROKERAGE LLC. Stellar MLS
- $440,0003 bd3 ba2.1k sqft10224 MERRIMAC MANOR DRIVE, RIVERVIEW, FL 33578For SaleMLS ID #O6426276, Ana Londono, EAGLE REALTY OF SOUTH FLORIDA. Stellar MLS
- $365,0003 bd1 ba1.1k sqft6929 BISHOP FRIER LANE, RIVERVIEW, FL 33578For SaleMLS ID #TB8531884, Andrew Skidmore, ALL READY PROPERTY MANAGEMENT. Stellar MLS
- $369,9994 bd4 ba2.5k sqft13308 AMBER SKY PLACE, RIVERVIEW, FL 33579For SaleMLS ID #TB8535147, Cecilia Weber, DALTON WADE INC. Stellar MLS
- $450,0004 bd2 ba1.7k sqft6214 15TH AVENUE S, TAMPA, FL 33619For SaleMLS ID #TB8528253, Ian Brauchli, KELLER WILLIAMS SOUTH TAMPA. Stellar MLS
- $349,9004 bd2 ba1.9k sqft10317 HUNTERS HAVEN BOULEVARD, RIVERVIEW, FL 33578For SaleMLS ID #O6441652, Robert Salmons, ENTERA REALTY LLC. Stellar MLS
- $314,9004 bd3 ba2.1k sqft10108 MANGROVE WELL ROAD, SUN CITY CENTER, FL 33573For SaleMLS ID #O6453141, Michael Mcgee, MAINSTAY BROKERAGE LLC. Stellar MLS
