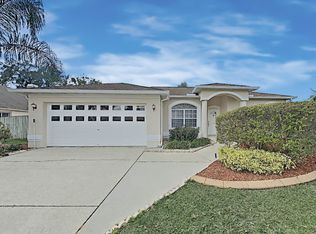
Virtually Staged. This beautiful Brentwood Hills home offers 3 bedrooms, 2 bathrooms, formal living and dining spaces, a cozy family room, and an extended, fully screened covered lanai overlooking a private, fenced backyard. Fresh interior paint and gorgeous wood-look flooring welcome you inside, set against a backdrop of high-value system upgrades—including energy-efficient new windows, a new AC system, whole-house air filtration, updated insulation, and newly installed gutter guards for total peace of mind. New Roof 2026! The main living and dining areas provide ample space for entertaining. Modernized for seamless cooking, the kitchen boasts brand-new appliances, a breakfast bar, an attractive glass-tile backsplash, and a sunlit dinette area with French doors leading out to the lanai. The kitchen seamlessly opens to the expansive family room, anchored by a classic wood-burning fireplace and sliding glass doors that frame views of the outdoor space. The peaceful primary suite features an abundance of natural light, a spacious walk-in closet, and an en-suite bath complete with a granite-topped vanity. Generously sized secondary bedrooms offer ample closet space and share a stylish full bath, also featuring a granite vanity. Step outside to host guests on your extended, screened lanai, or enjoy the private, fully fenced backyard shaded by a grand oak tree. Beyond the home, residents enjoy access to Brentwood Hills community amenities, including a pool, splash pad, tennis courts, playgrounds, and BBQ areas. Situated close to local shopping, dining, and an easy commute to downtown Tampa and MacDill AFB, this move-in-ready property combines major mechanical peace of mind with exceptional Florida living.
For sale
$398,500
1605 SAND HOLLOW LANE, VALRICO, FL 33594
3beds
1,615sqft
Single Family Residence
Built in 1993
9,750 Square Feet Lot
$392,200 Zestimate®
$247/sqft
$63/mo HOA
What's special
Breakfast barFresh interior paintNew ac systemCozy family roomEnergy-efficient new windowsWhole-house air filtrationClassic wood-burning fireplace
- 26 days
- 355
- 19
Likely to sell faster than
Zillow last checked:
Listing updated:
Listed by:
Steven Pitts 617-458-2883,
REDFIN CORPORATION 617-458-2883
Source: Stellar MLS,MLS#: TB8544160 Originating MLS: Suncoast Tampa
Facts & features
Interior
Bedrooms & bathrooms
- Bedrooms: 3
- Bathrooms: 2
- Full bathrooms: 2
Rooms
- Room types: Utility Room
Primary bedroom
- Features: En Suite Bathroom, Walk-In Closet(s)
- Level: First
Kitchen
- Features: Breakfast Bar
- Level: First
Living room
- Features: Ceiling Fan(s)
- Level: First
Heating
- Electric
Cooling
- Central Air
Appliances
- Included: Dishwasher, Disposal, Electric Water Heater, Ice Maker, Microwave, Range, Refrigerator
- Laundry: Inside, Laundry Room
Features
- Ceiling Fan(s), Eating Space In Kitchen, High Ceilings, Open Floorplan, Primary Bedroom Main Floor, Thermostat, Walk-In Closet(s)
- Flooring: Carpet, Laminate, Tile
- Doors: French Doors, Sliding Doors
- Has fireplace: Yes
- Fireplace features: Family Room
Interior area
- Total structure area: 2,219
- Total interior livable area: 1,615 sqft
Video & virtual tour
Property
Parking
- Total spaces: 2
- Parking features: Covered, Driveway, Garage Door Opener
- Attached garage spaces: 2
- Has uncovered spaces: Yes
Features
- Levels: One
- Stories: 1
- Patio & porch: Front Porch, Rear Porch, Screened
- Exterior features: Irrigation System, Lighting, Private Entrance, Private Mailbox, Private Yard, Rain Gutters, Sidewalk
- Fencing: Fenced
- Has view: Yes
- View description: Trees/Woods
Lot
- Size: 9,750 Square Feet
- Dimensions: 75 x 130
- Features: Landscaped
- Residential vegetation: Trees/Landscaped
Details
- Parcel number: U2529202FR00001400003.0
- Zoning: PD
- Special conditions: None
Construction
Type & style
- Home type: SingleFamily
- Property subtype: Single Family Residence
Materials
- Block, Stucco
- Foundation: Slab
- Roof: Shingle
Condition
- New construction: No
- Year built: 1993
Utilities & green energy
- Sewer: Public Sewer
- Water: Public
- Utilities for property: Electricity Connected, Public, Sewer Connected, Street Lights, Underground Utilities, Water Connected
Community & HOA
Community
- Features: Deed Restrictions, Playground, Pool, Sidewalks
- Security: Security Fencing/Lighting/Alarms
- Pet fee: $0 monthly
- Subdivision: BRENTWOOD HILLS TRCT B UN 1
HOA
- Has HOA: Yes
- Amenities included: Park, Playground, Pool, Recreation Facilities
- Services included: Community Pool, Recreational Facilities
- HOA fee: $63 monthly
- HOA name: McNeil Management Services, Inc.
- HOA phone: 813-571-7100
Location
- Region: Valrico
Financial & listing details
- Price per square foot: $247/sqft
- Tax assessed value: $282,135
- Annual tax amount: $3,633
- Date on market: 9/17/2026
- Cumulative days on market: 27 days
- Listing terms: Cash,Conventional,FHA,VA Loan
- Ownership: Fee Simple
- Total actual rent: 0
- Electric utility on property: Yes
- Road surface type: Paved
Estimated market value
$392,200
$373,000 - $412,000
$2,301/mo
Price history
| Date | Event | Price |
|---|---|---|
| 9/25/2026 | Listed for sale | $398,500+97.8%$247/sqft |
Source:  Stellar MLS #TB8544160 Report a problem | ||
| 5/4/2017 | Sold | $201,500-0.7%$125/sqft |
Source: Public Record Report a problem | ||
| 4/5/2017 | Pending sale | $203,000$126/sqft |
Source: Keller Williams - Brandon #T2872340 Report a problem | ||
| 3/29/2017 | Listed for sale | $203,000+18%$126/sqft |
Source: Visual Tour Report a problem | ||
| 1/28/2005 | Sold | $172,000+60.7%$107/sqft |
Source: Public Record Report a problem | ||
| 12/5/1998 | Sold | $107,000+8%$66/sqft |
Source: Public Record Report a problem | ||
| 9/30/1993 | Sold | $99,100$61/sqft |
Source: Public Record Report a problem | ||
Public tax history
| Year | Property taxes | Tax assessment |
|---|---|---|
| 2025 | $3,633 +8.5% | $203,868 +2.9% |
| 2024 | $3,350 +4.1% | $198,122 +3% |
| 2023 | $3,217 +6% | $192,351 +3% |
| 2022 | $3,035 +1.7% | $186,749 +3% |
| 2021 | $2,984 +3% | $181,310 +1.4% |
| 2020 | $2,897 +3.6% | $178,807 +2.3% |
| 2019 | $2,796 | $174,787 +1.9% |
| 2018 | $2,796 +2% | $171,528 +10.5% |
| 2017 | $2,741 +84.3% | $155,255 +53.4% |
| 2016 | $1,488 +2.4% | $101,223 +0.7% |
| 2015 | $1,453 +0.7% | $100,519 +0.8% |
| 2014 | $1,443 | $99,721 +1.5% |
| 2013 | $1,443 +0.8% | $98,247 +1.7% |
| 2012 | $1,432 -11.8% | $96,605 -8.8% |
| 2011 | $1,624 -17.2% | $105,963 -14.2% |
| 2010 | $1,962 -9.4% | $123,554 -7.5% |
| 2009 | $2,165 -22.6% | $133,539 -19% |
| 2008 | $2,799 -13.5% | $164,906 -5.1% |
| 2007 | $3,237 -5.1% | $173,701 +2.5% |
| 2006 | $3,412 +64.3% | $169,464 +59.9% |
| 2005 | $2,076 | $106,010 +3% |
| 2004 | -- | $102,922 +1.9% |
| 2003 | -- | $101,003 +2.4% |
| 2002 | -- | $98,636 +1.6% |
| 2001 | -- | $97,083 -0.5% |
| 2000 | $1,889 | $97,529 |
Find assessor info on the county website
Monthly payment
Est. payment
Payment breakdown
Explore the cost of this home by adjusting the details. Changes won't be saved.Climate risks
Neighborhood: 33594
Nearby schools
Schools provided by the listing agent
- Elementary: Booker T. Washington-HB
- Middle: Burns-HB
- High: Bloomingdale-HB
Source: Stellar MLS. This data may not be complete. We recommend contacting the local school district to confirm school assignments for this home.


Similar homes
- $395,0003 bd2 ba1.5k sqft209 S SAINT CLOUD AVENUE, VALRICO, FL 33594For Sale

 MLS ID #TB8548753, Robert Johnson, REAL BROKER, LLC. Stellar MLS
- $325,0003 bd2 ba1.4k sqft652 SAND RIDGE DRIVE, VALRICO, FL 33594For Sale
 MLS ID #TB8548931, Matt Gardner, EXP REALTY LLC. Stellar MLS
- $385,0003 bd2 ba1.4k sqftBell Shoals Gardens, Brandon, FL 33511For Sale

 MLS ID #A12102799, Alvina Nosikovsky, Premier Elite Realty Inc.. MIAMI
- $--3 bd2 ba1.7k sqft2014 Chelam Way, Brandon, FL 33511Auction
 Auction.com 2
- $370,0003 bd2 ba1.7k sqft2221 MOUNTAIN MEADOW WAY, VALRICO, FL 33594For SaleMLS ID #C7526259, William Figueroa, SOVEREIGN REAL ESTATE GROUP. Stellar MLS
- $384,9003 bd2 ba1.7k sqft2302 LYNCREST COURT, VALRICO, FL 33596For SaleMLS ID #O6424001, Mark D'Italia, PROPERTY LOGIC RE. Stellar MLS
- $314,9003 bd2 ba1.3k sqft301 REGAL PARK DRIVE, VALRICO, FL 33594For SaleMLS ID #O6423645, Robert Salmons, ENTERA REALTY LLC. Stellar MLS
- $379,8803 bd2 ba1.6k sqft3718 SAND PEBBLE DRIVE, VALRICO, FL 33596For SaleMLS ID #TB8529221, Joanne Durann, KELLER WILLIAMS SOUTH SHORE. Stellar MLS
- $385,0004 bd2 ba1.7k sqft2529 CLARESIDE DRIVE, VALRICO, FL 33596For SaleMLS ID #TB8550611, Brenda Wade, KELLER WILLIAMS SOUTH TAMPA. Stellar MLS
- $400,0004 bd2 ba2.1k sqft814 SHANGRI LA DRIVE, SEFFNER, FL 33584For SaleMLS ID #TB8554310, Victoria Escobar, KELLER WILLIAMS SUBURBAN TAMPA. Stellar MLS
- $399,0003 bd2 ba1.6k sqft509 CLEMONS ROAD, BRANDON, FL 33510For SaleMLS ID #TB8549231, Team Pillay Pillay, FLORIDA EXPRESS REALTY. Stellar MLS
- $390,0004 bd2 ba1.9k sqft2007 DARLINGTON OAK DRIVE, SEFFNER, FL 33584For SaleMLS ID #O6441057, Jeff Jones, MARK SPAIN REAL ESTATE. Stellar MLS
- $434,9003 bd2 ba2k sqft2820 CLUBHOUSE DRIVE, PLANT CITY, FL 33566For SaleMLS ID #TB8559551, Rob Jones, OFFERPAD BROKERAGE FL, LLC. Stellar MLS
- $399,5004 bd2 ba1.9k sqft3414 KEARSNEY ABBEY CIRCLE, DOVER, FL 33527For SaleMLS ID #TB8555086, Jennifer Clark, INSTA REAL ESTATE SOLUTIONS. Stellar MLS
- $386,0003 bd2 ba1.9k sqft222 TAYLOR BAY LANE, BRANDON, FL 33510For SaleMLS ID #O6423610, Karen Albright, OPENDOOR BROKERAGE LLC. Stellar MLS
- $450,0004 bd2 ba1.7k sqft6214 15TH AVENUE S, TAMPA, FL 33619For SaleMLS ID #TB8528253, Ian Brauchli, KELLER WILLIAMS SOUTH TAMPA. Stellar MLS
- $200,0003 bd2 ba1.6k sqft421 Henderson Ave, Seffner, FL 33584Active
 MLS ID #10876070, Jamie L Boone, Federa. GAMLS
