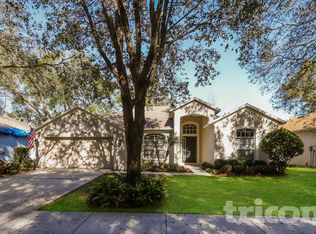
Virtually Staged. Step into 222 Taylor Bay Ln, where everyday practicality meets functional design elements for comfortable living. The kitchen features ample counter space and is equipped with all stainless steel appliances. The primary bathroom provides a separate tub and shower. An exterior covered patio extends to a fenced in backyard. This home presents comfort and utility for modern living.. Included 100-Day Home Warranty with buyer activation
For sale
Price cut: $4K (10/8)
$386,000
222 TAYLOR BAY LANE, BRANDON, FL 33510
3beds
1,943sqft
Single Family Residence
Built in 2005
7,846 Square Feet Lot
$-- Zestimate®
$199/sqft
$48/mo HOA
What's special
Fenced in backyardExterior covered patioAmple counter spaceAll stainless steel appliances
- 100 days
- 887
- 63
Zillow last checked:
Listing updated:
Listed by:
Karen Albright 480-462-5392,
OPENDOOR BROKERAGE LLC 480-462-5392,
David Whitmore 678-990-6460,
OPENDOOR BROKERAGE LLC
Source: Stellar MLS,MLS#: O6423610 Originating MLS: Orlando Regional
Originating MLS: Orlando Regional
Facts & features
Interior
Bedrooms & bathrooms
- Bedrooms: 3
- Bathrooms: 2
- Full bathrooms: 2
Primary bedroom
- Features: Walk-In Closet(s)
- Level: First
Kitchen
- Level: First
Living room
- Level: First
Heating
- Central
Cooling
- Central Air
Appliances
- Included: Dishwasher, Other, Range Hood
- Laundry: Laundry Room
Features
- Ceiling Fan(s), Living Room/Dining Room Combo, Primary Bedroom Main Floor
- Flooring: Laminate, Tile
- Has fireplace: No
Interior area
- Total structure area: 1,943
- Total interior livable area: 1,943 sqft
Video & virtual tour
Property
Parking
- Total spaces: 2
- Parking features: Driveway
- Attached garage spaces: 2
- Has uncovered spaces: Yes
Features
- Levels: One
- Stories: 1
- Exterior features: Other
Lot
- Size: 7,846 Square Feet
Details
- Parcel number: U15292082300000000006.0
- Zoning: RSC-6
- Special conditions: None
Construction
Type & style
- Home type: SingleFamily
- Property subtype: Single Family Residence
Materials
- Block, Stucco
- Foundation: Slab
- Roof: Shingle
Condition
- New construction: No
- Year built: 2005
Utilities & green energy
- Sewer: Public Sewer
- Water: Public
- Utilities for property: Electricity Available, Natural Gas Available, Water Available
Community & HOA
Community
- Features: None
- Security: Security System Owned
- Pet fee: $0 monthly
- Subdivision: TAYLOR BAY ESTATES
HOA
- Has HOA: Yes
- Services included: Other, Trash
- HOA fee: $48 monthly
- HOA name: Vanguard Management Group, Inc.
- HOA phone: 813-930-8036
Location
- Region: Brandon
Financial & listing details
- Price per square foot: $199/sqft
- Tax assessed value: $286,266
- Annual tax amount: $3,158
- Date on market: 7/8/2026
- Cumulative days on market: 101 days
- Listing terms: Cash,Conventional,FHA,VA Loan
- Ownership: Fee Simple
- Total actual rent: 0
- Electric utility on property: Yes
- Road surface type: Asphalt
Estimated market value
Not available
Estimated sales range
Not available
Not available
Price history
| Date | Event | Price |
|---|---|---|
| 10/8/2026 | Price change | $386,000-1%$199/sqft |
Source:  Stellar MLS #O6423610 Report a problem Stellar MLS #O6423610 Report a problem | ||
| 9/3/2026 | Price change | $390,000-1.3%$201/sqft |
Source: Stellar MLS #O6423610 Report a problem | ||
| 8/20/2026 | Price change | $395,000-1.3%$203/sqft |
Source: Stellar MLS #O6423610 Report a problem | ||
| 7/8/2026 | Listed for sale | $400,000+4.1%$206/sqft |
Source: Stellar MLS #O6423610 Report a problem | ||
| 7/1/2026 | Sold | $384,300+132.9%$198/sqft |
Source: Public Record Report a problem | ||
| 8/5/2013 | Sold | $165,000-41.1%$85/sqft |
Source: Public Record Report a problem | ||
| 4/27/2006 | Sold | $279,900+24.8%$144/sqft |
Source: Stellar MLS #T2142743 Report a problem | ||
| 12/28/2005 | Sold | $224,300$115/sqft |
Source: Public Record Report a problem | ||
Public tax history
| Year | Property taxes | Tax assessment |
|---|---|---|
| 2025 | $3,158 +9.8% | $161,835 +2.9% |
| 2024 | $2,876 +3.5% | $157,274 +3% |
| 2023 | $2,778 +5.7% | $152,693 +3% |
| 2022 | $2,628 +1.9% | $148,246 +3% |
| 2021 | $2,580 +3.2% | $143,928 +1.4% |
| 2020 | $2,500 +3.8% | $141,941 +2.3% |
| 2019 | $2,408 | $138,750 +1.9% |
| 2018 | $2,408 +2.2% | $136,163 -14.4% |
| 2017 | $2,357 +1.5% | $159,108 +21.8% |
| 2016 | $2,321 +1.5% | $130,619 +0.7% |
| 2015 | $2,286 +0.2% | $129,711 +0.8% |
| 2014 | $2,281 | $128,682 +29.9% |
| 2013 | $2,281 +36.4% | $99,081 +3.3% |
| 2012 | $1,673 -12.3% | $95,958 -10.7% |
| 2011 | $1,908 -1.6% | $107,433 -2.1% |
| 2010 | $1,939 -17.3% | $109,778 -15.4% |
| 2009 | $2,345 -25.9% | $129,760 -23.8% |
| 2008 | $3,166 -16.7% | $170,237 -9.8% |
| 2007 | $3,802 -19.9% | $188,806 +3.1% |
| 2006 | $4,749 +2480.3% | $183,211 +2170.3% |
| 2005 | $184 | $8,070 |
Find assessor info on the county website
Monthly payment
Est. payment
Payment breakdown
Explore the cost of this home by adjusting the details. Changes won't be saved.Climate risks
Neighborhood: 33510

Similar homes
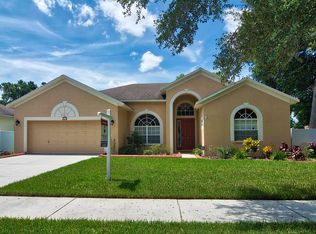
- $395,0004 bd3 ba1.9k sqft203 TAYLOR BAY LANE, BRANDON, FL 33510For Sale

 MLS ID #O6410875, Karen Albright, OPENDOOR BROKERAGE LLC. Stellar MLS
 - $377,5004 bd2 ba1.9k sqft805 LESA GLEN PLACE, BRANDON, FL 33510For Sale
 MLS ID #C7527379, William Figueroa, SOVEREIGN REAL ESTATE GROUP. Stellar MLS
 - $319,9003 bd2 ba1.8k sqft1102 CANYON OAKS DRIVE, BRANDON, FL 33510For Sale
 MLS ID #O6436647, Robert Salmons, ENTERA REALTY LLC. Stellar MLS
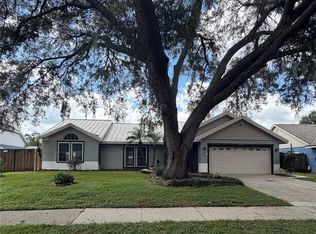
 - $390,0004 bd2 ba1.9k sqft2007 DARLINGTON OAK DRIVE, SEFFNER, FL 33584For Sale
 MLS ID #O6441057, Jeff Jones, MARK SPAIN REAL ESTATE. Stellar MLS
 - $389,9993 bd2 ba2k sqft1813 DOCKSIDE DRIVE, VALRICO, FL 33594For SaleMLS ID #TB8469086, Joan Young, BILTMORE GROUP INC. Stellar MLS
- $575,0004 bd2 ba2.2k sqft2002 RAIN DANCE PLACE, BRANDON, FL 33510For SaleMLS ID #TB8538781, Julie Coggins, SIGNATURE REALTY ASSOCIATES. Stellar MLS
- $524,9003 bd2 ba2.5k sqft1405 OXFORDSHIRE COURT, BRANDON, FL 33510For SaleMLS ID #TB8536692, Amy Williams, LPT REALTY, LLC. Stellar MLS
- $339,0003 bd2 ba1.6k sqft1607 ACADIA HARBOR PLACE, BRANDON, FL 33511For SaleMLS ID #TB8544916, Carol Conologue, KELLER WILLIAMS REALTY- PALM HARBOR. Stellar MLS
- $394,9994 bd2 ba2k sqft4209 AMBER RIDGE LANE, VALRICO, FL 33594For SaleMLS ID #TB8538021, Karyn Scech, YELLOWFIN REALTY. Stellar MLS
- $432,0004 bd3 ba2.3k sqft1147 EMERALD HILL WAY, VALRICO, FL 33594For SaleMLS ID #TB8544256, Glenn Goff, PA, GOFF & ASSOCIATES REALTORS. Stellar MLS
- $385,0004 bd2 ba1.7k sqft2529 CLARESIDE DRIVE, VALRICO, FL 33596For SaleMLS ID #TB8550611, Brenda Wade, KELLER WILLIAMS SOUTH TAMPA. Stellar MLS
- $399,9993 bd2 ba2k sqft1748 BROOKSTONE WAY, PLANT CITY, FL 33566For SaleMLS ID #TB8529436, Karyn Scech, YELLOWFIN REALTY. Stellar MLS
- $399,9993 bd2 ba1.8k sqft1710 BROOKSTONE WAY, PLANT CITY, FL 33566For SaleMLS ID #L4963371, Susan Conner, S & D REAL ESTATE SERVICE LLC. Stellar MLS
- $400,0003 bd2 ba1.6k sqft2631 GREEN VALLEY STREET, VALRICO, FL 33596For SaleMLS ID #TB8494304, Laura Camp, FLORIDA EXECUTIVE REALTY. Stellar MLS
- $339,9003 bd2 ba1.6k sqft812 SANDALWOOD DRIVE, PLANT CITY, FL 33563For SaleMLS ID #K4903868, Warren Wise Jr., 1513 REALTY LLC. Stellar MLS
- $450,0003 bd2 ba1.8k sqft4618 REOLA ROAD, DOVER, FL 33527For SaleMLS ID #TB8533447, Jeffrey Borham, PA, EXP REALTY LLC. Stellar MLS
- $400,0003 bd2 ba1.9k sqft3316 STONEBRIDGE TRAIL, VALRICO, FL 33596For SaleMLS ID #O6361189, Jeff Jones, MARK SPAIN REAL ESTATE. Stellar MLS
- $355,0003 bd2 ba1.9k sqft12919 PRESTWICK DRIVE, RIVERVIEW, FL 33579For SaleMLS ID #O6427807, Karen Albright, OPENDOOR BROKERAGE LLC. Stellar MLS
- $390,0003 bd2 ba1.6k sqft16005 STAGS LEAP DRIVE, LUTZ, FL 33559For SaleMLS ID #O6443565, Karen Albright, OPENDOOR BROKERAGE LLC. Stellar MLS
- $355,0003 bd2 ba1.9k sqft10710 SHADY PRESERVE DR, RIVERVIEW, FL 33579For SaleMLS ID #TB8555789, Kristie Scammell, ORCHARD BROKERAGE, LLC. Stellar MLS
