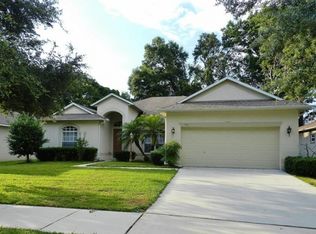
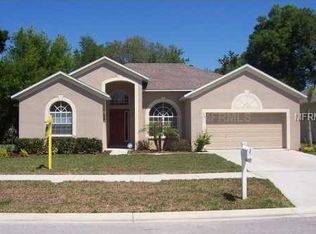
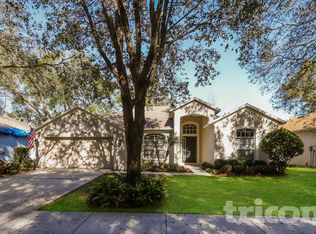
**Brand new HVAC system installed March 2026**Welcome to this beautifully maintained and inviting 3-bedroom, 2-bath residence offering 1,943 square feet of thoughtfully designed living space, complete with a 2-car garage and wonderful curb appeal. From the moment you arrive, the home’s warm exterior and neatly manicured surroundings set the stage for what awaits inside. Step through the front door into a bright and welcoming entryway, highlighted by a large transom window that floods the space with natural light. The open-concept layout immediately unfolds into the expansive living room, where high ceilings, recessed lighting, and decorative archways create an elegant and airy atmosphere. A graceful arch leads into the formal dining area, beautifully accented by a large picture window and an eye-catching chandelier—an ideal setting for hosting gatherings or enjoying quiet meals at home. Another decorative archway transitions you seamlessly into the open kitchen and family room. The kitchen is both functional and stylish, offering recessed lighting, sleek stainless steel appliances, a glass cooktop range, solid wood cabinetry, a double sink with disposal, and a generous center island that doubles as a breakfast bar. A wide sliding glass door just off the kitchen provides easy access to the outdoor living space and allows natural light to pour into the room. The adjoining family room offers a comfortable retreat with soft carpeting, a ceiling fan, a built-in plant shelf, and an impressive triple sliding glass door that opens to the covered back porch. This combination of indoor comfort and outdoor connection creates an ideal setting for everyday living and entertaining. Designed with privacy in mind, this home features a split bedroom floor plan. The spacious primary suite is a serene escape, enhanced by a ceiling fan, abundant natural light from multiple windows, lush carpeting, and a private sliding glass door leading directly to the patio. The en-suite bathroom is generously appointed with solid wood cabinets, dual vanities, a relaxing soaking tub, and a glass-enclosed shower. A large walk-in closet completes the space, offering ample storage. Bedrooms 2 and 3 are located on the opposite side of the home and feature durable vinyl flooring, decorative ceiling fans, and easy access to the second full bathroom, complete with a tub/shower combination—perfect for family or guests. Step outside to the stunning covered back patio, a true highlight of this home. The space boasts a handsome wood plank ceiling, two ceiling fans for comfort, and stone tile flooring that adds a touch of sophistication. There is plenty of room for lounging, outdoor dining, or setting up a grill and entertaining friends. The backyard views provide a peaceful backdrop, making this area a favorite spot for relaxing at any time of day. Situated in a quiet and well-kept neighborhood, this home offers convenient proximity to local schools, shopping centers, and a variety of excellent restaurants. Commuters will appreciate the quick access to I-75 and the Crosstown Expressway, and Tampa International Airport is only about 35 minutes away—ideal for travelers or those who enjoy city amenities.
Sold for $399,000
Zillow last checked:
Listing updated:
Bought with:
Jennifer Hernandez, 3442977
KELLER WILLIAMS TAMPA PROPERTIES
Source: Stellar MLS,MLS#: TB8447952 Originating MLS: Suncoast Tampa
Originating MLS: Suncoast Tampa
Price history
| Date | Event | Price |
|---|---|---|
| 4/24/2026 | Sold | $399,000-2.7%$205/sqft |
Source:  Stellar MLS #TB8447952 Report a problem Stellar MLS #TB8447952 Report a problem | ||
| 3/16/2026 | Pending sale | $410,000$211/sqft |
Source: Stellar MLS #TB8447952 Report a problem | ||
| 2/13/2026 | Price change | $410,000-0.5%$211/sqft |
Source: Stellar MLS #TB8447952 Report a problem | ||
| 2/9/2026 | Price change | $412,000-1.9%$212/sqft |
Source: Stellar MLS #TB8447952 Report a problem | ||
| 1/24/2026 | Price change | $419,999-1.2%$216/sqft |
Source: Stellar MLS #TB8447952 Report a problem | ||
| 12/26/2025 | Listed for sale | $425,000$219/sqft |
Source: Stellar MLS #TB8447952 Report a problem | ||
| 10/26/2025 | Listing removed | $425,000$219/sqft |
Source: Stellar MLS #TB8405092 Report a problem | ||
| 9/1/2025 | Price change | $425,000-1.2%$219/sqft |
Source: Stellar MLS #TB8405092 Report a problem | ||
| 7/30/2025 | Price change | $430,000-2.3%$221/sqft |
Source: Stellar MLS #TB8405092 Report a problem | ||
| 7/12/2025 | Listed for sale | $440,000+10%$226/sqft |
Source: Stellar MLS #TB8405092 Report a problem | ||
| 4/5/2023 | Sold | $400,000-4.8%$206/sqft |
Source: Public Record Report a problem | ||
| 1/24/2023 | Pending sale | $420,000$216/sqft |
Source: Stellar MLS #T3419831 Report a problem | ||
| 12/23/2022 | Listed for sale | $420,000+157.7%$216/sqft |
Source: Stellar MLS #T3419831 Report a problem | ||
| 5/23/2016 | Sold | $163,000+5.2%$84/sqft |
Source: Stellar MLS #T2797762 Report a problem | ||
| 3/5/2016 | Pending sale | $155,000$80/sqft |
Source: Coldwell Banker Residential Real Estate - South Tampa #T2797762 Report a problem | ||
| 3/1/2016 | Listed for sale | $155,000$80/sqft |
Source: Coldwell Banker Residential Real Estate - South Tampa #T2797762 Report a problem | ||
| 2/9/2016 | Pending sale | $155,000$80/sqft |
Source: Coldwell Banker Residential Real Estate - South Tampa #T2797762 Report a problem | ||
| 1/20/2016 | Listed for sale | $155,000+8.2%$80/sqft |
Source: COLDWELL BANKER RESIDENTIAL #T2797762 Report a problem | ||
| 10/19/2015 | Sold | $143,200-32.7%$74/sqft |
Source: Public Record Report a problem | ||
| 12/28/2005 | Sold | $212,700$109/sqft |
Source: Public Record Report a problem | ||
Get a cash offer in 3 minutes
Find out how much your home could sell for in as little as 3 minutes with a no-obligation cash offer.
Estimated market value
$395,900
