This is it! SELLER IS WILLING TO HELP BUYER WITH FUNDS TO PAY DOWN THE INTEREST RATE! Very well loved home in East Walden lake that is close to everything, great area and and has all the I wants in it. This very comfortable home has a renovated kitchen to make it a one of a kind, large family room huge back porch and pool that is just right for a family to enjoy. The community has been around for a long time but all the neighbors take care of the homes and love living here. You will love living here and your family will thank you! Oh, as you may be able to see in the pictures that the garage is a 2- car but the driveway is set up for 3 cars across....already done for the new homeowner.
For sale
Price cut: $10K (8/29)
$339,000
812 SANDALWOOD DRIVE, PLANT CITY, FL 33563
3beds
1,688sqft
Single Family Residence
Built in 1984
9,020 Square Feet Lot
$338,200 Zestimate®
$201/sqft
$23/mo HOA
What's special
Renovated kitchenLarge family roomHuge back porch
- 56 days
- 436
- 49
Zillow last checked:
Listing updated:
Listed by:
Terry Sobzak 813-760-9573,
FLORIDA REALTY INVESTMENTS 407-207-2220
Source: Stellar MLS,MLS#: TB8524369 Originating MLS: Orlando Regional
Originating MLS: Orlando Regional
Facts & features
Interior
Bedrooms & bathrooms
- Bedrooms: 3
- Bathrooms: 2
- Full bathrooms: 2
Primary bedroom
- Features: Built-in Closet
- Level: First
- Area: 224 Square Feet
- Dimensions: 14x16
Kitchen
- Features: Bar
- Level: First
- Area: 120 Square Feet
- Dimensions: 8x15
Living room
- Level: First
- Area: 252 Square Feet
- Dimensions: 14x18
Heating
- Central
Cooling
- Central Air
Appliances
- Included: Dishwasher, Disposal, Electric Water Heater, Exhaust Fan, Microwave, Range, Refrigerator
- Laundry: In Garage
Features
- Ceiling Fan(s), Kitchen/Family Room Combo, Open Floorplan
- Flooring: Carpet, Ceramic Tile
- Windows: Window Treatments
- Has fireplace: No
Interior area
- Total structure area: 2,332
- Total interior livable area: 1,688 sqft
Video & virtual tour
Property
Parking
- Total spaces: 2
- Parking features: Garage - Attached
- Attached garage spaces: 2
- Details: Garage Dimensions: 18x22
Features
- Levels: One
- Stories: 1
- Exterior features: Private Yard, Rain Gutters
- Has private pool: Yes
- Pool features: Fiberglass, In Ground
Lot
- Size: 9,020 Square Feet
- Dimensions: 82 x 110
Details
- Parcel number: P05292259L00001600014.0
- Zoning: PD
- Special conditions: None
Construction
Type & style
- Home type: SingleFamily
- Property subtype: Single Family Residence
Materials
- Block, Stone, Stucco
- Foundation: Slab
- Roof: Shingle
Condition
- New construction: No
- Year built: 1984
Utilities & green energy
- Sewer: Public Sewer
- Water: Public
- Utilities for property: Cable Connected, Electricity Connected, Public, Sewer Connected, Water Connected
Community & HOA
Community
- Pet fee: $0 monthly
- Subdivision: WALDEN LAKE SUB UN 1
HOA
- Has HOA: Yes
- HOA fee: $23 monthly
- HOA name: Walden Lake East
- HOA phone: 813-707-8574
Location
- Region: Plant City
Financial & listing details
- Price per square foot: $201/sqft
- Tax assessed value: $258,801
- Annual tax amount: $1,563
- Date on market: 7/5/2026
- Cumulative days on market: 57 days
- Listing terms: Cash,Conventional,FHA,VA Loan
- Ownership: Fee Simple
- Total actual rent: 0
- Electric utility on property: Yes
- Road surface type: Asphalt
Estimated market value
$338,200
$321,000 - $355,000
$2,506/mo
Price history
| Date | Event | Price |
|---|---|---|
| 8/29/2026 | Price change | $339,000-2.9%$201/sqft |
Source:  Stellar MLS #TB8524369 Report a problem Stellar MLS #TB8524369 Report a problem | ||
| 8/21/2026 | Price change | $349,000-1.4%$207/sqft |
Source: Stellar MLS #TB8524369 Report a problem | ||
| 8/6/2026 | Price change | $354,000-1.4%$210/sqft |
Source: Stellar MLS #TB8524369 Report a problem | ||
| 7/18/2026 | Price change | $359,000-1.4%$213/sqft |
Source: Stellar MLS #TB8524369 Report a problem | ||
| 7/5/2026 | Listed for sale | $364,000+295.7%$216/sqft |
Source: Stellar MLS #TB8524369 Report a problem | ||
| 3/28/2000 | Sold | $92,000$55/sqft |
Source: Public Record Report a problem | ||
Public tax history
| Year | Property taxes | Tax assessment |
|---|---|---|
| 2025 | $1,563 +9.8% | $127,261 +2.9% |
| 2024 | $1,424 +3.8% | $123,674 +3% |
| 2023 | $1,372 +3.9% | $120,072 +3% |
| 2022 | $1,320 +2% | $116,575 +3% |
| 2021 | $1,294 +1.3% | $113,180 +1.4% |
| 2020 | $1,277 +1.9% | $111,617 +1.9% |
| 2019 | $1,253 | $109,495 +1.9% |
| 2018 | $1,253 +1% | $107,453 -20.2% |
| 2017 | $1,240 +2.1% | $134,656 +30.6% |
| 2016 | $1,215 +5.9% | $103,078 +0.7% |
| 2015 | $1,147 -0.8% | $102,361 +0.8% |
| 2014 | $1,156 | $101,549 +1.5% |
| 2013 | $1,156 +1.5% | $100,048 +1.7% |
| 2012 | $1,139 +0.5% | $98,376 +0.5% |
| 2011 | $1,133 -18.3% | $97,924 -12.3% |
| 2010 | $1,386 -12.7% | $111,675 -8.1% |
| 2009 | $1,587 +2.1% | $121,527 +0.1% |
| 2008 | $1,554 -10.8% | $121,406 +3% |
| 2007 | $1,742 -5.5% | $117,870 +2.5% |
| 2006 | $1,844 +23.1% | $114,995 +19.6% |
| 2005 | $1,499 | $96,125 +3% |
| 2004 | -- | $93,325 +1.9% |
| 2003 | -- | $91,624 +2.4% |
| 2002 | -- | $89,477 +1.6% |
| 2001 | -- | $88,068 +6.1% |
| 2000 | $1,041 | $83,003 |
Find assessor info on the county website
Monthly payment
Est. payment
Payment breakdown
Explore the cost of this home by adjusting the details. Changes won't be saved.Climate risks
Neighborhood: 33563
Nearby schools
Schools provided by the listing agent
- Elementary: Walden Lake-HB
- Middle: Tomlin-HB
- High: Plant City-HB
Source: Stellar MLS. This data may not be complete. We recommend contacting the local school district to confirm school assignments for this home.


Similar homes
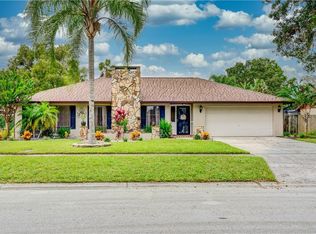
- $290,0003 bd2 ba1.6k sqft1305 W SPENCER STREET, PLANT CITY, FL 33563For Sale
 MLS ID #O6436791, Karen Albright, OPENDOOR BROKERAGE LLC. Stellar MLS
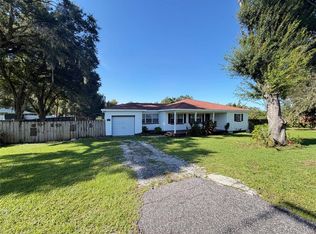
 - $320,0003 bd2 ba1.5k sqft902 E TOMLIN STREET, PLANT CITY, FL 33563For Sale
 MLS ID #TB8528280, Tammy Chancey, REAL BROKER, LLC. Stellar MLS
 - $424,9004 bd2 ba2k sqft1703 PADDOCK DRIVE, PLANT CITY, FL 33566For Sale
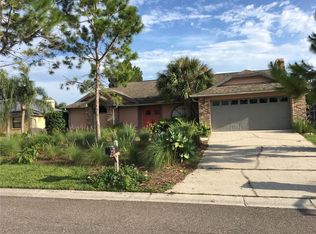 MLS ID #TB8540341, Peter Murphy, CHARLES RUTENBERG REALTY INC. Stellar MLS
 - $295,0003 bd2 ba1.2k sqft3816 LONE OAK ROAD, PLANT CITY, FL 33567For Sale
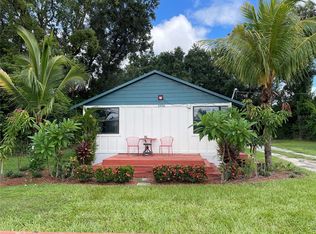 MLS ID #TB8435749, Raphael Louis Charles, JAY-MACK PROPERTIES GROUP LLC. Stellar MLS
 - $335,5003 bd2 ba1.6k sqft13311 HOLLOWBEND LANE, RIVERVIEW, FL 33569For SaleMLS ID #TB8536847, Trish Carter, CARTER COMPANY REALTORS. Stellar MLS
- $359,0004 bd2 ba1.7k sqft719 VINEYARD RESERVE COURT, SEFFNER, FL 33584For SaleMLS ID #TB8543201, Andre Tamburello, KELLER WILLIAMS SOUTH SHORE. Stellar MLS
- $329,9993 bd2 ba1.5k sqft(Undisclosed Address), LAKELAND, FL 33811For SaleMLS ID #L4962173, Keith Sexton, HARPER REALTY FL, LLC. Stellar MLS
- $329,0003 bd2 ba1.2k sqft907 CUTLER DRIVE, SEFFNER, FL 33584For SaleMLS ID #TB8531794, Archie Campbell, III, RE/MAX ACTION FIRST OF FLORIDA. Stellar MLS
- $365,0004 bd2 ba1.8k sqft6234 ELM SQUARE E, LAKELAND, FL 33813For SaleMLS ID #TB8541209, Trish Carter, CARTER COMPANY REALTORS. Stellar MLS
- $350,0004 bd4 ba1.9k sqft1022 LAMPLIGHTER LANE, LAKELAND, FL 33813For SaleMLS ID #L4962094, Christopher Butler, LA ROSA REALTY PRESTIGE. Stellar MLS
- $335,0003 bd2 ba1.4k sqft726 STILLVIEW CIRCLE, BRANDON, FL 33510For SaleMLS ID #TB8521136, Smith Desir, PEOPLE'S CHOICE REALTY SVC LLC. Stellar MLS
- $364,9003 bd2 ba1.4k sqft1312 N TAYLOR ROAD, BRANDON, FL 33510For SaleMLS ID #TB8536336, Matthew Rego, SIGNATURE REALTY ASSOCIATES. Stellar MLS
- $334,9993 bd2 ba1.7k sqft7411 ORANGE CREST CIRCLE, LAKELAND, FL 33810For SaleMLS ID #L4961027, Keith Sexton, HARPER REALTY FL, LLC. Stellar MLS
- $459,0004 bd3 ba2.4k sqft2623 HOLLY BLUFF COURT, PLANT CITY, FL 33566For SaleMLS ID #TB8524617, James Boulos, Jr, RE/MAX REALTY UNLIMITED. Stellar MLS
- $315,0003 bd2 ba1.5k sqft10507 WALKER VISTA DRIVE, RIVERVIEW, FL 33578For SaleMLS ID #G5116575, Matt Buttner, LIST NOW REALTY, LLC. Stellar MLS
- $330,0003 bd2 ba1.6k sqft2956 COACH LAMP ROAD, MULBERRY, FL 33860For SaleMLS ID #S5150539, Maria Medina, LLC, LA ROSA REALTY CENTRAL FLORIDA LLC. Stellar MLS
- $325,0003 bd2 ba1.6k sqft2609 DRUMWOOD PLACE, VALRICO, FL 33596For SaleMLS ID #TB8489584, William Morris, YELLOWFIN REALTY. Stellar MLS
- $305,0003 bd2 ba1.4k sqft6634 SHEPHERD OAKS STREET, LAKELAND, FL 33811For SaleMLS ID #TB8536094, Greg Sullivan, BY OWNER.COM. Stellar MLS
- $349,9003 bd2 ba2k sqft8155 WOODVINE CIRCLE, LAKELAND, FL 33810For SaleMLS ID #TB8533367, Barrett Henry, RE/MAX COLLECTIVE. Stellar MLS
- $289,0003 bd2 ba1.6k sqft4147 WILLOW SOUTH DRIVE, MULBERRY, FL 33860For SaleMLS ID #O6430728, Karen Albright, OPENDOOR BROKERAGE LLC. Stellar MLS
