GREAT OPPORTUNITY... Perfectly situated within the Groves North community, this 3-bedroom, 2-bathroom, 1 car garage & 1 car carport 1272 square foot home offers excellent potential and the best part? No HOA or CDD fees to contend with! Ideal for investors or 1st time home buyers. The open and inviting living room sets the tone as you enter, creating a warm and welcoming atmosphere. The updated kitchen features basic cabinets, spacious countertops, updated fixtures, appliance package and a seamless connection to the family room with handmade stone wood burning fireplace and sliders leading to the huge Lanai. Stand alone laundry room and 1 car garage plus 1 car carport. Three bedrooms, including the primary suite, with shower tile flooring and spacious closets, and share a generously sized full guest bathroom with tub & shower. The fenced yard not only provides added privacy but also offers a blank canvas for your dream pool project. This unbeatable location ensures easy access to I-4 and I-75, making commuting a breeze. Additionally, you'll find shopping, medical services, and fantastic restaurants just minutes away, enhancing the overall convenience of this prime location. Brand new roof, A/C 2 years new and water heater 4 years new.
For sale
Price cut: $30K (9/30)
$299,000
907 CUTLER DRIVE, SEFFNER, FL 33584
3beds
1,272sqft
Single Family Residence
Built in 1977
7,700 Square Feet Lot
$298,100 Zestimate®
$235/sqft
$-- HOA
What's special
Updated fixturesBrand new roofSpacious countertopsUpdated kitchenAppliance packageStand alone laundry roomSpacious closets
- 70 days
- 434
- 10
Zillow last checked:
Listing updated:
Listed by:
Archie Campbell, III 813-361-9699,
RE/MAX ACTION FIRST OF FLORIDA 813-749-0875
Source: Stellar MLS,MLS#: TB8531794 Originating MLS: Suncoast Tampa
Originating MLS: Suncoast Tampa
Facts & features
Interior
Bedrooms & bathrooms
- Bedrooms: 3
- Bathrooms: 2
- Full bathrooms: 2
Primary bedroom
- Features: Dual Closets
- Level: First
- Area: 132 Square Feet
- Dimensions: 12x11
Bedroom 2
- Features: Built-in Closet
- Level: First
- Area: 110 Square Feet
- Dimensions: 10x11
Bedroom 3
- Features: Built-in Closet
- Level: First
- Area: 90 Square Feet
- Dimensions: 9x10
Family room
- Features: No Closet
- Level: First
- Area: 168 Square Feet
- Dimensions: 12x14
Kitchen
- Features: Storage Closet
- Level: First
Living room
- Features: No Closet
- Level: First
- Area: 168 Square Feet
- Dimensions: 12x14
Heating
- Central
Cooling
- Central Air
Appliances
- Included: Cooktop, Dishwasher, Dryer, Range, Refrigerator, Washer
- Laundry: Laundry Room
Features
- Eating Space In Kitchen, Kitchen/Family Room Combo
- Flooring: Ceramic Tile, Concrete, Laminate
- Doors: Outdoor Grill, Sliding Doors
- Windows: Window Treatments
- Has fireplace: Yes
- Fireplace features: Wood Burning
Interior area
- Total structure area: 1,272
- Total interior livable area: 1,272 sqft
Video & virtual tour
Property
Parking
- Total spaces: 2
- Parking features: Garage - Attached, Carport
- Attached garage spaces: 1
- Carport spaces: 1
- Covered spaces: 2
Features
- Levels: One
- Stories: 1
- Exterior features: Outdoor Grill, Private Yard
Lot
- Size: 7,700 Square Feet
- Dimensions: 77 x 100
Details
- Parcel number: U02292027400000500007.0
- Zoning: RSC-6
- Special conditions: None
Construction
Type & style
- Home type: SingleFamily
- Property subtype: Single Family Residence
Materials
- Block
- Foundation: Slab
- Roof: Shingle
Condition
- New construction: No
- Year built: 1977
Utilities & green energy
- Sewer: Public Sewer
- Water: Public
- Utilities for property: BB/HS Internet Available, Cable Available, Cable Connected, Electricity Available, Electricity Connected, Sewer Available, Sewer Connected, Street Lights, Water Available, Water Connected
Community & HOA
Community
- Pet fee: $0 monthly
- Subdivision: THE GROVES NORTH
HOA
- Has HOA: No
Location
- Region: Seffner
Financial & listing details
- Price per square foot: $235/sqft
- Tax assessed value: $216,960
- Annual tax amount: $4,637
- Date on market: 7/27/2026
- Cumulative days on market: 71 days
- Listing terms: Cash,Conventional,FHA,VA Loan
- Ownership: Fee Simple
- Total actual rent: 0
- Electric utility on property: Yes
- Road surface type: Paved
Estimated market value
$298,100
$283,000 - $313,000
$2,073/mo
Price history
| Date | Event | Price |
|---|---|---|
| 9/30/2026 | Price change | $299,000-9.1%$235/sqft |
Source:  Stellar MLS #TB8531794 Report a problem Stellar MLS #TB8531794 Report a problem | ||
| 8/24/2026 | Price change | $329,000-1.8%$259/sqft |
Source: Stellar MLS #TB8531794 Report a problem | ||
| 7/27/2026 | Listed for sale | $335,000$263/sqft |
Source: Stellar MLS #TB8531794 Report a problem | ||
Public tax history
| Year | Property taxes | Tax assessment |
|---|---|---|
| 2025 | $4,637 +616.8% | $216,960 +197.1% |
| 2024 | $647 +6.7% | $73,030 +3% |
| 2023 | $607 +20.4% | $70,903 +3% |
| 2022 | $504 +3.5% | $68,838 +3% |
| 2021 | $487 +15% | $66,833 +1.4% |
| 2020 | $424 +14.9% | $65,910 +2.3% |
| 2019 | $369 | $64,428 +1.9% |
| 2018 | $369 +12.1% | $63,227 -38.2% |
| 2017 | $329 +1.9% | $102,375 +68.8% |
| 2016 | $323 +6.7% | $60,653 +0.7% |
| 2015 | $303 +6.3% | $60,231 +0.8% |
| 2014 | $285 | $59,753 +1.5% |
| 2013 | $285 -2.9% | $58,870 +1.7% |
| 2012 | $293 | $57,886 -11.4% |
| 2011 | $293 | $65,361 -5.1% |
| 2010 | $293 +3.1% | $68,858 -5.1% |
| 2009 | $284 +9.7% | $72,558 +0.1% |
| 2008 | $259 +1.4% | $72,486 +3% |
| 2007 | $255 +15.9% | $70,375 +2.5% |
| 2006 | $220 -5.2% | $68,659 +3% |
| 2005 | $232 | $66,659 +3% |
| 2004 | -- | $64,717 +1.9% |
| 2003 | -- | $63,510 +2.4% |
| 2002 | -- | $62,021 +1.6% |
| 2001 | -- | $61,044 -12.9% |
| 2000 | $223 | $70,054 |
Find assessor info on the county website
Monthly payment
Est. payment
Payment breakdown
Explore the cost of this home by adjusting the details. Changes won't be saved.Climate risks
Neighborhood: 33584
Nearby schools
Schools provided by the listing agent
- Elementary: Colson-HB
- Middle: Burnett-HB
- High: Armwood-HB
Source: Stellar MLS. This data may not be complete. We recommend contacting the local school district to confirm school assignments for this home.

Similar homes
- $300,0003 bd2 ba1.5k sqft1703 N TAYLOR ROAD, BRANDON, FL 33510For Sale
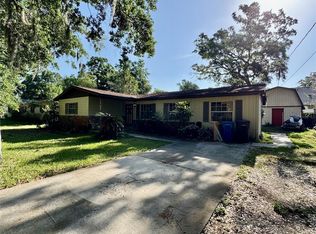
 MLS ID #TB8381844, Dylan Hamilton, WEICHERT REALTORS-BRANDON REALTY. Stellar MLS
 - $308,0003 bd2 ba1k sqft121 INWOOD CIRCLE, BRANDON, FL 33510For Sale
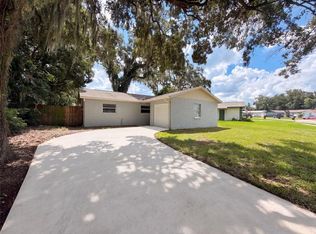 MLS ID #O6436784, Karen Albright, OPENDOOR BROKERAGE LLC. Stellar MLS
 - $335,0003 bd2 ba1.4k sqft726 STILLVIEW CIRCLE, BRANDON, FL 33510For Sale
 MLS ID #TB8521136, Smith Desir, PEOPLE'S CHOICE REALTY SVC LLC. Stellar MLS
 - $240,0003 bd2 ba912 sqft509 CLEARFIELD ROAD, BRANDON, FL 33511For Sale
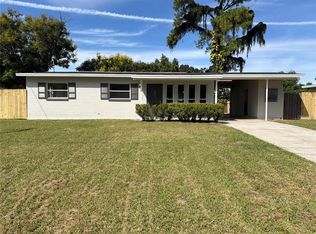 MLS ID #O6446700, Karen Albright, OPENDOOR BROKERAGE LLC. Stellar MLS
 - $318,7983 bd2 ba1.1k sqft1306 COOLRIDGE DRIVE, BRANDON, FL 33511For SaleMLS ID #TB8547573, Timothy Ceelen, CENTURY 21 CIRCLE. Stellar MLS
- $299,9003 bd1 ba1k sqft4403 GANDY CIRCLE, TAMPA, FL 33616For SaleMLS ID #TB8550496, Jamie Devine Brown, PA, RE/MAX ALLIANCE GROUP. Stellar MLS
- $299,9003 bd2 ba1.5k sqft105 DRUID HILLS ROAD, TEMPLE TERRACE, FL 33617For SaleMLS ID #TB8542136, Smith Desir, PEOPLE'S CHOICE REALTY SVC LLC. Stellar MLS
- $325,0004 bd1 ba1.2k sqft3424 MAZE LANE, BRANDON, FL 33511For SaleMLS ID #TB8504399, Ricardo Sanchez, RICARDO MANUEL SANCHEZ. Stellar MLS
- $295,0003 bd2 ba1.2k sqft3816 LONE OAK ROAD, PLANT CITY, FL 33567For SaleMLS ID #TB8435749, Raphael Louis Charles, JAY-MACK PROPERTIES GROUP LLC. Stellar MLS
- $299,0003 bd2 ba1.2k sqft3305 E 38TH AVENUE, TAMPA, FL 33610For SaleMLS ID #TB8538757, Hilary Provost, BRANDYWINE HOMES USA. Stellar MLS
- $329,9003 bd2 ba1.2k sqft1410 OAKFORD COURT, BRANDON, FL 33511For SaleMLS ID #TB8532127, Marie Negron, HOMM REAL ESTATE SERVICES. Stellar MLS
- $323,5003 bd2 ba1.5k sqft4304 BARRET AVENUE, PLANT CITY, FL 33566For SaleMLS ID #TB8518892, Tracy Holmes, INVESTCOR REALTY LLC. Stellar MLS
- $310,0004 bd2 ba1.4k sqft404 SUMMER SAILS DRIVE, VALRICO, FL 33594For SaleMLS ID #C7528249, Raul Pino, SOVEREIGN REAL ESTATE GROUP. Stellar MLS
- $349,9993 bd2 ba1.1k sqft1069 BRIDLEWOOD WAY, BRANDON, FL 33511For SaleMLS ID #O6429423, Noor Masri, PA, LA ROSA REALTY PREMIER LLC. Stellar MLS
- $315,9003 bd2 ba1.6k sqft13311 HOLLOWBEND LANE, RIVERVIEW, FL 33569For SaleMLS ID #TB8536847, Trish Carter, CARTER COMPANY REALTORS. Stellar MLS
- $380,0003 bd1 ba1.3k sqft601 CAROLYN DRIVE, BRANDON, FL 33510For SaleMLS ID #O6439216, Karen Albright, OPENDOOR BROKERAGE LLC. Stellar MLS
- $300,0003 bd2 ba1.2k sqft8336 JACKSON SPRINGS ROAD, TAMPA, FL 33615For SaleMLS ID #TB8479020, Garrett Tidwell, DALTON WADE INC. Stellar MLS
- $296,9003 bd2 ba1.1k sqft1102 E 108TH AVENUE, TAMPA, FL 33612For SaleMLS ID #TB8536176, Lynne Powers, POWERS REAL ESTATE SOLUTIONS LLC. Stellar MLS
- $330,0003 bd2 ba1.2k sqft3201 RIVER GROVE DRIVE, TAMPA, FL 33610For SaleMLS ID #TB8541674, Eliud Castro, INVESTOR CORNER REALTY LLC. Stellar MLS
- $330,0004 bd1 ba1.3k sqft7507 CORAL VINE LANE, TAMPA, FL 33619For SaleMLS ID #TB8531239, Tanya Wilson, SIGNATURE REALTY ASSOCIATES. Stellar MLS
