Must see! This well-maintained 3-bedroom, 2-bathroom home in the desirable Groves North neighborhood is truly move-in ready. The seller has done the work for you with major updates including a NEW ROOF (11/2025), NEW A/C (4/2025), NEW WATER HEATER (2026), fresh interior and exterior paint (2026), and a newly laid driveway and walkway (9/2026). The kitchen was beautifully renovated in September 2026 and includes all brand-new Frigidaire appliances installed at the time of renovation. The flooring, bathrooms, and windows were updated in 2015. New toilets in both bathrooms, blinds, and ceiling fans add the finishing touches. Step inside to a spacious living room that flows seamlessly into the dining and kitchen areas, creating a comfortable and functional layout. Just off the kitchen and dining area, a large covered and screened-in porch provides the perfect space for relaxing or entertaining family and friends. The spacious primary bedroom features an en suite bathroom, while the generously sized guest bedrooms offer plenty of additional space. Outside, enjoy a large fenced backyard with an 8x12 shed for extra storage. NO HOA is another added benefit! Conveniently located near shopping, dining, and everyday amenities with easy access to I-75 and I-4. With so many major updates already completed, all that's left to do is move in and make it your own. Don't miss this opportunity—schedule your showing today!
For sale
$349,900
906 CUTLER DRIVE, SEFFNER, FL 33584
3beds
1,272sqft
Single Family Residence
Built in 1977
7,000 Square Feet Lot
$344,400 Zestimate®
$275/sqft
$-- HOA
What's special
Generously sized guest bedroomsCeiling fansBrand-new frigidaire appliancesLarge fenced backyardComfortable and functional layout
- 12 days
- 396
- 68
Likely to sell faster than
Zillow last checked:
Listing updated:
Listed by:
Jenny Finnegan 813-546-3688,
ELEVATED REALTY 813-563-5995
Source: Stellar MLS,MLS#: TB8551000 Originating MLS: Suncoast Tampa
Originating MLS: Suncoast Tampa
Facts & features
Interior
Bedrooms & bathrooms
- Bedrooms: 3
- Bathrooms: 2
- Full bathrooms: 2
Primary bedroom
- Features: Ceiling Fan(s), Built-in Closet
- Level: First
- Area: 154 Square Feet
- Dimensions: 14x11
Bedroom 2
- Features: Ceiling Fan(s), Built-in Closet
- Level: First
- Area: 110 Square Feet
- Dimensions: 11x10
Bedroom 3
- Features: Ceiling Fan(s), Built-in Closet
- Level: First
- Area: 110 Square Feet
- Dimensions: 11x10
Dining room
- Features: Ceiling Fan(s), No Closet
- Level: First
- Area: 198 Square Feet
- Dimensions: 18x11
Kitchen
- Features: Pantry, No Closet
- Level: First
- Area: 99 Square Feet
- Dimensions: 9x11
Living room
- Features: Ceiling Fan(s), No Closet
- Level: First
- Area: 228 Square Feet
- Dimensions: 12x19
Heating
- Central
Cooling
- Central Air
Appliances
- Included: Dishwasher, Dryer, Microwave, Range, Refrigerator, Washer
- Laundry: Laundry Room
Features
- Ceiling Fan(s)
- Flooring: Engineered Hardwood, Tile
- Has fireplace: No
Interior area
- Total structure area: 1,828
- Total interior livable area: 1,272 sqft
Video & virtual tour
Property
Parking
- Total spaces: 1
- Parking features: Driveway, Garage Door Opener
- Attached garage spaces: 1
- Has uncovered spaces: Yes
Features
- Levels: One
- Stories: 1
- Patio & porch: Covered, Front Porch, Rear Porch, Screened
- Exterior features: Irrigation System, Storage
- Fencing: Fenced,Vinyl
Lot
- Size: 7,000 Square Feet
- Features: Sidewalk
Details
- Additional structures: Shed(s), Storage
- Parcel number: U02292027400000300054.0
- Zoning: RSC-6
- Special conditions: None
Construction
Type & style
- Home type: SingleFamily
- Property subtype: Single Family Residence
Materials
- Concrete
- Foundation: Block
- Roof: Shingle
Condition
- New construction: No
- Year built: 1977
Utilities & green energy
- Sewer: Public Sewer
- Water: Public
- Utilities for property: BB/HS Internet Available, Cable Available, Electricity Connected, Sewer Connected, Water Connected
Community & HOA
Community
- Security: Security System
- Pet fee: $0 monthly
- Subdivision: THE GROVES NORTH
HOA
- Has HOA: No
Location
- Region: Seffner
Financial & listing details
- Price per square foot: $275/sqft
- Tax assessed value: $201,546
- Annual tax amount: $1,258
- Date on market: 9/23/2026
- Cumulative days on market: 13 days
- Listing terms: Cash,Conventional,FHA,VA Loan
- Ownership: Fee Simple
- Total actual rent: 0
- Electric utility on property: Yes
- Road surface type: Paved
Estimated market value
$344,400
$327,000 - $362,000
$2,069/mo
Price history
| Date | Event | Price |
|---|---|---|
| 9/23/2026 | Listed for sale | $349,900+418.4%$275/sqft |
Source:  Stellar MLS #TB8551000 Report a problem Stellar MLS #TB8551000 Report a problem | ||
| 4/1/1996 | Sold | $67,500$53/sqft |
Source: Public Record Report a problem | ||
Public tax history
| Year | Property taxes | Tax assessment |
|---|---|---|
| 2025 | $1,258 +7% | $69,623 +2.9% |
| 2024 | $1,176 +4.4% | $67,661 +3% |
| 2023 | $1,126 +10.7% | $65,690 +3% |
| 2022 | $1,017 +1.3% | $63,777 +3% |
| 2021 | $1,004 +6.8% | $61,919 +1.4% |
| 2020 | $941 +6.5% | $61,064 +2.3% |
| 2019 | $883 | $59,691 +1.9% |
| 2018 | $883 +4.3% | $58,578 -38.4% |
| 2017 | $847 +0.8% | $95,114 +69.3% |
| 2016 | $840 +2.1% | $56,193 +0.7% |
| 2015 | $823 +1.1% | $55,802 +0.8% |
| 2014 | $814 | $55,359 +1.5% |
| 2013 | $814 -1.6% | $54,541 +1.7% |
| 2012 | $827 -6.3% | $53,629 -11.4% |
| 2011 | $883 -2% | $60,545 -5.1% |
| 2010 | $901 -7.2% | $63,829 -13.1% |
| 2009 | $971 +1% | $73,453 +0.1% |
| 2008 | $961 -18.8% | $73,380 +3% |
| 2007 | $1,185 -2.4% | $71,243 +2.5% |
| 2006 | $1,214 +1.1% | $69,505 +3% |
| 2005 | $1,201 | $67,481 +3% |
| 2004 | -- | $65,516 +1.9% |
| 2003 | -- | $64,294 +2.4% |
| 2002 | -- | $62,787 +1.6% |
| 2001 | -- | $61,798 -4.7% |
| 2000 | $1,067 | $64,839 |
Find assessor info on the county website
Monthly payment
Est. payment
Payment breakdown
Explore the cost of this home by adjusting the details. Changes won't be saved.Climate risks
Neighborhood: 33584
Nearby schools
Schools provided by the listing agent
- Elementary: Colson-HB
- Middle: Burnett-HB
- High: Armwood-HB
Source: Stellar MLS. This data may not be complete. We recommend contacting the local school district to confirm school assignments for this home.
Similar homes
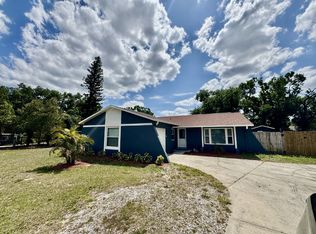
- $360,0003 bd2 ba1.4k sqft1105 LENNA AVENUE, SEFFNER, FL 33584For Sale

 MLS ID #TB8551800, Brian Allen, FLORIDA EXECUTIVE REALTY. Stellar MLS
 - $--3 bd2 ba1.6k sqft421 Henderson Ave, Seffner, FL 33584AuctionAuction.com 2
- $359,9003 bd2 ba1.3k sqft2601 HAMPTON PARK PLACE, SEFFNER, FL 33584For Sale
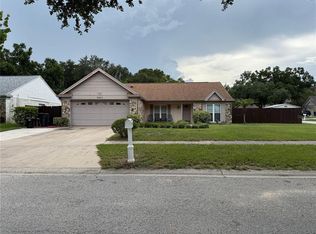 MLS ID #O6426419, Bryan Berns, FIRELIGHT REALTY GROUP, LLC. Stellar MLS
 - $369,9003 bd2 ba1.1k sqft5206 COLFAX PLACE, SEFFNER, FL 33584For Sale
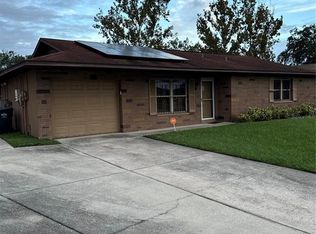 MLS ID #TB8554003, Christopher Cobbs, Jr, MCPEAK REAL ESTATE FIRM. Stellar MLS
 - $374,9003 bd2 ba1.3k sqft508 COCOPLUM DRIVE, SEFFNER, FL 33584For SaleMLS ID #TB8540962, Amanda Downing, EMORYS ROCK REALTY POWERED BY SELLSTATE. Stellar MLS
- $350,0003 bd2 ba1.2k sqft1418 OAK VALLEY DRIVE, SEFFNER, FL 33584For SaleMLS ID #TB8542662, Bridd Bone, KELLER WILLIAMS SUBURBAN TAMPA. Stellar MLS
- $375,0003 bd2 ba1.9k sqft201 E WHEELER ROAD, SEFFNER, FL 33584For SaleMLS ID #TB8554296, Candra Granville Mack, CHARLES RUTENBERG REALTY INC. Stellar MLS
- $375,0003 bd3 ba1.7k sqft5217 PEACH AVENUE, SEFFNER, FL 33584For SaleMLS ID #TB8550380, Bruce Ramos, NORTHGROUP REAL ESTATE, INC. Stellar MLS
- $395,0004 bd3 ba1.4k sqft1105 PARK STREET, SEFFNER, FL 33584For SaleMLS ID #TB8543332, Alexander Lopez, FENIX HOME REALTY LLC. Stellar MLS
- $299,0003 bd2 ba1.2k sqft907 CUTLER DRIVE, SEFFNER, FL 33584For SaleMLS ID #TB8531794, Archie Campbell, III, RE/MAX ACTION FIRST OF FLORIDA. Stellar MLS
- $380,0003 bd2 ba1.2k sqft1229 OAK VALLEY DRIVE, SEFFNER, FL 33584For SaleMLS ID #TB8534833, Luis Casanas, KELLER WILLIAMS SUBURBAN TAMPA. Stellar MLS
- $250,0003 bd2 ba1.2k sqft134 EUCLID AVENUE, SEFFNER, FL 33584For SaleMLS ID #TB8547963, Joseph Richards, KELLER WILLIAMS TAMPA PROPERTIES. Stellar MLS
- $345,0003 bd2 ba1.3k sqft5203 PRESIDENTIAL STREET, SEFFNER, FL 33584For SaleMLS ID #TB8494128, Tara Zellers, TRADEWIND PROPERTIES. Stellar MLS
- $385,0003 bd3 ba1.7k sqft11771 MANGO CROSS COURT, SEFFNER, FL 33584For SaleMLS ID #TB8551787, Helene Raich, GOOD 2 GO PROPERTY, LLC. Stellar MLS
- $379,9993 bd3 ba1.5k sqft5020 PINE STREET, SEFFNER, FL 33584For SaleMLS ID #L4962127, Ron Cardenas, LPT REALTY, LLC. Stellar MLS
- $375,0004 bd2 ba1.6k sqft202 GAY ROAD, SEFFNER, FL 33584For SaleMLS ID #TB8545285, Robert Combes, II, UNIVERSITY REALTY OF TAMPA. Stellar MLS
- $347,0004 bd2 ba1.7k sqft719 VINEYARD RESERVE COURT, SEFFNER, FL 33584For SaleMLS ID #TB8543201, Andre Tamburello, KELLER WILLIAMS SOUTH SHORE. Stellar MLS
- $333,0003 bd2 ba1.5k sqft814 COADE STONE DRIVE, SEFFNER, FL 33584For SaleMLS ID #TB8512928, Joshua Nogowski, TAH FLORIDA LLC. Stellar MLS
- $433,0003 bd2 ba1.6k sqft118 EUCLID LOOP, SEFFNER, FL 33584For SaleMLS ID #TB8543371, Donna Toms, TAM BAY REALTY LLC. Stellar MLS
