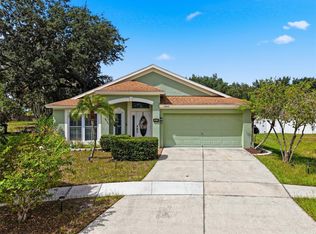
THIS IS THE ONE YOU’VE BEEN WAITING FOR! Welcome to this BEAUTIFULLY RENOVATED 3-bedroom, 2-bath POOL HOME in the established Brandon Forest community, conveniently located between Tampa and Orlando with easy access to I-4, shopping, dining, parks, and everything the Tampa Bay area has to offer. From the moment you step inside, you’ll appreciate the spacious, open layout. The welcoming foyer is flanked by a formal living room and formal dining room, leading into the heart of the home where the family room, kitchen, and breakfast nook create the perfect space for everyday living and entertaining. The desirable split-bedroom floor plan offers privacy for everyone. The spacious owner’s suite features TWO walk-in closets and a beautifully remodeled en-suite bathroom, while two generously sized guest bedrooms and an updated guest bath are located on the opposite side of the home. The completely refreshed kitchen is sure to impress with updated cabinetry, countertops, sinks, hardware, and lighting, making it both stylish and functional. Step outside and enjoy your own private backyard oasis. Relax under the NEW screened lanai while overlooking the sparkling resurfaced pool (2026), complete with an updated pool deck, exterior paint, and new outdoor lighting. (Pool is not heated.) This home has been extensively renovated with NEW Roof (2025), NEW Interior & Exterior HVAC (2025), NEW Flooring, NEW Carpet, NEW Interior & Exterior Paint, NEW Doors & Trim, NEW Ceiling Fans, NEW Light Fixtures, NEW Blinds, NEW Insulation, NEW Garage Door & Openers, NEW Electrical Meter & Breaker Panel, NEW Smoke Detectors, NEW Side Gate, and a NEW Shed Pad. Additional improvements include updated ductwork, a 2019 pool pump, refrigerator (3 years), microwave (5 years), range (10 years), dishwasher, and garbage disposal. Every detail has been thoughtfully updated, allowing you to move right in and start enjoying the Florida lifestyle. Homes with this level of renovations, a private pool, and this prime location don’t come along often. Schedule your private showing today before this exceptional home is gone!
For sale
Price cut: $10K (9/25)
$399,999
2971 FOREST CIRCLE, SEFFNER, FL 33584
3beds
1,617sqft
Single Family Residence
Built in 1974
0.25 Acres Lot
$396,300 Zestimate®
$247/sqft
$6/mo HOA
What's special
New light fixturesNew blindsCompletely refreshed kitchenGenerously sized guest bedroomsNew roofUpdated guest bathUpdated pool deck
- 61 days
- 285
- 19
Zillow last checked:
Listing updated:
Listed by:
Ashley Lee 863-944-2548,
JASON MITCHELL REAL ESTATE FLO 754-307-0607
Source: Stellar MLS,MLS#: TB8535064 Originating MLS: Osceola
Originating MLS: Osceola
Facts & features
Interior
Bedrooms & bathrooms
- Bedrooms: 3
- Bathrooms: 2
- Full bathrooms: 2
Primary bedroom
- Features: Ceiling Fan(s), Walk-In Closet(s)
- Level: First
- Area: 156 Square Feet
- Dimensions: 13x12
Bedroom 2
- Features: Ceiling Fan(s), Built-in Closet
- Level: First
- Area: 110 Square Feet
- Dimensions: 11x10
Bedroom 3
- Features: Ceiling Fan(s), Built-in Closet
- Level: First
- Area: 132 Square Feet
- Dimensions: 11x12
Dining room
- Level: First
- Area: 110 Square Feet
- Dimensions: 11x10
Family room
- Features: Ceiling Fan(s)
- Level: First
- Area: 234 Square Feet
- Dimensions: 18x13
Kitchen
- Level: First
- Area: 80 Square Feet
- Dimensions: 8x10
Living room
- Features: Ceiling Fan(s)
- Level: First
- Area: 187 Square Feet
- Dimensions: 11x17
Heating
- Central
Cooling
- Central Air
Appliances
- Included: Dishwasher, Dryer, Microwave, Range, Refrigerator, Washer
- Laundry: Inside
Features
- Ceiling Fan(s)
- Flooring: Carpet, Tile
- Has fireplace: No
Interior area
- Total structure area: 1,617
- Total interior livable area: 1,617 sqft
Video & virtual tour
Property
Parking
- Total spaces: 2
- Parking features: Garage - Attached
- Attached garage spaces: 2
Features
- Levels: One
- Stories: 1
- Patio & porch: Screened
- Exterior features: Private Mailbox
- Has private pool: Yes
- Pool features: In Ground, Screen Enclosure
Lot
- Size: 0.25 Acres
- Features: Near Public Transit, Sidewalk
Details
- Parcel number: U11292029T00000200007.0
- Zoning: RSC-6
- Special conditions: None
Construction
Type & style
- Home type: SingleFamily
- Architectural style: Florida
- Property subtype: Single Family Residence
Materials
- Block, Stucco
- Foundation: Slab
- Roof: Shingle
Condition
- Completed
- New construction: No
- Year built: 1974
Utilities & green energy
- Sewer: Public Sewer
- Water: Public
- Utilities for property: BB/HS Internet Available, Cable Available, Electricity Connected, Water Connected
Community & HOA
Community
- Pet fee: $0 monthly
- Subdivision: BRANDON FOREST SUB
HOA
- Has HOA: Yes
- HOA fee: $6 monthly
- HOA name: Gwen Gideons
- HOA phone: 813-952-3418
Location
- Region: Seffner
Financial & listing details
- Price per square foot: $247/sqft
- Tax assessed value: $258,902
- Annual tax amount: $1,979
- Date on market: 8/1/2026
- Cumulative days on market: 61 days
- Listing terms: Cash,Conventional,FHA,VA Loan
- Ownership: Fee Simple
- Total actual rent: 0
- Electric utility on property: Yes
- Road surface type: Paved
Estimated market value
$396,300
$376,000 - $416,000
$2,701/mo
Price history
| Date | Event | Price |
|---|---|---|
| 9/25/2026 | Price change | $399,999-2.4%$247/sqft |
Source:  Stellar MLS #TB8535064 Report a problem Stellar MLS #TB8535064 Report a problem | ||
| 8/14/2026 | Price change | $409,999-2.4%$254/sqft |
Source: Stellar MLS #TB8535064 Report a problem | ||
| 8/2/2026 | Listed for sale | $419,999+79.9%$260/sqft |
Source: Stellar MLS #TB8535064 Report a problem | ||
| 3/24/2021 | Listing removed | -- |
Source: Owner Report a problem | ||
| 3/26/2007 | Sold | $233,500-0.4%$144/sqft |
Source: Stellar MLS #R4586185 Report a problem | ||
| 12/28/2006 | Price change | $234,500+2%$145/sqft |
Source: Owner Report a problem | ||
| 12/20/2006 | Listed for sale | $230,000+6%$142/sqft |
Source: Owner Report a problem | ||
| 11/3/2005 | Sold | $217,000$134/sqft |
Source: Public Record Report a problem | ||
Public tax history
| Year | Property taxes | Tax assessment |
|---|---|---|
| 2025 | $1,979 +10.6% | $111,275 +2.9% |
| 2024 | $1,790 +5.4% | $108,139 +3% |
| 2023 | $1,698 +9.5% | $104,989 +3% |
| 2022 | $1,550 +2.7% | $101,931 +3% |
| 2021 | $1,510 +5.5% | $98,962 +1.4% |
| 2020 | $1,431 +6.1% | $97,596 +2.3% |
| 2019 | $1,349 | $95,402 +1.9% |
| 2018 | $1,349 +4% | $93,623 -28.9% |
| 2017 | $1,298 +2.2% | $131,682 +46.6% |
| 2016 | $1,269 +2.8% | $89,811 +0.7% |
| 2015 | $1,235 +1.1% | $89,187 +0.8% |
| 2014 | $1,222 | $88,479 +1.5% |
| 2013 | $1,222 +0.9% | $87,171 +1.7% |
| 2012 | $1,212 -26.4% | $85,714 -19.9% |
| 2011 | $1,647 -6.6% | $107,061 -5.7% |
| 2010 | $1,762 -10.2% | $113,586 -8% |
| 2009 | $1,963 -34.3% | $123,444 -29% |
| 2008 | $2,986 -6.4% | $173,912 +1.6% |
| 2007 | $3,191 -5.1% | $171,101 +2.5% |
| 2006 | $3,362 +93.4% | $166,928 +82.3% |
| 2005 | $1,739 | $91,555 +3% |
| 2004 | -- | $88,888 +0.2% |
| 2003 | -- | $88,704 +2.4% |
| 2002 | -- | $86,625 +1.6% |
| 2001 | -- | $85,261 +0.3% |
| 2000 | $1,615 | $84,971 |
Find assessor info on the county website
Monthly payment
Est. payment
Payment breakdown
Explore the cost of this home by adjusting the details. Changes won't be saved.Climate risks
Neighborhood: 33584
Nearby schools
Schools provided by the listing agent
- Elementary: Colson-HB
- Middle: Burnett-HB
- High: Armwood-HB
Source: Stellar MLS. This data may not be complete. We recommend contacting the local school district to confirm school assignments for this home.
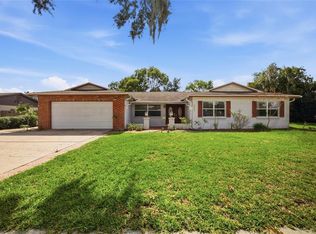
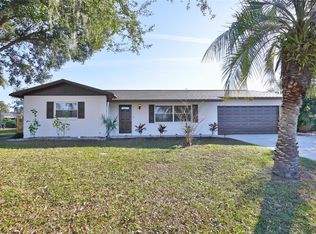
Similar homes
- $375,0003 bd2 ba1.9k sqft201 E WHEELER ROAD, SEFFNER, FL 33584For Sale
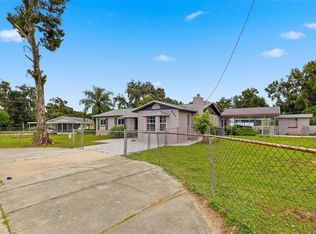
 MLS ID #TB8554296, Candra Granville Mack, CHARLES RUTENBERG REALTY INC. Stellar MLS
 - $374,9993 bd2 ba1.9k sqft704 PARSONS POINTE ST, SEFFNER, FL 33584For Sale
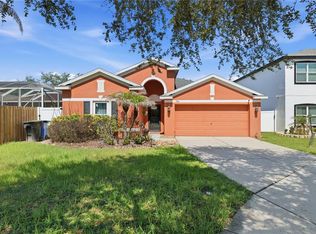 MLS ID #TB8522048, Roxana Argueta, ORCHARD BROKERAGE, LLC. Stellar MLS
 - $399,0003 bd2 ba1.6k sqft104 MITCHELL DRIVE, BRANDON, FL 33511For Sale
 MLS ID #TB8548558, Mckenzie Currie, COMPASS FLORIDA LLC. Stellar MLS
 - $390,0003 bd2 ba1.8k sqft12402 TREE POINTE COURT, RIVERVIEW, FL 33578For Sale
 MLS ID #TB8554273, Dennisse Nieves, CENTURY 21 CIRCLE. Stellar MLS
 - $340,0003 bd2 ba1.5k sqft1102 VINETREE DRIVE, BRANDON, FL 33510For SaleMLS ID #TB8541331, CARLOS DIEZ CORDOVA, MARK SPAIN REAL ESTATE. Stellar MLS
- $409,9994 bd3 ba1.9k sqft3721 SAND PEBBLE DRIVE, VALRICO, FL 33596For SaleMLS ID #TB8542330, William Starcevic II, RE/MAX COLLECTIVE. Stellar MLS
- $379,8903 bd2 ba1.6k sqft3718 SAND PEBBLE DRIVE, VALRICO, FL 33596For SaleMLS ID #TB8529221, Joanne Durann, KELLER WILLIAMS SOUTH SHORE. Stellar MLS
- $400,0004 bd4 ba2k sqft1727 WAIKIKI WAY, TAMPA, FL 33619For SaleMLS ID #TB8547700, Christine Jones, ELEVATED REALTY. Stellar MLS
- $310,0003 bd2 ba1.9k sqft2108 RIDGEMORE DRIVE, VALRICO, FL 33594For SaleMLS ID #TB8550622, Alexandra Muneton, AXEN REALTY LLC. Stellar MLS
- $475,0003 bd2 ba1.8k sqft7801 ALAFIA DRIVE, RIVERVIEW, FL 33578For SaleMLS ID #TB8549025, Jennifer Fieo, RE/MAX REALTY UNLIMITED. Stellar MLS
- $415,0003 bd2 ba1.3k sqft510 CLOVERLEAF DRIVE, LITHIA, FL 33547For SaleMLS ID #TB8541400, Julie Coggins, SIGNATURE REALTY ASSOCIATES. Stellar MLS
- $449,9003 bd2 ba1.4k sqft4932 CYPRESS TRACE DRIVE, TAMPA, FL 33624For SaleMLS ID #TB8552710, Osvaldo Irizarry, II, CHARLES RUTENBERG REALTY INC. Stellar MLS
- $394,9004 bd2 ba1.5k sqft8160 CANTERBURY LAKE BOULEVARD, TAMPA, FL 33619For SaleMLS ID #TB8515644, Justine Jolly, KING & ASSOCIATES REAL ESTATE LLC. Stellar MLS
- $385,0003 bd2 ba1.7k sqft7113 COLONY POINTE DRIVE, RIVERVIEW, FL 33578For SaleMLS ID #TB8531772, Lori Rivero, RE/MAX REALTY UNLIMITED. Stellar MLS
- $398,0003 bd3 ba1.9k sqft1811 MILFORD CIRCLE, SUN CITY CENTER, FL 33573For SaleMLS ID #TB8530169, Terry Brown, WALLS REALTY & ASSOCIATES, LLC. Stellar MLS
- $420,0003 bd2 ba1.4k sqft3118 RIVER COVE DRIVE, TAMPA, FL 33614For SaleMLS ID #TB8547055, Merlyn Velez Bodib, AVENUE HOMES LLC. Stellar MLS
- $547,5003 bd3 ba1.8k sqft2321 WOOTEN ROAD, DOVER, FL 33527For SaleMLS ID #TB8539212, Charles Rountree, P.A., INSTA REAL ESTATE SOLUTIONS. Stellar MLS
- $449,9004 bd2 ba2.2k sqft2704 ASTON AVENUE, PLANT CITY, FL 33566For SaleMLS ID #TB8534321, Shanon Schulte, SK REALTY. Stellar MLS
- $349,9003 bd2 ba1.4k sqft1446 WALDEN OAKS PLACE, PLANT CITY, FL 33563For SaleMLS ID #S5158217, Jesse Carriedo, REALTYCITY INC. Stellar MLS
- $550,0004 bd2 ba2.2k sqft653 TIMBER POND DRIVE, BRANDON, FL 33510For SaleMLS ID #TB8532078, Ana Ventura, FRANK ALBERT REALTY. Stellar MLS
