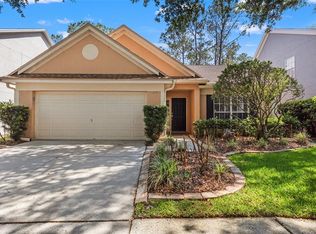
REDUCED INTEREST RATE available with Preferred Lender! Welcome to The Oaks — one of Thonotosassa's most sought-after boutique communities with low HOA and no CDD. This 4-bedroom, 2-bathroom all-block home has been meticulously updated from top to bottom, and the upgrades speak for themselves. A brand-new 2025 roof with a 130-mph wind rating means lower insurance costs and complete peace of mind. A whole-home water softener is already in place. Every inch of carpet has been replaced with clean, fresh flooring throughout — no exceptions. Updated light fixtures and ceiling fans add a fresh, modern feel. These aren't cosmetic touches; they're the details that make a house feel like home from day one. The layout works just as hard as the upgrades. Large secondary bedrooms give everyone their space, while the main bedroom retreat is the kind of room you'll actually look forward to coming home to. The open living, kitchen, and dining area flows naturally to the screened lanai and serene backyard. In a market where move-in ready is a promise most homes can't keep, this one delivers. Skip the projects and start living — this home is ready the moment you are.
For sale
Price cut: $3K (8/10)
$412,000
9527 SUNSTONE BOULEVARD, THONOTOSASSA, FL 33592
4beds
1,834sqft
Single Family Residence
Built in 2018
5,273 Square Feet Lot
$-- Zestimate®
$225/sqft
$68/mo HOA
What's special
- 28 days |
- 449 |
- 26 |
Zillow last checked:
Listing updated:
Listed by:
Heather Wroblewski 702-823-6640,
ZHUZH SRQ 941-929-3003,
Ashley Fawn Sanders 941-929-3003,
ZHUZH SRQ
Source: Stellar MLS,MLS#: A4701162 Originating MLS: Sarasota - Manatee
Originating MLS: Sarasota - Manatee
Facts & features
Interior
Bedrooms & bathrooms
- Bedrooms: 4
- Bathrooms: 2
- Full bathrooms: 2
Primary bedroom
- Features: Ceiling Fan(s), En Suite Bathroom, Walk-In Closet(s)
- Level: First
- Area: 180 Square Feet
- Dimensions: 12x15
Bedroom 2
- Features: Built-in Closet
- Level: First
- Area: 110 Square Feet
- Dimensions: 10x11
Bedroom 3
- Features: Built-in Closet
- Level: First
- Area: 110 Square Feet
- Dimensions: 10x11
Bedroom 4
- Features: Built-in Closet
- Level: First
- Area: 121 Square Feet
- Dimensions: 11x11
Primary bathroom
- Features: Dual Sinks, Exhaust Fan, Shower No Tub, Water Closet/Priv Toilet, Walk-In Closet(s)
- Level: First
Bathroom 2
- Features: Tub With Shower
- Level: First
Dining room
- Level: First
- Area: 110 Square Feet
- Dimensions: 11x10
Kitchen
- Features: Granite Counters, Kitchen Island, Pantry
- Level: First
- Area: 198 Square Feet
- Dimensions: 18x11
Laundry
- Level: First
Living room
- Features: Ceiling Fan(s)
- Level: First
- Area: 240 Square Feet
- Dimensions: 15x16
Heating
- Central, Electric
Cooling
- Central Air
Appliances
- Included: Dishwasher, Disposal, Dryer, Microwave, Range, Refrigerator, Washer, Water Softener
- Laundry: Electric Dryer Hookup, Laundry Room
Features
- Ceiling Fan(s), Open Floorplan, Solid Surface Counters, Stone Counters, Thermostat, Walk-In Closet(s)
- Flooring: Ceramic Tile, Laminate
- Doors: Sliding Doors
- Windows: Window Treatments, Hurricane Shutters/Windows
- Has fireplace: No
Interior area
- Total structure area: 2,396
- Total interior livable area: 1,834 sqft
Video & virtual tour
Property
Parking
- Total spaces: 2
- Parking features: Driveway, Garage Door Opener
- Attached garage spaces: 2
- Has uncovered spaces: Yes
Features
- Levels: One
- Stories: 1
- Patio & porch: Covered, Screened
- Exterior features: Irrigation System
Lot
- Size: 5,273 Square Feet
- Dimensions: 50 x 105.46
- Residential vegetation: Mature Landscaping, Trees/Landscaped
Details
- Parcel number: U172820A9T00000000126.0
- Zoning: RSC-9
- Special conditions: None
Construction
Type & style
- Home type: SingleFamily
- Architectural style: Contemporary
- Property subtype: Single Family Residence
Materials
- Block, Stucco
- Foundation: Slab
- Roof: Shingle
Condition
- New construction: No
- Year built: 2018
Details
- Builder model: Cali
- Builder name: D R Horton
Utilities & green energy
- Sewer: Public Sewer
- Water: Public
- Utilities for property: BB/HS Internet Available, Cable Connected, Electricity Connected, Phone Available, Sewer Connected, Street Lights, Water Connected
Community & HOA
Community
- Security: Smoke Detector(s)
- Pet fee: $0 monthly
- Subdivision: OAKMONT RESERVE PH 1
HOA
- Has HOA: Yes
- HOA fee: $68 monthly
- HOA name: Carleshia Thomas
- HOA phone: 813-421-9898
Location
- Region: Thonotosassa
Financial & listing details
- Price per square foot: $225/sqft
- Tax assessed value: $297,618
- Annual tax amount: $3,740
- Date on market: 7/29/2026
- Cumulative days on market: 250 days
- Listing terms: Cash,Conventional,FHA,VA Loan
- Ownership: Fee Simple
- Total actual rent: 0
- Electric utility on property: Yes
- Road surface type: Paved
Estimated market value
Not available
Estimated sales range
Not available
Not available
Price history
| Date | Event | Price |
|---|---|---|
| 8/10/2026 | Price change | $412,000-0.7%$225/sqft |
Source:  Stellar MLS #A4701162 Report a problem Stellar MLS #A4701162 Report a problem | ||
| 7/29/2026 | Listed for sale | $415,000$226/sqft |
Source: Stellar MLS #A4701162 Report a problem | ||
| 6/25/2026 | Listing removed | $415,000$226/sqft |
Source: Stellar MLS #A4671251 Report a problem | ||
| 5/13/2026 | Price change | $415,000-1.2%$226/sqft |
Source: Stellar MLS #A4693567 Report a problem | ||
| 4/23/2026 | Price change | $420,000-1.2%$229/sqft |
Source: Stellar MLS #A4671251 Report a problem | ||
| 4/18/2026 | Price change | $424,9900%$232/sqft |
Source: Stellar MLS #A4671251 Report a problem | ||
| 2/19/2026 | Price change | $425,000-1.2%$232/sqft |
Source: Stellar MLS #A4671251 Report a problem | ||
| 1/8/2026 | Price change | $430,000-2.3%$234/sqft |
Source: Stellar MLS #A4671251 Report a problem | ||
| 11/14/2025 | Listed for sale | $440,000+86.8%$240/sqft |
Source: Stellar MLS #A4671251 Report a problem | ||
| 8/8/2018 | Sold | $235,490$128/sqft |
Source: Public Record Report a problem | ||
Public tax history
| Year | Property taxes | Tax assessment |
|---|---|---|
| 2025 | $3,741 +8.1% | $198,124 +2.9% |
| 2024 | $3,460 +3.9% | $192,540 +3% |
| 2023 | $3,330 +5.3% | $186,932 +3% |
| 2022 | $3,163 +1.2% | $181,487 +3% |
| 2021 | $3,125 +2.9% | $176,201 +1.4% |
| 2020 | $3,038 +3.4% | $173,768 +2.3% |
| 2019 | $2,938 | $169,861 +615.6% |
| 2018 | $2,938 | $23,736 |
Find assessor info on the county website
Monthly payment
Est. payment
Payment breakdown
Explore the cost of this home by adjusting the details. Changes won't be saved.Climate risks
Neighborhood: 33592
Nearby schools
GreatSchools rating
- 3/10Folsom Elementary SchoolGrades: PK-5Distance: 0.7 mi
- 3/10Jennings Middle SchoolGrades: 6-8Distance: 1 mi
- 3/10King High SchoolGrades: 9-12Distance: 4.1 mi
Schools provided by the listing agent
- Elementary: Folsom-HB
- Middle: Jennings-HB
- High: King-HB
Source: Stellar MLS. This data may not be complete. We recommend contacting the local school district to confirm school assignments for this home.
- $356,900-- bd2 ba1.7k sqft9525 Sunstone Blvd, Thonotosassa, FL 33592Off Market
- $420,0005 bd3 ba2.6k sqft9529 Sunstone Blvd, Thonotosassa, FL 33592Sold

- $354,5003 bd2 ba1.6k sqft9523 Sunstone Blvd, Thonotosassa, FL 33592Off Market
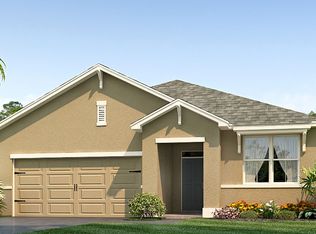
- $430,9004 bd2 ba1.8k sqft9531 Sunstone Blvd, Thonotosassa, FL 33592Off Market
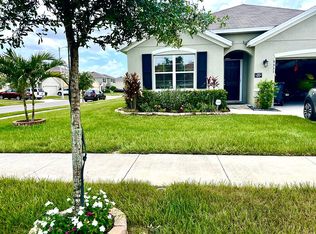
- $395,4004 bd3 ba2.4k sqft9819 Warm Stone St, Thonotosassa, FL 33592Off Market
- $393,100-- bd2 ba1.8k sqft10001 Jadite Pl, Thonotosassa, FL 33592Off Market
- $445,0005 bd3 ba2.6k sqft9521 Sunstone Blvd, Thonotosassa, FL 33592Sold
- $353,1003 bd2 ba1.6k sqft9821 Warm Stone St, Thonotosassa, FL 33592Off Market
A local agent can set up tours, give advice and negotiate with sellers.
Similar homes
- $480,0005 bd3 ba2.6k sqft9210 WATOLLA DRIVE, THONOTOSASSA, FL 33592For Sale
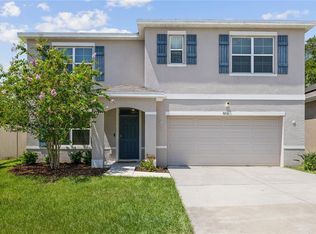
 MLS ID #TB8532865, Suzenna Takla, COMPASS FLORIDA LLC. Stellar MLS
 - $406,9004 bd2 ba1.9k sqft424 DOWN PINE DRIVE, SEFFNER, FL 33584For Sale
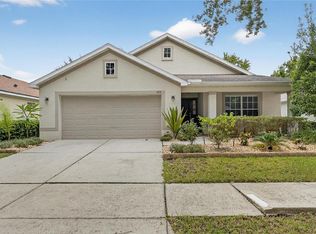 MLS ID #TB8443165, Dale Ling, LING REALTY, LLC. Stellar MLS
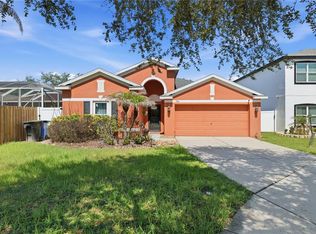
 - $409,0003 bd2 ba1.6k sqft9403 WILLOW COVE COURT, TAMPA, FL 33647For Sale
 MLS ID #TB8499660, Kristy Darragh, FLORIDA EXECUTIVE REALTY. Stellar MLS
 - $374,9993 bd2 ba1.9k sqft704 PARSONS POINTE ST, SEFFNER, FL 33584For Sale
 MLS ID #TB8522048, Roxana Argueta, ORCHARD BROKERAGE, LLC. Stellar MLS
 - $416,0004 bd2 ba1.6k sqft24331 CROSSCUT ROAD, LUTZ, FL 33559For SaleMLS ID #TB8536880, Jay Hundt PA, PEOPLE'S CHOICE REALTY SVC LLC. Stellar MLS
- $360,0004 bd2 ba2k sqft34455 CLIFFCREEK COURT, WESLEY CHAPEL, FL 33545For SaleMLS ID #TB8541490, Carol Romeo, COLDWELL BANKER REALTY. Stellar MLS
- $394,9004 bd2 ba1.5k sqft8160 CANTERBURY LAKE BOULEVARD, TAMPA, FL 33619For SaleMLS ID #TB8515644, Justine Jolly, KING & ASSOCIATES REAL ESTATE LLC. Stellar MLS
- $499,9004 bd3 ba2.1k sqft1314 ROWANTREE DRIVE, DOVER, FL 33527For SaleMLS ID #TB8529542, Nicole C Kraus, SIGNATURE REALTY ASSOCIATES. Stellar MLS
- $399,9004 bd3 ba2k sqft7006 ORVICTI COURT, WESLEY CHAPEL, FL 33544For SaleMLS ID #TB8509409, Jennifer Hernandez, KELLER WILLIAMS TAMPA PROPERTIES. Stellar MLS
- $415,0004 bd3 ba2.5k sqft13310 WILDFLOWER MEADOW DRIVE, RIVERVIEW, FL 33579For SaleMLS ID #TB8537780, Lora Brennan, PREMIER SOTHEBYS INTL REALTY. Stellar MLS
- $389,0003 bd2 ba1.6k sqft18140 PALM BREEZE DRIVE, TAMPA, FL 33647For SaleMLS ID #TB8512879, Victoria Savariyar, DALTON WADE INC. Stellar MLS
- $469,9004 bd3 ba2.7k sqft10303 TARRAGON DRIVE, RIVERVIEW, FL 33569For SaleMLS ID #TB8541104, Ann Marie Vaughan, RE/MAX ALLIANCE GROUP. Stellar MLS
- $--3 bd3 ba1.6k sqft10118 Westpark Preserve Blvd, Tampa, FL 33625AuctionServiceLink Auction
- $415,0004 bd2 ba2.1k sqft11013 ROCKLEDGE VIEW DRIVE, RIVERVIEW, FL 33579For SaleMLS ID #TB8474745, Brian Kochik, SIGNATURE REALTY ASSOCIATES. Stellar MLS
- $370,0004 bd2 ba1.8k sqft27211 LIRIOPE COURT, WESLEY CHAPEL, FL 33544For SaleMLS ID #TB8519439, Andrea Simpson, PREMIER SOTHEBYS INTL REALTY. Stellar MLS
- $390,0003 bd2 ba1.7k sqft7113 COLONY POINTE DRIVE, RIVERVIEW, FL 33578For SaleMLS ID #TB8531772, Lori Rivero, RE/MAX REALTY UNLIMITED. Stellar MLS
- $400,0004 bd2 ba1.9k sqft4726 WILD SENNA BOULEVARD, TAMPA, FL 33619For SaleMLS ID #TB8498764, penghan Wang, PINEYWOODS REALTY LLC. Stellar MLS
- $395,0004 bd2 ba2k sqft11115 SILVER DANCER DRIVE, RIVERVIEW, FL 33579For SaleMLS ID #TB8519595, Kathy Celeiro, HOMEXPRESS REALTY, INC.. Stellar MLS
- $509,0004 bd3 ba2.2k sqft1407 RUSHGROVE CIRCLE, DOVER, FL 33527For SaleMLS ID #TB8539086, Baby Sebastian, YELLOWFIN REALTY. Stellar MLS
- $379,9993 bd2 ba1.6k sqft6618 SUMMER COVE DRIVE, RIVERVIEW, FL 33578For SaleMLS ID #TB8535807, Kerin Clarkin, AGILE GROUP REALTY. Stellar MLS
