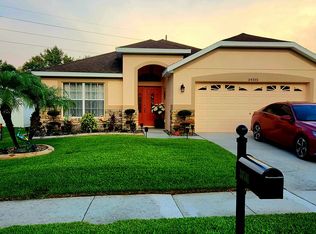
Virtually Staged. Welcome Home to this inviting 4-bedroom, 2-bath single-family home in a low HOA Community, featuring a desirable split-bedroom floor plan designed for both comfort and privacy. Step inside to a freshly painted interior and a versatile separate dining room that can easily serve as a home office, den, or flex space to fit your lifestyle. The kitchen is conveniently located at the rear of the home and offers ample cabinet space for storage and meal preparation. Open to the living room, the layout creates a comfortable gathering space for everyday living and entertaining. The primary suite is privately situated at the back of the home and features a beautifully remodeled primary bathroom in 2025. Two additional bedrooms are located toward the front of the home, with one more bedroom positioned between the primary suite and front bedrooms, providing flexibility for guests, family, or a home office. Step outside to enjoy the fully fenced backyard, offering plenty of room for pets, play, gardening, or creating your own outdoor retreat. Additional peace of mind comes with a NEW ROOF installed in 2024, hot water heater 2024, newer kitchen appliances in Dec of 2024. With its functional floor plan, flexible living spaces, updated primary bath 2025, fresh interior paint 2026, exterior painted 2026, updated landscaping Dec 2025 and spacious backyard, this home is ready for its next owner. Schedule your private showing today and come see everything this home has to offer!
For sale
$360,000
34455 CLIFFCREEK COURT, WESLEY CHAPEL, FL 33545
4beds
2,034sqft
Single Family Residence
Built in 2006
7,491 Square Feet Lot
$-- Zestimate®
$177/sqft
$9/mo HOA
What's special
Freshly painted interiorSpacious backyardBeautifully remodeled primary bathroomUpdated landscaping
- 18 days
- 1,267
- 111
Likely to sell faster than
Zillow last checked:
Listing updated:
Listed by:
Carol Romeo 813-727-1962,
COLDWELL BANKER REALTY 813-685-7755
Source: Stellar MLS,MLS#: TB8541490
Originating MLS: Suncoast Tampa

Facts & features
Interior
Bedrooms & bathrooms
- Bedrooms: 4
- Bathrooms: 2
- Full bathrooms: 2
Rooms
- Room types: Dining Room
Primary bedroom
- Features: Walk-In Closet(s)
- Level: First
- Area: 180 Square Feet
- Dimensions: 12x15
Bedroom 2
- Features: Built-in Closet
- Level: First
- Area: 132 Square Feet
- Dimensions: 11x12
Bedroom 3
- Features: Built-in Closet
- Level: First
- Area: 121 Square Feet
- Dimensions: 11x11
Bedroom 4
- Features: Built-in Closet
- Level: First
- Area: 110 Square Feet
- Dimensions: 10x11
Dinette
- Level: First
- Area: 63 Square Feet
- Dimensions: 7x9
Dining room
- Level: First
- Area: 132 Square Feet
- Dimensions: 12x11
Kitchen
- Level: First
- Area: 144 Square Feet
- Dimensions: 9x16
Living room
- Level: First
- Area: 350 Square Feet
- Dimensions: 14x25
Heating
- Central, Electric
Cooling
- Central Air
Appliances
- Included: Dishwasher, Electric Water Heater, Microwave, Range, Refrigerator
- Laundry: Inside, Laundry Room
Features
- Ceiling Fan(s), Eating Space In Kitchen, High Ceilings, Kitchen/Family Room Combo, Open Floorplan, Split Bedroom, Thermostat, Walk-In Closet(s)
- Flooring: Carpet, Laminate, Tile
- Doors: Sliding Doors
- Has fireplace: No
Interior area
- Total structure area: 2,558
- Total interior livable area: 2,034 sqft
Video & virtual tour
Property
Parking
- Total spaces: 2
- Parking features: Garage - Attached
- Attached garage spaces: 2
- Details: Garage Dimensions: 18x19
Features
- Levels: One
- Stories: 1
- Patio & porch: Covered, Rear Porch, Screened
- Exterior features: Irrigation System, Sidewalk
- Fencing: Vinyl
Lot
- Size: 7,491 Square Feet
- Features: In County, Sidewalk
- Residential vegetation: Mature Landscaping
Details
- Parcel number: 212606002.0000.00118.0
- Zoning: MPUD
- Special conditions: None
Construction
Type & style
- Home type: SingleFamily
- Architectural style: Contemporary
- Property subtype: Single Family Residence
Materials
- Block, Stucco
- Foundation: Slab
- Roof: Shingle
Condition
- New construction: No
- Year built: 2006
Utilities & green energy
- Sewer: Public Sewer
- Water: Public
- Utilities for property: Cable Available, Cable Connected, Electricity Available, Electricity Connected, Public
Community & HOA
Community
- Features: Deed Restrictions, Playground, Pool, Sidewalks
- Pet fee: $0 monthly
- Subdivision: OAK CREEK PH 01
HOA
- Has HOA: Yes
- HOA fee: $9 monthly
- HOA name: Inframark- Stacey Gardner
- HOA phone: 813-991-1116
Location
- Region: Wesley Chapel
Financial & listing details
- Price per square foot: $177/sqft
- Tax assessed value: $315,307
- Annual tax amount: $4,346
- Date on market: 8/23/2026
- Cumulative days on market: 9 days
- Listing terms: Cash,Conventional,FHA,VA Loan
- Ownership: Fee Simple
- Total actual rent: 0
- Electric utility on property: Yes
- Road surface type: Paved
Estimated market value
Not available
Estimated sales range
Not available
Not available
Price history
| Date | Event | Price |
|---|---|---|
| 8/24/2026 | Listed for sale | $360,000+160.9%$177/sqft |
Source: | ||
| 11/25/2009 | Sold | $138,000-4.8%$68/sqft |
Source: Public Record Report a problem | ||
| 9/23/2009 | Price change | $145,000-3.3%$71/sqft |
Source: RE/MAX Premier Group #T2380305 Report a problem | ||
| 9/12/2009 | Price change | $150,000-18.9%$74/sqft |
Source: RE/MAX Premier Group #T2380305 Report a problem | ||
| 8/15/2009 | Price change | $185,000-7.5%$91/sqft |
Source: RE/MAX Premier Group #T2380305 Report a problem | ||
| 8/13/2009 | Listed for sale | $200,000-8%$98/sqft |
Source: RE/MAX Premier Group #T2380305 Report a problem | ||
| 10/16/2006 | Sold | $217,448$107/sqft |
Source: Public Record Report a problem | ||
Public tax history
| Year | Property taxes | Tax assessment |
|---|---|---|
| 2025 | $4,346 +8.5% | $165,590 +2.9% |
| 2024 | $4,007 +3.6% | $160,930 |
| 2023 | $3,867 +6.3% | $160,930 +3% |
| 2022 | $3,639 +1.2% | $156,250 +6.1% |
| 2021 | $3,595 +5.4% | $147,290 +1.4% |
| 2020 | $3,411 +2.5% | $145,260 +2.3% |
| 2019 | $3,327 | $142,000 +1.9% |
| 2018 | $3,327 +1.2% | $139,355 |
| 2017 | $3,287 +0.4% | $139,355 +5.6% |
| 2016 | $3,275 +2.1% | $131,971 +0.7% |
| 2015 | $3,206 -1.1% | $131,054 -10.6% |
| 2014 | $3,242 | $146,593 +14.4% |
| 2013 | -- | $128,093 -0.6% |
| 2012 | -- | $128,820 -8.5% |
| 2011 | -- | $140,806 +1.2% |
| 2010 | -- | $139,157 -10.8% |
| 2009 | -- | $156,000 -17.1% |
| 2008 | -- | $188,120 -8.4% |
| 2007 | -- | $205,424 -0.6% |
| 2006 | -- | $206,592 +3450.3% |
| 2005 | -- | $5,819 |
Find assessor info on the county website
Monthly payment
Est. payment