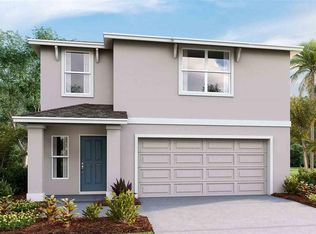
Welcome to this beautifully maintained home nestled in the heart of Zephyrhills, where comfort, style, and functionality come together effortlessly. This D.R Horton Elston Model is a spacious 4-bedroom, 2.5-bathroom residence that offers a thoughtfully designed layout ideal for both everyday living and entertaining. Step inside to discover a bright and inviting interior showcasing true pride of ownership. The kitchen is a standout feature, complete with stainless steel appliances, elegant granite countertops, and a seamless flow into the main living areas—perfect for hosting gatherings or enjoying quiet nights at home. Upstairs and down, you’ll find generous living spaces designed for relaxation, while each bedroom offers comfort and versatility for family, guests, or a home office setup. Enjoy the peaceful surroundings while being just minutes from local favorites like Zephyr Park and Hercules Park, offering outdoor recreation for all ages. The community also features a pool with an incredibly low HOA of just $17/month—making it easy to enjoy the Florida lifestyle without breaking the budget. Conveniently located near shopping, dining, and with easy access to Tampa, this home offers the perfect balance of tranquility and connectivity. Don’t miss your opportunity to own a move-in-ready home in one of Pasco County’s fastest-growing areas—schedule your private showing today!
For sale
Price cut: $500 (6/11)
$358,500
37247 KINGS CROWN DRIVE, ZEPHYRHILLS, FL 33541
4beds
2,305sqft
:
Get pre-qualified$2,411/mo
Single Family Residence
Built in 2023
5,218 Square Feet Lot
$355,200 Zestimate®
$156/sqft
$17/mo HOA
What's special
Elegant granite countertopsBright and inviting interiorPeaceful surroundingsThoughtfully designed layout
- 127 days |
- 104 |
- 11 |
Zillow last checked:
Listing updated:
Listed by:
Keren Bolanos 813-629-9177,
LPT REALTY, LLC 877-366-2213,
Keegan Siegfried 813-670-7226,
LPT REALTY, LLC
Source: Stellar MLS,MLS#: TB8489589 Originating MLS: Orlando Regional
Originating MLS: Orlando Regional
Facts & features
Interior
Bedrooms & bathrooms
- Bedrooms: 4
- Bathrooms: 3
- Full bathrooms: 2
- 1/2 bathrooms: 1
Primary bedroom
- Features: Built-in Closet
- Level: Second
- Area: 196 Square Feet
- Dimensions: 14x14
Bedroom 2
- Features: Built-in Closet
- Level: Second
- Area: 168 Square Feet
- Dimensions: 12x14
Bedroom 3
- Features: Built-in Closet
- Level: Second
- Area: 150 Square Feet
- Dimensions: 10x15
Bedroom 4
- Features: Built-in Closet
- Level: Second
- Area: 150 Square Feet
- Dimensions: 10x15
Primary bathroom
- Features: Dual Sinks, Shower No Tub
- Level: Second
- Area: 117 Square Feet
- Dimensions: 13x9
Bathroom 2
- Features: Dual Sinks, Tub With Shower
- Level: Second
- Area: 50 Square Feet
- Dimensions: 5x10
Bathroom 3
- Level: First
- Area: 21 Square Feet
- Dimensions: 3x7
Dining room
- Level: First
- Area: 112 Square Feet
- Dimensions: 8x14
Family room
- Level: Second
- Area: 156 Square Feet
- Dimensions: 13x12
Kitchen
- Features: Pantry
- Level: First
- Area: 140 Square Feet
- Dimensions: 14x10
Living room
- Level: First
- Area: 266 Square Feet
- Dimensions: 19x14
Heating
- Central
Cooling
- Central Air
Appliances
- Included: Dishwasher, Microwave, Range, Refrigerator
- Laundry: None
Features
- Eating Space In Kitchen, Living Room/Dining Room Combo, Open Floorplan, PrimaryBedroom Upstairs, Stone Counters
- Flooring: Carpet, Ceramic Tile
- Doors: Sliding Doors
- Has fireplace: No
Interior area
- Total structure area: 2,853
- Total interior livable area: 2,305 sqft
Video & virtual tour
Property
Parking
- Total spaces: 2
- Parking features: Garage - Attached
- Attached garage spaces: 2
Features
- Levels: Two
- Stories: 2
- Patio & porch: Front Porch
- Exterior features: Lighting, Sidewalk
Lot
- Size: 5,218 Square Feet
- Features: Landscaped, Sidewalk
Details
- Parcel number: 1526210240000000280
- Zoning: MPUD
- Special conditions: None
Construction
Type & style
- Home type: SingleFamily
- Property subtype: Single Family Residence
Materials
- Block, Concrete, Stucco
- Foundation: Slab
- Roof: Shingle
Condition
- New construction: No
- Year built: 2023
Utilities & green energy
- Sewer: Public Sewer
- Water: Public
- Utilities for property: BB/HS Internet Available, Cable Available, Electricity Available, Phone Available, Sewer Available, Water Available
Community & HOA
Community
- Features: Clubhouse, Playground, Pool
- Pet fee: $0 monthly
- Subdivision: LANE ROAD SUB
HOA
- Has HOA: Yes
- Amenities included: Clubhouse, Playground, Pool
- HOA fee: $17 monthly
- HOA name: Access Management
Location
- Region: Zephyrhills
Financial & listing details
- Price per square foot: $156/sqft
- Tax assessed value: $311,526
- Annual tax amount: $7,753
- Date on market: 3/26/2026
- Cumulative days on market: 128 days
- Listing terms: Cash,Conventional,FHA,VA Loan
- Ownership: Fee Simple
- Total actual rent: 0
- Electric utility on property: Yes
- Road surface type: Paved
Estimated market value
$355,200
$337,000 - $373,000
$2,578/mo
Price history
| Date | Event | Price |
|---|---|---|
| 6/11/2026 | Price change | $358,500-0.1%$156/sqft |
Source:  Stellar MLS #TB8489589 Report a problem Stellar MLS #TB8489589 Report a problem | ||
| 3/26/2026 | Listed for sale | $359,000-0.3%$156/sqft |
Source: Stellar MLS #TB8489589 Report a problem | ||
| 11/17/2023 | Sold | $359,990$156/sqft |
Source: Stellar MLS #T3454692 Report a problem | ||
| 7/18/2023 | Pending sale | $359,990$156/sqft |
Source: Stellar MLS #T3454692 Report a problem | ||
| 6/23/2023 | Listed for sale | $359,990$156/sqft |
Source: Stellar MLS #T3454692 Report a problem | ||
Public tax history
| Year | Property taxes | Tax assessment |
|---|---|---|
| 2024 | $7,495 +742.6% | $311,526 +490.9% |
| 2023 | $889 | $52,718 |
| 2022 | -- | -- |
Find assessor info on the county website
Monthly payment
Est. payment
Payment breakdown
Explore the cost of this home by adjusting the details. Changes won't be saved.Climate risks
Neighborhood: Zephyrhills West
Nearby schools
GreatSchools rating
- 1/10Chester W. Taylor, Jr. Elementary SchoolGrades: PK-5Distance: 2.8 mi
- 3/10Raymond B. Stewart Middle SchoolGrades: 6-8Distance: 1.6 mi
- 2/10Zephyrhills High SchoolGrades: 9-12Distance: 2.1 mi
- $341,9903 bd3 ba1.9k sqft37255 Kings Crown Dr, Zephyrhills, FL 33541Sold
- $340,9903 bd3 ba1.9k sqft37239 Kings Crown Dr, Zephyrhills, FL 33541Sold
- $355,990-- bd2 ba2.3k sqft37231 Kings Crown Dr, Zephyrhills, FL 33541Sold
- $355,9904 bd3 ba2.3k sqft37225 Kings Crown Dr, Zephyrhills, FL 33541Sold

- $359,9904 bd3 ba2.3k sqft37263 Kings Crown Dr, Zephyrhills, FL 33541Sold
- $306,5753 bd2 ba1.5k sqft37271 Kings Crown Dr, Zephyrhills, FL 33541Sold
- $301,5753 bd2 ba1.5k sqft37244 Kings Crown Dr, Zephyrhills, FL 33541Sold
- $344,990-- bd2 ba2.3k sqft37256 Kings Crown Dr, Zephyrhills, FL 33541Sold
A local agent can set up tours, give advice and negotiate with sellers.
Similar homes
- $367,0004 bd3 ba2.3k sqft37092 KINGS CROWN DRIVE, ZEPHYRHILLS, FL 33541For Sale
 MLS ID #W7884352, Cydnee Wardle, EXP REALTY LLC. Stellar MLS
 - $334,9994 bd3 ba1.7k sqft6402 BACK FORTY LOOP, ZEPHYRHILLS, FL 33541For Sale
 MLS ID #TB8532310, Sabina Sahgal, MCBRIDE KELLY & ASSOCIATES. Stellar MLS
 - $375,0004 bd3 ba2.2k sqft35567 BUTTONWEED, ZEPHYRHILLS, FL 33541For Sale
 MLS ID #TB8527382, Mollyana Ward, LPT REALTY, LLC. Stellar MLS
 - $369,9004 bd3 ba1.8k sqft3706 ZEPHYR PRESERVE PLACE, ZEPHYRHILLS, FL 33541For Sale
 MLS ID #TB8517651, Kim Kelley, LPT REALTY, LLC. Stellar MLS
 - $374,9904 bd3 ba2.3k sqft38794 OPAL WILLOW LANE, ZEPHYRHILLS, FL 33540For SaleMLS ID #TB8531557, Juleen Audet, KELLER WILLIAMS RLTY NEW TAMPA. Stellar MLS
- $325,0004 bd2 ba1.9k sqft36548 GARDEN WALL WAY, ZEPHYRHILLS, FL 33541For SaleMLS ID #TB8501098, Hector Contreras, WEICHERT REALTORS EXCLUSIVE PROPERTIES. Stellar MLS
- $345,0003 bd2 ba1.6k sqft3303 ASHER MOON LANE, ZEPHYRHILLS, FL 33540For SaleMLS ID #TB8524630, Jawad Fayiz, CHARLES RUTENBERG REALTY INC. Stellar MLS
- $374,9004 bd2 ba1.8k sqft6938 SHELBY LYNN WAY, ZEPHYRHILLS, FL 33542For SaleMLS ID #O6420362, Maria Valderrama, WRA BUSINESS & REAL ESTATE. Stellar MLS
- $379,0004 bd2 ba1.8k sqft2741 GARDINER LANE, ZEPHYRHILLS, FL 33541For SaleMLS ID #TB8473421, Robyn Crist, KING & ASSOCIATES REAL ESTATE LLC. Stellar MLS
- $329,0003 bd2 ba1.5k sqft6917 GIDEON CIRCLE, ZEPHYRHILLS, FL 33541For SaleMLS ID #TB8522940, AnaMaria Palermo, PALERMO REAL ESTATE PROF. INC.. Stellar MLS
- $330,0004 bd2 ba1.8k sqft38386 SONNET LANDING AVENUE, ZEPHYRHILLS, FL 33540For SaleMLS ID #TB8519082, Emmanuel Torres Morales, KELLER WILLIAMS TAMPA PROPERTIES. Stellar MLS
- $319,9004 bd2 ba2k sqft8136 WHEAT STONE DRIVE, ZEPHYRHILLS, FL 33540For SaleMLS ID #TB8523549, Jennifer Dobbs, MIHARA & ASSOCIATES INC.. Stellar MLS
- $419,9006 bd3 ba3k sqft6469 BAR S BAR TRAIL, ZEPHYRHILLS, FL 33541For SaleMLS ID #TB8525368, Josh Wright, LPT REALTY, LLC. Stellar MLS
- $299,0003 bd2 ba1.3k sqft35155 JOMAR AVENUE, ZEPHYRHILLS, FL 33541For SaleMLS ID #TB8526846, Suzanne Melhorn, KELLER WILLIAMS RLTY NEW TAMPA. Stellar MLS
- $399,9004 bd2 ba1.9k sqft5234 TURTLE BAY DRIVE, WESLEY CHAPEL, FL 33545For SaleMLS ID #TB8516741, Jennifer Abreu, LOMBARDO TEAM REAL ESTATE LLC. Stellar MLS
- $420,0005 bd4 ba2.8k sqft6248 BRADFORD WOODS DR, ZEPHYRHILLS, FL 33542For SaleMLS ID #TB8445427, Jennifer Dobbs, MIHARA & ASSOCIATES INC.. Stellar MLS
- $349,0003 bd2 ba1.5k sqft2839 MAIDEN GRASS ISLE, WESLEY CHAPEL, FL 33543For SaleMLS ID #TB8516541, Julian Barrera, KELLER WILLIAMS RLTY NEW TAMPA. Stellar MLS
- $344,0003 bd3 ba2k sqft5068 LITTLE STREAM LANE, WESLEY CHAPEL, FL 33545For SaleMLS ID #TB8380394, Candra Granville Mack, CHARLES RUTENBERG REALTY INC. Stellar MLS
- $345,0003 bd2 ba1.5k sqft33922 JASPER STONE DRIVE, WESLEY CHAPEL, FL 33543For SaleMLS ID #TB8491006, Ashley Mason, LPT REALTY, LLC.. Stellar MLS
- $399,9904 bd3 ba2.2k sqft7580 FREESIA TRACE, WESLEY CHAPEL, FL 33545For SaleMLS ID #TB8512806, Kilene Schelle, KELLER WILLIAMS SUBURBAN TAMPA. Stellar MLS
