Why wait to build when you can move right into this impeccably maintained 2022 home that shows like a model!! Welcome to 35155 Jomar Avenue, where modern design, quality finishes, and an exceptional location come together in one stunning package. Tucked away at the rear of the community for added peace and privacy, this beautifully appointed three-bedroom, two-bath residence sits beside the community dog park with convenient guest parking just steps away. Inside, the bright, open-concept floor plan is designed for both everyday living and effortless entertaining. Tile flooring enhances the kitchen and baths, while the beautifully appointed kitchen features gleaming granite countertops, stainless steel appliances, an oversized breakfast bar, and a roomy closet pantry. The spacious primary suite is a relaxing retreat, easily accommodating a king-size bedroom set while offering a generous walk-in closet and a beautifully appointed ensuite bath with a tiled walk-in shower and new glass shower doors. A thoughtfully designed split-bedroom floor plan provides privacy for family and guests, while the secondary bath features a tiled tub/shower combination with matching new glass shower doors. Step outside to your fully fenced backyard, perfect for pets, play, or simply enjoying Florida's beautiful weather. The home is equipped with an irrigation system to help keep the landscaping lush year-round. The freshly painted two-car garage is an added bonus and includes an electric vehicle charging station for today's modern lifestyle. Built in 2022, all of the home's major components—including the roof, HVAC system, plumbing, electrical, and structural elements—offer the confidence and peace of mind that come with newer construction. Even better, the low HOA fee includes Spectrum high-speed internet and basic cable, adding outstanding value to everyday living. Located next to Southport Springs Golf & Country Club, you'll enjoy convenient access to public golf and the popular Bar & Grill. Shopping, dining, medical facilities, Wiregrass Mall, Tampa Premium Outlets, KRATE at The Grove, and the Sarah Vande Berg Tennis & Wellness Center are all just a short drive away as well. This exceptional home combines the benefits of new construction without the wait. All financing options are welcome, including cash, conventional, FHA, and VA. Schedule your private showing today and discover one of Zephyrhills' finest move-in-ready opportunities!! (Several photos have been virtually staged.)
For sale
Price cut: $4K (8/11)
$295,000
35155 JOMAR AVENUE, ZEPHYRHILLS, FL 33541
3beds
1,333sqft
Single Family Residence
Built in 2022
4,813 Square Feet Lot
$-- Zestimate®
$221/sqft
$97/mo HOA
What's special
Modern designQuality finishesFreshly painted two-car garageOversized breakfast barGleaming granite countertopsElectric vehicle charging stationBright open-concept floor plan
- 62 days
- 424
- 44
Zillow last checked:
Listing updated:
Listed by:
Suzanne Melhorn 603-944-0186,
KELLER WILLIAMS RLTY NEW TAMPA 813-994-4422,
Troy Duprey 304-433-2237,
KELLER WILLIAMS RLTY NEW TAMPA
Source: Stellar MLS,MLS#: TB8526846 Originating MLS: Suncoast Tampa
Originating MLS: Suncoast Tampa
Facts & features
Interior
Bedrooms & bathrooms
- Bedrooms: 3
- Bathrooms: 2
- Full bathrooms: 2
Primary bedroom
- Features: En Suite Bathroom, Walk-In Closet(s)
- Level: First
- Area: 180 Square Feet
- Dimensions: 15x12
Bedroom 2
- Features: Built-in Closet
- Level: First
- Area: 100 Square Feet
- Dimensions: 10x10
Bedroom 3
- Features: Built-in Closet
- Level: First
- Area: 100 Square Feet
- Dimensions: 10x10
Primary bathroom
- Features: Shower No Tub
- Level: First
- Area: 45 Square Feet
- Dimensions: 9x5
Bathroom 2
- Features: Tub With Shower
- Level: First
- Area: 30 Square Feet
- Dimensions: 6x5
Foyer
- Level: First
- Area: 54 Square Feet
- Dimensions: 9x6
Kitchen
- Features: Breakfast Bar, Pantry, Granite Counters
- Level: First
- Area: 221 Square Feet
- Dimensions: 17x13
Living room
- Level: First
- Area: 210 Square Feet
- Dimensions: 15x14
Heating
- Central, Electric
Cooling
- Central Air
Appliances
- Included: Dishwasher, Disposal, Dryer, Microwave, Other, Range, Refrigerator, Washer
- Laundry: In Kitchen
Features
- Eating Space In Kitchen, High Ceilings, Living Room/Dining Room Combo, Open Floorplan, Primary Bedroom Main Floor, Stone Counters, Thermostat, Walk-In Closet(s)
- Flooring: Carpet, Ceramic Tile
- Has fireplace: No
Interior area
- Total structure area: 1,853
- Total interior livable area: 1,333 sqft
Video & virtual tour
Property
Parking
- Total spaces: 2
- Parking features: Driveway, Electric Vehicle Charging Station(s), Garage Door Opener
- Attached garage spaces: 2
- Has uncovered spaces: Yes
Features
- Levels: One
- Stories: 1
- Exterior features: Irrigation System, Lighting, Other, Sidewalk
Lot
- Size: 4,813 Square Feet
- Features: Landscaped, Level
Details
- Parcel number: 2126200050000001290
- Zoning: RMH
- Special conditions: None
Construction
Type & style
- Home type: SingleFamily
- Architectural style: Ranch
- Property subtype: Single Family Residence
Materials
- Block, Concrete
- Foundation: Slab
- Roof: Shingle
Condition
- Completed
- New construction: No
- Year built: 2022
Utilities & green energy
- Sewer: Public Sewer
- Water: Public
- Utilities for property: Cable Available, Electricity Connected, Phone Available, Sewer Connected, Water Connected
Community & HOA
Community
- Features: Deed Restrictions, Dog Park, Playground, Sidewalks
- Pet fee: $0 monthly
- Subdivision: ZEPHYR PLACE
HOA
- Has HOA: Yes
- Services included: Cable TV, Internet, Security
- HOA fee: $97 monthly
- HOA name: Courtney V
- HOA phone: 813-991-1116
Location
- Region: Zephyrhills
Financial & listing details
- Price per square foot: $221/sqft
- Tax assessed value: $257,218
- Annual tax amount: $3,905
- Date on market: 7/8/2026
- Cumulative days on market: 63 days
- Listing terms: Cash,Conventional,FHA,VA Loan
- Ownership: Fee Simple
- Total actual rent: 0
- Electric utility on property: Yes
- Road surface type: Paved, Asphalt
Estimated market value
Not available
Estimated sales range
Not available
Not available
Price history
| Date | Event | Price |
|---|---|---|
| 8/11/2026 | Price change | $295,000-1.3%$221/sqft |
Source:  Stellar MLS #TB8526846 Report a problem Stellar MLS #TB8526846 Report a problem | ||
| 7/8/2026 | Listed for sale | $299,000+12.8%$224/sqft |
Source: Stellar MLS #TB8526846 Report a problem | ||
| 2/19/2026 | Sold | $265,000-5.4%$199/sqft |
Source: Stellar MLS #TB8414377 Report a problem | ||
| 2/1/2026 | Pending sale | $280,000$210/sqft |
Source: Stellar MLS #TB8414377 Report a problem | ||
| 1/24/2026 | Listed for sale | $280,000$210/sqft |
Source: Stellar MLS #TB8414377 Report a problem | ||
| 1/5/2026 | Pending sale | $280,000$210/sqft |
Source: Stellar MLS #TB8414377 Report a problem | ||
| 12/31/2025 | Listed for sale | $280,000$210/sqft |
Source: Stellar MLS #TB8414377 Report a problem | ||
| 11/7/2025 | Pending sale | $280,000$210/sqft |
Source: Stellar MLS #TB8414377 Report a problem | ||
| 10/25/2025 | Price change | $280,000-6.7%$210/sqft |
Source: Stellar MLS #TB8414377 Report a problem | ||
| 8/26/2025 | Price change | $300,000-3.2%$225/sqft |
Source: Stellar MLS #TB8414377 Report a problem | ||
| 8/6/2025 | Listed for sale | $310,000+3.3%$233/sqft |
Source: Stellar MLS #TB8414377 Report a problem | ||
| 1/26/2023 | Sold | $300,000+0%$225/sqft |
Source: Public Record Report a problem | ||
| 12/21/2022 | Pending sale | $299,990-3.2%$225/sqft |
Source: Stellar MLS #W7850858 Report a problem | ||
| 12/20/2022 | Listing removed | -- |
Source: Stellar MLS #W7850858 Report a problem | ||
| 12/6/2022 | Price change | $309,990-3.1%$233/sqft |
Source: Stellar MLS #W7850858 Report a problem | ||
| 12/2/2022 | Listed for sale | $319,990$240/sqft |
Source: Stellar MLS #W7850858 Report a problem | ||
Public tax history
| Year | Property taxes | Tax assessment |
|---|---|---|
| 2025 | $3,906 +0.6% | $257,218 +1.2% |
| 2024 | $3,883 -13.1% | $254,214 +2.1% |
| 2023 | $4,467 +539% | $248,954 +508.2% |
| 2022 | $699 +7.9% | $40,932 +11.5% |
| 2021 | $648 | $36,716 |
Find assessor info on the county website
Monthly payment
Est. payment
Payment breakdown
Explore the cost of this home by adjusting the details. Changes won't be saved.Climate risks
Neighborhood: 33541
Nearby schools
Schools provided by the listing agent
- Elementary: Chester W Taylor Elemen-PO
- Middle: Raymond B Stewart Middle-PO
- High: Zephryhills High School-PO
Source: Stellar MLS. This data may not be complete. We recommend contacting the local school district to confirm school assignments for this home.
Similar homes
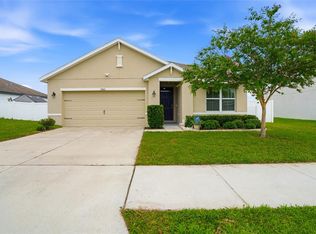
- $319,0003 bd2 ba1.6k sqft35803 HILLBROOK AVENUE, ZEPHYRHILLS, FL 33541For Sale
 MLS ID #TB8531184, Michelle Deaton, RE/MAX PREMIER GROUP. Stellar MLS
 - $329,0003 bd2 ba1.5k sqft6917 GIDEON CIRCLE, ZEPHYRHILLS, FL 33541For Sale
 MLS ID #TB8522940, AnaMaria Palermo, PALERMO REAL ESTATE PROF. INC.. Stellar MLS
 - $369,9004 bd3 ba1.8k sqft3706 ZEPHYR PRESERVE PLACE, ZEPHYRHILLS, FL 33541For Sale
 MLS ID #TB8517651, Kim Kelley, LPT REALTY, LLC. Stellar MLS
 - $300,0003 bd2 ba1.4k sqft6412 LAURELWOOD DRIVE, ZEPHYRHILLS, FL 33542For Sale
 MLS ID #TB8535682, Chris Whitener, REALTY ONE GROUP ADVANTAGE. Stellar MLS
 - $325,0003 bd2 ba1.6k sqft37207 SHARKS EYE LANE, ZEPHYRHILLS, FL 33541For SaleMLS ID #TB8509610, Nicholas Giaccone, MIHARA & ASSOCIATES INC.. Stellar MLS
- $312,5003 bd2 ba1.5k sqft38626 FINN CLOVER LANE, ZEPHYRHILLS, FL 33540For SaleMLS ID #S5155699, Diane Torres, REAL BROKER, LLC. Stellar MLS
- $289,9003 bd2 ba1.4k sqft6978 FABEN LANE, ZEPHYRHILLS, FL 33542For SaleMLS ID #TB8480187, Cindy Greco, EXP REALTY LLC. Stellar MLS
- $340,0004 bd2 ba1.8k sqft35525 STELLA VAST DRIVE, ZEPHYRHILLS, FL 33541For SaleMLS ID #TB8517751, Gloria Johnpierre, SIVEN PREMIER REAL ESTATE. Stellar MLS
- $314,9003 bd2 ba1.5k sqft3087 FORREST PLUM COURT, ZEPHYRHILLS, FL 33540For SaleMLS ID #TB8526508, Bradley Chais, KELLER WILLIAMS TAMPA CENTRAL. Stellar MLS
- $300,0004 bd2 ba1.8k sqft6785 BRANHAM MILL COURT, ZEPHYRHILLS, FL 33542For SaleMLS ID #TB8481209, Cindy Greco, EXP REALTY LLC. Stellar MLS
- $290,2993 bd3 ba1.5k sqft34559 TURPINS AVENUE, ZEPHYRHILLS, FL 33541New ConstructionStellar MLS
- $291,1543 bd3 ba1.5k sqft6848 HOLCOMBE DOWN DRIVE, ZEPHYRHILLS, FL 33541New ConstructionStellar MLS
- $292,8883 bd3 ba1.5k sqft34563 TURPINS AVENUE, ZEPHYRHILLS, FL 33541New ConstructionStellar MLS
- $235,0003 bd2 ba1.4k sqft5727 AUTUMN SHIRE DRIVE, ZEPHYRHILLS, FL 33541For SaleMLS ID #TB8443529, Adam Grenville, RE/MAX PREMIER GROUP. Stellar MLS
- $265,0003 bd3 ba1.6k sqft36515 CAMP FIRE TERRACE, ZEPHYRHILLS, FL 33541For SaleMLS ID #TB8412398, Justin Johnson, FRANK ALBERT REALTY. Stellar MLS
- $295,0004 bd2 ba1.8k sqft7804 DAVIE RAY DRIVE, ZEPHYRHILLS, FL 33540For SaleMLS ID #TB8507902, Adam Loaknauth, KELLER WILLIAMS TAMPA PROPERTIES. Stellar MLS
- $344,0003 bd2 ba1.5k sqft2839 MAIDEN GRASS ISLE, WESLEY CHAPEL, FL 33543For SaleMLS ID #TB8516541, Julian Barrera, KELLER WILLIAMS RLTY NEW TAMPA. Stellar MLS
- $350,0004 bd2 ba1.8k sqft38602 FINN CLOVER LANE, ZEPHYRHILLS, FL 33540For SaleMLS ID #TB8539263, Tiana Jones, LPT REALTY LLC. Stellar MLS
- $309,9003 bd2 ba1.5k sqft31730 SUN KETTLE LOOP, WESLEY CHAPEL, FL 33545For SaleMLS ID #TB8526081, Natalya Halprin, CHARLES RUTENBERG REALTY INC. Stellar MLS
- $299,9993 bd3 ba1.6k sqft33046 MAJOR OAK DRIVE, WESLEY CHAPEL, FL 33545For SaleMLS ID #TB8522225, BRITNEY HAGIN, ELEVATED REALTY. Stellar MLS
