Move-in ready and located on an oversized .24-acre lot with no rear neighbors, this well-maintained 3-bedroom, 2-bath home offers comfort, privacy, and long-term value in the golf-cart-friendly Silver Oaks community. Important updates have already been completed, including a new roof, a high-efficiency A/C system, and a digital water heater all from (2023). Inside, the open split-bedroom floor plan features vaulted ceilings, an eat-in kitchen, and a spacious primary suite with a walk-in closet and private ensuite bath. The enclosed sunroom provides additional space for relaxing, entertaining, or enjoying your morning coffee. Located in Flood Zone X with low HOA fees and no CDD, this home offers exceptional value in a quiet, established golf community close to shopping, dining, medical facilities, and downtown Zephyrhills. Schedule your private showing today!
For sale
$330,000
6412 LAURELWOOD DRIVE, ZEPHYRHILLS, FL 33542
3beds
1,403sqft
:
Get pre-qualified$2,273/mo
Single Family Residence
Built in 2000
10,329 Square Feet Lot
$321,300 Zestimate®
$235/sqft
$70/mo HOA
What's special
- 1 day |
- 76 |
- 0 |
Zillow last checked:
Listing updated:
Listed by:
Chris Whitener 813-817-3443,
REALTY ONE GROUP ADVANTAGE 813-909-0909
Source: Stellar MLS,MLS#: TB8535682 Originating MLS: Suncoast Tampa
Originating MLS: Suncoast Tampa
Facts & features
Interior
Bedrooms & bathrooms
- Bedrooms: 3
- Bathrooms: 2
- Full bathrooms: 2
Primary bedroom
- Features: Ceiling Fan(s), Walk-In Closet(s)
- Level: First
Bedroom 2
- Features: Ceiling Fan(s), Built-in Closet
- Level: First
Bedroom 3
- Features: Ceiling Fan(s), Other, Built-in Closet
- Level: First
Primary bathroom
- Features: En Suite Bathroom, Exhaust Fan, Tub With Shower
- Level: First
Bathroom 2
- Features: Exhaust Fan, Tub With Shower
- Level: First
Balcony porch lanai
- Level: First
Kitchen
- Features: Pantry, Built-in Closet
- Level: First
Living room
- Features: Ceiling Fan(s), No Closet
- Level: First
Heating
- Central, Electric
Cooling
- Central Air
Appliances
- Included: Dishwasher, Disposal, Electric Water Heater, Range, Refrigerator
- Laundry: Electric Dryer Hookup, In Garage, Washer Hookup
Features
- Ceiling Fan(s), Eating Space In Kitchen, High Ceilings, Thermostat, Vaulted Ceiling(s), Walk-In Closet(s)
- Flooring: Carpet, Ceramic Tile
- Doors: Sliding Doors
- Has fireplace: No
Interior area
- Total structure area: 2,052
- Total interior livable area: 1,403 sqft
Video & virtual tour
Property
Parking
- Total spaces: 2
- Parking features: Driveway, Garage Door Opener
- Attached garage spaces: 2
- Has uncovered spaces: Yes
Features
- Levels: One
- Stories: 1
- Exterior features: Rain Gutters, Sidewalk
Lot
- Size: 10,329 Square Feet
Details
- Parcel number: 0326210190000000060
- Zoning: PUD
- Special conditions: None
Construction
Type & style
- Home type: SingleFamily
- Property subtype: Single Family Residence
Materials
- Block, Stucco
- Foundation: Slab
- Roof: Shingle
Condition
- New construction: No
- Year built: 2000
Utilities & green energy
- Sewer: Public Sewer
- Water: Public
- Utilities for property: BB/HS Internet Available, Cable Available, Electricity Connected, Fire Hydrant, Phone Available, Public, Sewer Connected, Street Lights, Water Connected
Community & HOA
Community
- Features: Deed Restrictions, Golf Carts OK, Golf, Sidewalks
- Security: Closed Circuit Camera(s), Security System Owned, Smoke Detector(s)
- Pet fee: $0 monthly
- Subdivision: LAURELWOOD AT SILVER OAKS
HOA
- Has HOA: Yes
- Amenities included: Golf Course
- HOA fee: $70 monthly
- HOA name: Silver Oaks Community Association/ Al Tesini
- HOA phone: 656-232-9721
Location
- Region: Zephyrhills
Financial & listing details
- Price per square foot: $235/sqft
- Tax assessed value: $272,288
- Annual tax amount: $2,136
- Date on market: 8/11/2026
- Listing terms: Cash,Conventional,FHA,VA Loan
- Ownership: Fee Simple
- Total actual rent: 0
- Electric utility on property: Yes
- Road surface type: Asphalt
Estimated market value
$321,300
$305,000 - $337,000
$2,011/mo
Price history
| Date | Event | Price |
|---|---|---|
| 8/11/2026 | Listed for sale | $330,000$235/sqft |
Source:  Stellar MLS #TB8535682 Report a problem Stellar MLS #TB8535682 Report a problem | ||
Public tax history
| Year | Property taxes | Tax assessment |
|---|---|---|
| 2024 | $2,067 +3.2% | $129,080 |
| 2023 | $2,003 +11.1% | $129,080 +3% |
| 2022 | $1,803 +3.1% | $125,320 +6.1% |
| 2021 | $1,750 +2.3% | $118,130 +1.4% |
| 2020 | $1,710 +10.7% | $116,500 +2.3% |
| 2019 | $1,545 | $113,890 +1.9% |
| 2018 | $1,545 +2.8% | $111,773 |
| 2017 | $1,503 +1.5% | $111,773 +5.1% |
| 2016 | $1,481 +3.5% | $106,354 +0.7% |
| 2015 | $1,431 +1.9% | $105,615 -3.6% |
| 2014 | $1,404 | $109,564 +5.2% |
| 2013 | -- | $104,137 +2.6% |
| 2012 | -- | $101,503 -19.8% |
| 2011 | -- | $126,612 -5.9% |
| 2010 | -- | $134,523 -2.4% |
| 2009 | -- | $137,801 -15.3% |
| 2008 | -- | $162,772 -6.1% |
| 2007 | -- | $173,409 +6.1% |
| 2006 | -- | $163,410 +21.9% |
| 2005 | -- | $134,005 +9.7% |
| 2004 | -- | $122,112 +17.5% |
| 2003 | -- | $103,893 +14.8% |
| 2002 | -- | $90,516 +462.8% |
| 2000 | -- | $16,082 |
| 1999 | -- | $16,082 |
Find assessor info on the county website
Monthly payment
Est. payment
Payment breakdown
Explore the cost of this home by adjusting the details. Changes won't be saved.Climate risks
Neighborhood: 33542
Nearby schools
GreatSchools rating
- 1/10West Zephyrhills Elementary SchoolGrades: PK-5Distance: 1 mi
- 3/10Raymond B. Stewart Middle SchoolGrades: 6-8Distance: 1.4 mi
- 2/10Zephyrhills High SchoolGrades: 9-12Distance: 1.2 mi
Schools provided by the listing agent
- Elementary: West Zephyrhills Elemen-PO
- Middle: Raymond B Stewart Middle-PO
- High: Zephryhills High School-PO
Source: Stellar MLS. This data may not be complete. We recommend contacting the local school district to confirm school assignments for this home.
- $336,6003 bd2 ba1.5k sqft6410 Laurelwood Dr, Zephyrhills, FL 33542Off Market
- $295,9003 bd2 ba1.4k sqft6416 Laurelwood Dr, Zephyrhills, FL 33542Off Market
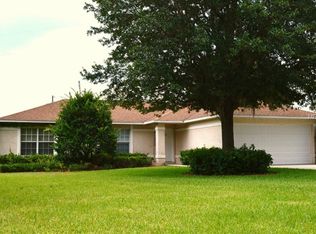
- $236,200-- bd2 ba1.1k sqft6406 Laurelwood Dr, Zephyrhills, FL 33542Off Market
- $325,0003 bd2 ba1.4k sqft6420 Laurelwood Dr, Zephyrhills, FL 33542Sold
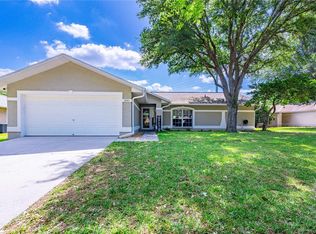
- $226,8002 bd2 ba1.2k sqft6404 Laurelwood Dr, Zephyrhills, FL 33542Off Market
- $199,0002 bd2 ba1.2k sqft6401 Laurelwood Dr, Zephyrhills, FL 33542Sold
- $224,5002 bd2 ba1.2k sqft6405 Laurelwood Dr, Zephyrhills, FL 33542Off Market
- $296,2003 bd2 ba1.4k sqft6428 Laurelwood Dr, Zephyrhills, FL 33542Off Market
A local agent can set up tours, give advice and negotiate with sellers.
A local lender can help you make sure your offer is ready when you are.
Similar homes
- $350,0003 bd2 ba1.7k sqft6245 SILVER OAKS DRIVE, ZEPHYRHILLS, FL 33542For Sale
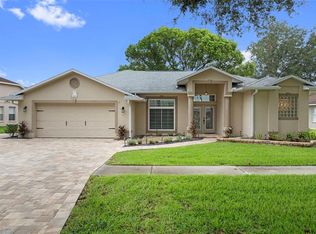
 MLS ID #TB8536043, Justin Willits, CARTWRIGHT REALTY. Stellar MLS
 - $319,9003 bd2 ba1.5k sqft6232 HUNTINGTON DRIVE, ZEPHYRHILLS, FL 33542For Sale
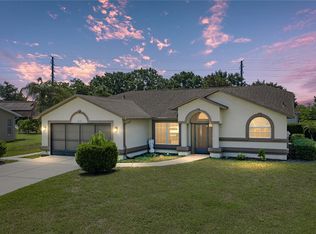 MLS ID #TB8528745, Mollie Ellis, BINGHAM REALTY INC. Stellar MLS
 - $335,0003 bd2 ba1.7k sqft6208 HUNTINGTON DRIVE, ZEPHYRHILLS, FL 33542For Sale
 MLS ID #TB8503936, Gina Marie Holm, REST EASY REALTY POWERED BY SELLSTATE. Stellar MLS
 - $365,0003 bd2 ba1.8k sqft6441 SILVER OAKS DRIVE, ZEPHYRHILLS, FL 33542For Sale
 MLS ID #TB8516385, Luke Renfro Skinner, DALTON WADE INC. Stellar MLS
 - $350,0003 bd2 ba1.9k sqft6634 NORTHLAKE DRIVE, ZEPHYRHILLS, FL 33542For SaleMLS ID #TB8512005, Gina Marie Holm, REST EASY REALTY POWERED BY SELLSTATE. Stellar MLS
- $284,9003 bd2 ba1.4k sqft5745 13TH STREET, ZEPHYRHILLS, FL 33542For SaleMLS ID #TB8536308, Makenzie Brown, KING & ASSOCIATES REAL ESTATE LLC. Stellar MLS
- $329,0002 bd2 ba1.7k sqft6549 BRENTWOOD DRIVE, ZEPHYRHILLS, FL 33542For SaleMLS ID #TB8527243, Yersi Blanco Gonzalez, PARADISE REALTY AND INVESTMENT. Stellar MLS
- $314,0003 bd2 ba1.6k sqft37438 PICKETTS MILL AVENUE, ZEPHYRHILLS, FL 33542For SaleMLS ID #TB8467174, Ashley Mason, LPT REALTY, LLC.. Stellar MLS
- $295,0003 bd2 ba1.4k sqft36108 LAGUNA HILLS CIRCLE, ZEPHYRHILLS, FL 33541For SaleMLS ID #TB8536529, Bobby Welbourn, KELLER WILLIAMS RLTY NEW TAMPA. Stellar MLS
- $267,0003 bd2 ba1.3k sqft5450 10TH STREET, ZEPHYRHILLS, FL 33542For SaleMLS ID #TB8535883, Carlos Uribe, INMOBILIATA, LLC. Stellar MLS
- $259,9003 bd2 ba1.2k sqft6344 BIRMINGHAM AVENUE, ZEPHYRHILLS, FL 33542For SaleMLS ID #TB8521820, Audrey Clarke, FLORIDA'S 1ST CHOICE RLTY LLC. Stellar MLS
- $330,0003 bd2 ba1.7k sqft6911 OAKCREST WAY, ZEPHYRHILLS, FL 33542For SaleMLS ID #W7881903, Sherri Freeze, BINGHAM REALTY INC. Stellar MLS
- $289,0002 bd2 ba1.4k sqft37157 FOXRUN PLACE, ZEPHYRHILLS, FL 33542For SaleMLS ID #TB8453164, Kenneth Brownlee, KELLER WILLIAMS SUBURBAN TAMPA. Stellar MLS
- $289,0002 bd2 ba1.5k sqft6540 FOXMOOR DRIVE, ZEPHYRHILLS, FL 33542For SaleMLS ID #L4962788, OJ Larosiliere, KELLER WILLIAMS REALTY SMART 1. Stellar MLS
- $329,9993 bd2 ba1.6k sqft5704 13TH STREET, ZEPHYRHILLS, FL 33542For SaleMLS ID #W7887419, Colleen Nalette, PA, F I GREY & SON RESIDENTIAL. Stellar MLS
- $242,0003 bd1 ba1k sqft5829 12TH STREET, ZEPHYRHILLS, FL 33542For SaleMLS ID #TB8537198, Yury Sanchez, PARADISE REALTY AND INVESTMENT. Stellar MLS
- $350,0003 bd2 ba1.6k sqft5942 13TH STREET, ZEPHYRHILLS, FL 33542For SaleMLS ID #TB8482476, Bob Hodge, COLDWELL BANKER REALTY. Stellar MLS
- $375,0003 bd2 ba1.9k sqft6534 FOXMOOR DRIVE, ZEPHYRHILLS, FL 33542For SaleMLS ID #W7878857, Eric Jenkins, PA, KELLER WILLIAMS REALTY- PALM HARBOR. Stellar MLS
- $305,0003 bd2 ba1.4k sqft36095 CARRIAGE PINE COURT, ZEPHYRHILLS, FL 33541For SaleMLS ID #TB8534813, Jeffrey Gould, JEFFREY GOULD REAL ESTATE LLC. Stellar MLS
- $325,0003 bd2 ba2k sqft37535 NEW HORIZONS BOULEVARD, ZEPHYRHILLS, FL 33541For SaleMLS ID #TB8534021, Gina Marie Holm, REST EASY REALTY POWERED BY SELLSTATE. Stellar MLS
