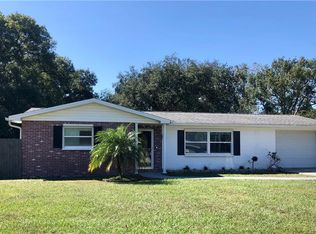
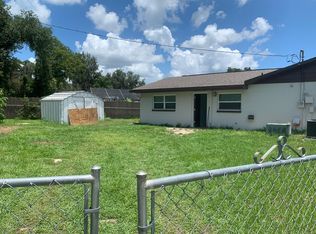
Virtually Staged. Your new home awaits, resting on nearly 1/4 acre in a central Zephyrhills location with no HOA. This 3 bedroom, 2 bath residence presents a metal roof, a fenced backyard, a storage shed, and a move-in ready interior. Arrive to a charming painted brick exterior with a covered entryway and plenty of room for a rocking chair or two. Inside, easy to maintain tile flooring runs throughout the entire home and it was freshly painted in 2025. A light and bright living room with a ceiling fan and coat closet flows easily into the dining room, that also has a ceiling fan, and a sliding glass door to the screened back porch making dining and entertaining easy indoors or outside. The kitchen extends right off of the dining space and offers a 2025 range and microwave, a 2024 dishwasher, a refrigerator, wood cabinetry, and granite countertops. Placed on the opposite side of the home from the secondary bedrooms for ample privacy, the primary bedroom features built in shelving, a built in closet, and a full ensuite bathroom that makes creative use of the space. The laundry connection is in the primary bedroom as well sharing a sink with the ensuite. Across the home, two generous guest bedrooms sit near the home's second full bathroom with a solid surface vanity and a tub/shower combination. Outside you can relax and unwind in an expansive backyard that is fully fenced. There is a covered and screened back porch, an open patio for grilling or soaking in the sun, a storage shed- currently storing the home’s hurricane shutters, and a lush lawn for play! A clear 4 point inspection completed May 2026 is available and shows 2017 Metal Roof | 2008 AC | 2010 Water Heater. Call today for your private viewing of this excellent opportunity!
For sale
Price cut: $10K (9/24)
$269,900
5745 13TH STREET, ZEPHYRHILLS, FL 33542
3beds
1,490sqft
Single Family Residence
Built in 1969
9,800 Square Feet Lot
$-- Zestimate®
$181/sqft
$-- HOA
What's special
Move-in ready interiorMetal roofTwo generous guest bedroomsFull ensuite bathroomGranite countertopsStorage shedCeiling fan
- 65 days
- 746
- 80
Likely to sell faster than
Zillow last checked:
Listing updated:
Listed by:
Makenzie Brown 813-701-8200,
KING & ASSOCIATES REAL ESTATE LLC 352-458-0291,
Lindsey Harrie 813-810-7036,
KING & ASSOCIATES REAL ESTATE LLC
Source: Stellar MLS,MLS#: TB8536308 Originating MLS: Suncoast Tampa
Originating MLS: Suncoast Tampa
Facts & features
Interior
Bedrooms & bathrooms
- Bedrooms: 3
- Bathrooms: 2
- Full bathrooms: 2
Rooms
- Room types: Utility Room
Primary bedroom
- Features: Ceiling Fan(s), En Suite Bathroom, Built-in Closet
- Level: First
- Area: 286 Square Feet
- Dimensions: 13x22
Bedroom 2
- Features: Ceiling Fan(s), Built-in Closet
- Level: First
- Area: 156 Square Feet
- Dimensions: 12x13
Bedroom 3
- Features: Ceiling Fan(s), Built-in Closet
- Level: First
- Area: 132 Square Feet
- Dimensions: 11x12
Dining room
- Features: Ceiling Fan(s)
- Level: First
- Area: 108 Square Feet
- Dimensions: 9x12
Kitchen
- Features: Granite Counters
- Level: First
- Area: 108 Square Feet
- Dimensions: 9x12
Living room
- Features: Ceiling Fan(s), Built-in Closet
- Level: First
- Area: 253 Square Feet
- Dimensions: 23x11
Heating
- Central
Cooling
- Central Air
Appliances
- Included: Dishwasher, Microwave, Range, Refrigerator
- Laundry: Inside
Features
- Built-in Features, Ceiling Fan(s), Primary Bedroom Main Floor, Solid Wood Cabinets, Split Bedroom, Stone Counters
- Flooring: Tile
- Doors: Sliding Doors
- Has fireplace: No
Interior area
- Total structure area: 1,680
- Total interior livable area: 1,490 sqft
Video & virtual tour
Property
Parking
- Parking features: Driveway
- Has uncovered spaces: Yes
Features
- Levels: One
- Stories: 1
- Patio & porch: Covered, Patio, Rear Porch, Screened
- Exterior features: Lighting, Rain Gutters, Storage
- Fencing: Chain Link,Fenced
Lot
- Size: 9,800 Square Feet
- Features: City Lot
Details
- Additional structures: Shed(s)
- Parcel number: 1126210010071000030
- Zoning: R2
- Special conditions: None
Construction
Type & style
- Home type: SingleFamily
- Property subtype: Single Family Residence
Materials
- Block
- Foundation: Slab
- Roof: Metal
Condition
- New construction: No
- Year built: 1969
Utilities & green energy
- Sewer: Public Sewer
- Water: Public
- Utilities for property: BB/HS Internet Available, Electricity Connected, Public, Sewer Connected, Water Connected
Community & HOA
Community
- Pet fee: $0 monthly
- Subdivision: CITY ZEPHYRHILLS
HOA
- Has HOA: No
Location
- Region: Zephyrhills
Financial & listing details
- Price per square foot: $181/sqft
- Tax assessed value: $229,935
- Annual tax amount: $4,912
- Date on market: 8/7/2026
- Cumulative days on market: 65 days
- Listing terms: Cash,Conventional,FHA,VA Loan
- Ownership: Fee Simple
- Total actual rent: 0
- Electric utility on property: Yes
- Road surface type: Paved
Estimated market value
Not available
Estimated sales range
Not available
Not available
Price history
| Date | Event | Price |
|---|---|---|
| 9/24/2026 | Price change | $269,900-3.6%$181/sqft |
Source:  Stellar MLS #TB8536308 Report a problem Stellar MLS #TB8536308 Report a problem | ||
| 8/31/2026 | Price change | $279,900-1.8%$188/sqft |
Source: Stellar MLS #TB8536308 Report a problem | ||
| 8/7/2026 | Listed for sale | $284,900+80.3%$191/sqft |
Source: Stellar MLS #TB8536308 Report a problem | ||
| 9/6/2025 | Listing removed | $1,900$1/sqft |
Source: Zillow Rentals Report a problem | ||
| 8/25/2025 | Price change | $1,900-5%$1/sqft |
Source: Zillow Rentals Report a problem | ||
| 8/12/2025 | Listed for rent | $2,000+37.9%$1/sqft |
Source: Zillow Rentals Report a problem | ||
| 2/25/2021 | Listing removed | -- |
Source: Owner Report a problem | ||
| 5/30/2020 | Listing removed | $1,450$1/sqft |
Source: Owner Report a problem | ||
| 5/27/2020 | Sold | $158,000+4.6%$106/sqft |
Source: Public Record Report a problem | ||
| 5/26/2020 | Price change | $1,450-3.3%$1/sqft |
Source: Owner Report a problem | ||
| 5/15/2020 | Listed for rent | $1,500$1/sqft |
Source: Owner Report a problem | ||
| 5/7/2018 | Sold | $151,000-5.6%$101/sqft |
Source: Public Record Report a problem | ||
| 3/19/2018 | Pending sale | $159,900$107/sqft |
Source: CENTURY 21 Bill Nye Realty, Inc. #E2205938 Report a problem | ||
| 3/7/2018 | Listed for sale | $159,900+77.7%$107/sqft |
Source: CENTURY 21 BILL NYE REALTY,INC #E2205938 Report a problem | ||
| 4/1/2016 | Sold | $90,000+0.1%$60/sqft |
Source: Public Record Report a problem | ||
| 2/24/2016 | Pending sale | $89,900$60/sqft |
Source: CENTURY 21 Bill Nye Realty, Inc. #e2202742 Report a problem | ||
| 2/19/2016 | Listed for sale | $89,900$60/sqft |
Source: CENTURY 21 Bill Nye Realty, Inc. #e2202742 Report a problem | ||
Public tax history
| Year | Property taxes | Tax assessment |
|---|---|---|
| 2025 | $4,912 +6.7% | $229,935 +1.7% |
| 2024 | $4,602 +8.5% | $226,155 +21.5% |
| 2023 | $4,243 +21.3% | $186,140 +19.7% |
| 2022 | $3,497 +9.2% | $155,536 +11.2% |
| 2021 | $3,203 +14.1% | $139,859 +14.3% |
| 2020 | $2,809 +12.8% | $122,376 +4.7% |
| 2019 | $2,489 | $116,906 +7.3% |
| 2018 | $2,489 +20.8% | $108,961 +36.7% |
| 2017 | $2,060 +18.2% | $79,683 +33.2% |
| 2016 | $1,742 +164.3% | $59,811 +0.7% |
| 2015 | $659 | $59,395 -9.4% |
| 2014 | $659 | $65,538 +12.9% |
| 2013 | -- | $58,053 -0.5% |
| 2012 | -- | $58,338 -22.2% |
| 2011 | -- | $74,972 -1.8% |
| 2010 | -- | $76,355 +2.5% |
| 2009 | -- | $74,488 -41.5% |
| 2008 | -- | $127,242 -10.1% |
| 2007 | -- | $141,495 +18.1% |
| 2006 | -- | $119,792 +35.2% |
| 2005 | -- | $88,611 +7.1% |
| 2004 | -- | $82,775 +6.4% |
| 2003 | -- | $77,819 +8.9% |
| 2002 | -- | $71,437 +20.4% |
| 2000 | -- | $59,326 +8.3% |
| 1999 | -- | $54,787 |
Find assessor info on the county website
Monthly payment
Est. payment
Payment breakdown
Explore the cost of this home by adjusting the details. Changes won't be saved.Climate risks
Neighborhood: 33542
Nearby schools
Schools provided by the listing agent
- Elementary: Woodland Elementary-PO
- Middle: Raymond B Stewart Middle-PO
- High: Zephryhills High School-PO
Source: Stellar MLS. This data may not be complete. We recommend contacting the local school district to confirm school assignments for this home.
Similar homes
- $270,0003 bd2 ba1.3k sqft4920 17TH STREET, ZEPHYRHILLS, FL 33542For Sale

 MLS ID #TB8545113, Keegan Siegfried, LPT REALTY, LLC. Stellar MLS
 - $278,0003 bd2 ba1.1k sqft5435 TANGERINE DRIVE, ZEPHYRHILLS, FL 33542For Sale
 MLS ID #TB8523977, Crystal West, SUNSHINE REALTY COMPANY LLC. Stellar MLS
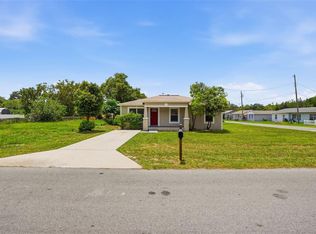
 - $249,9003 bd2 ba1.2k sqft5331 5TH STREET, ZEPHYRHILLS, FL 33542For Sale
 MLS ID #O6415693, Raquel Littlejohn, MAINSTAY BROKERAGE LLC. Stellar MLS
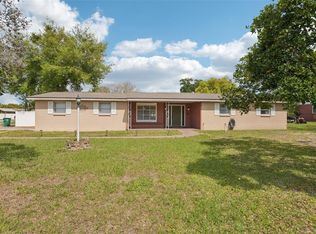
 - $350,0003 bd2 ba1.6k sqft5942 13TH STREET, ZEPHYRHILLS, FL 33542For Sale
 MLS ID #TB8482476, Bob Hodge, COLDWELL BANKER REALTY. Stellar MLS
 - $259,9993 bd1 ba1.3k sqft39250 MIRAMAR DRIVE, ZEPHYRHILLS, FL 33540For SaleMLS ID #TB8544669, Natosha Jones, CENTURY 21 BILL NYE REALTY. Stellar MLS
- $324,9004 bd3 ba1.6k sqft5207 10TH STREET, ZEPHYRHILLS, FL 33542For SaleMLS ID #TB8537249, Amanda Esqueda, KING & ASSOCIATES REAL ESTATE LLC. Stellar MLS
- $275,0003 bd2 ba1.6k sqft37913 WICKLOW AVENUE, ZEPHYRHILLS, FL 33541For SaleMLS ID #TB8542174, Hayley Avellaneda, DALTON WADE INC. Stellar MLS
- $219,0003 bd1 ba1.3k sqft39014 KIRKLAND DRIVE, ZEPHYRHILLS, FL 33542For SaleMLS ID #TB8512656, William Kilpatrick, KELLER WILLIAMS TAMPA CENTRAL. Stellar MLS
- $270,0003 bd2 ba1.3k sqft7552 JENO STREET, ZEPHYRHILLS, FL 33540For SaleMLS ID #TB8520406, Christopher Young, KING & ASSOCIATES REAL ESTATE LLC. Stellar MLS
- $235,0002 bd2 ba1.4k sqft5912 NEWBERRY COURT, ZEPHYRHILLS, FL 33542For SaleMLS ID #TB8410934, Kathryn Vanater, CENTURY 21 BILL NYE REALTY. Stellar MLS
- $289,0002 bd2 ba1.5k sqft6540 FOXMOOR DRIVE, ZEPHYRHILLS, FL 33542For SaleMLS ID #L4962788, OJ Larosiliere, KELLER WILLIAMS REALTY SMART 1. Stellar MLS
- $314,0003 bd2 ba1.6k sqft35803 HILLBROOK AVENUE, ZEPHYRHILLS, FL 33541For SaleMLS ID #TB8531184, Michelle Deaton, RE/MAX PREMIER GROUP. Stellar MLS
- $399,9003 bd3 ba1.8k sqft4741 SEABERG ROAD, ZEPHYRHILLS, FL 33541For SaleMLS ID #TB8536500, Natosha Jones, CENTURY 21 BILL NYE REALTY. Stellar MLS
- $269,9003 bd2 ba1.5k sqft13410 LEE STREET, DADE CITY, FL 33525For SaleMLS ID #TB8506637, Bobby Welbourn, KELLER WILLIAMS RLTY NEW TAMPA. Stellar MLS
- $305,0003 bd2 ba1.6k sqft36945 GOFFAUX LOOP, ZEPHYRHILLS, FL 33541For SaleMLS ID #TB8544319, Rima Barakat, LLC, KELLER WILLIAMS RLTY NEW TAMPA. Stellar MLS
- $225,0002 bd2 ba1k sqft39217 FIBELKORN ROAD, ZEPHYRHILLS, FL 33540For SaleMLS ID #TB8524208, Zuaima Gonzalez Lauzurique, RENAISSANCE REALTY NETWORK, IN. Stellar MLS
- $235,0003 bd2 ba1.4k sqft5727 AUTUMN SHIRE DRIVE, ZEPHYRHILLS, FL 33541For SaleMLS ID #TB8443529, Adam Grenville, RE/MAX PREMIER GROUP. Stellar MLS
- $236,0003 bd2 ba1k sqft34390 ORCHID PARKWAY, DADE CITY, FL 33523For SaleMLS ID #O6448707, Karen Albright, OPENDOOR BROKERAGE LLC. Stellar MLS
- $328,5003 bd2 ba1.3k sqft34427 SMART DRIVE, ZEPHYRHILLS, FL 33541For SaleMLS ID #TB8541914, Natosha Jones, CENTURY 21 BILL NYE REALTY. Stellar MLS
- $329,0003 bd2 ba1.5k sqft6917 GIDEON CIRCLE, ZEPHYRHILLS, FL 33541For SaleMLS ID #TB8522940, AnaMaria Palermo, PALERMO REAL ESTATE PROF. INC.. Stellar MLS
