Virtually Staged. Step into a home that feels just right. This beautifully updated 3-bedroom, 2-bath villa in the golf community of Lake Bernadette offers the perfect blend of comfort and convenience and it’s truly move-in ready. From the moment you walk in, you’ll notice the luxury vinyl plank flooring that runs throughout the home, giving every room a fresh, modern feel. The interior and exterior have been freshly painted, and a newer roof means one less thing to worry about, just settle in and start enjoying the good life. The open floor plan connects the living room, dining space, and kitchen seamlessly, perfect for entertaining or quiet evenings at home. The primary suite is spacious and peaceful, while two additional bedrooms offer flexibility for guests, an office, or a cozy hobby space. Step out back to one of the outdoor patios, where you can sip your morning coffee and enjoy the Florida breeze without ever having to think about mowing the lawn or exterior maintenance. This maintenance-free villa lets you focus on living, not upkeep. As part of Lake Bernadette, you’ll have access to golf, two community pools, basketball, tennis, and pickleball courts, a fitness center, and a clubhouse full of friendly neighbors and activities. You’re just minutes from shopping, dining, and everything Zephyrhills and Wesley Chapel have to offer. Schedule a tour and make this house your home today!
For sale
Price cut: $3K (6/10)
$235,000
5727 AUTUMN SHIRE DRIVE, ZEPHYRHILLS, FL 33541
3beds
1,420sqft
:
Get pre-qualified$1,836/mo
Villa
Built in 2005
4,374 Square Feet Lot
$233,300 Zestimate®
$165/sqft
$235/mo HOA
What's special
Newer roof
- 276 days |
- 1,228 |
- 68 |
Zillow last checked:
Listing updated:
Listed by:
Adam Grenville 352-424-2129,
RE/MAX PREMIER GROUP 813-929-7600
Source: Stellar MLS,MLS#: TB8443529 Originating MLS: Suncoast Tampa
Originating MLS: Suncoast Tampa
Facts & features
Interior
Bedrooms & bathrooms
- Bedrooms: 3
- Bathrooms: 2
- Full bathrooms: 2
Rooms
- Room types: Utility Room
Primary bedroom
- Features: Ceiling Fan(s), En Suite Bathroom, Water Closet/Priv Toilet, Walk-In Closet(s)
- Level: First
- Area: 195 Square Feet
- Dimensions: 15x13
Bedroom 2
- Features: Ceiling Fan(s), Built-in Closet
- Level: First
- Area: 132.25 Square Feet
- Dimensions: 11.5x11.5
Bedroom 3
- Features: Ceiling Fan(s), Built-in Closet
- Level: First
- Area: 144 Square Feet
- Dimensions: 12x12
Primary bathroom
- Features: Single Vanity, Tub With Shower
- Level: First
- Area: 72 Square Feet
- Dimensions: 9x8
Bathroom 2
- Features: Single Vanity, Tub With Shower
- Level: First
- Area: 40 Square Feet
- Dimensions: 8x5
Dining room
- Level: First
- Area: 143 Square Feet
- Dimensions: 11x13
Kitchen
- Features: Breakfast Bar
- Level: First
Laundry
- Level: First
- Area: 24 Square Feet
- Dimensions: 4x6
Living room
- Level: First
- Area: 234 Square Feet
- Dimensions: 18x13
Heating
- Central, Electric
Cooling
- Central Air
Appliances
- Included: Dishwasher, Disposal, Dryer, Electric Water Heater, Microwave, Range, Refrigerator, Washer
- Laundry: Inside, Laundry Room
Features
- Ceiling Fan(s), Living Room/Dining Room Combo, Primary Bedroom Main Floor, Thermostat, Walk-In Closet(s)
- Flooring: Luxury Vinyl, Tile
- Has fireplace: No
Interior area
- Total structure area: 1,652
- Total interior livable area: 1,420 sqft
Video & virtual tour
Property
Parking
- Total spaces: 1
- Parking features: Driveway, Garage Door Opener
- Attached garage spaces: 1
- Has uncovered spaces: Yes
- Details: Garage Dimensions: 24x10
Features
- Levels: One
- Stories: 1
- Patio & porch: Patio
- Exterior features: Irrigation System
- Has view: Yes
- View description: City, Trees/Woods, Water, Pond
- Has water view: Yes
- Water view: Water,Pond
- Waterfront features: Pond
Lot
- Size: 4,374 Square Feet
- Features: Cul-De-Sac, In County, Near Golf Course, Sidewalk
- Residential vegetation: Mature Landscaping, Trees/Landscaped
Details
- Parcel number: 0726210110002000180
- Zoning: MPUD
- Special conditions: None
Construction
Type & style
- Home type: SingleFamily
- Architectural style: Ranch
- Property subtype: Villa
- Attached to another structure: Yes
Materials
- Block, Stucco
- Foundation: Slab
- Roof: Shingle
Condition
- Completed
- New construction: No
- Year built: 2005
Utilities & green energy
- Sewer: Public Sewer
- Water: Public
- Utilities for property: BB/HS Internet Available, Electricity Connected, Fire Hydrant, Sprinkler Recycled, Street Lights, Water Connected
Community & HOA
Community
- Features: Association Recreation - Owned, Clubhouse, Deed Restrictions, Fitness Center, Golf Carts OK, Golf, Irrigation-Reclaimed Water, Park, Playground, Pool, Racquetball, Sidewalks, Tennis Court(s)
- Pet fee: $0 monthly
- Subdivision: LAKE BERNADETTE PRCL 15B
HOA
- Has HOA: Yes
- Amenities included: Basketball Court, Clubhouse, Fence Restrictions, Fitness Center, Lobby Key Required, Pickleball Court(s), Playground, Pool, Racquetball, Recreation Facilities, Spa/Hot Tub, Tennis Court(s)
- Services included: Common Area Taxes, Community Pool, Maintenance Structure, Maintenance Grounds
- HOA fee: $235 monthly
- HOA name: Beverly Gedne
- HOA phone: 813-936-4115
- Second HOA name: Lake Bernadette HOA
Location
- Region: Zephyrhills
Financial & listing details
- Price per square foot: $165/sqft
- Tax assessed value: $215,884
- Annual tax amount: $4,350
- Date on market: 11/4/2025
- Cumulative days on market: 277 days
- Listing terms: Cash,Conventional,FHA,USDA Loan,VA Loan
- Ownership: Fee Simple
- Total actual rent: 0
- Electric utility on property: Yes
- Road surface type: Paved
Estimated market value
$233,300
$222,000 - $245,000
$2,021/mo
Price history
| Date | Event | Price |
|---|---|---|
| 6/10/2026 | Price change | $235,000-1.3%$165/sqft |
Source:  Stellar MLS #TB8443529 Report a problem Stellar MLS #TB8443529 Report a problem | ||
| 4/6/2026 | Price change | $238,000-3.6%$168/sqft |
Source: Stellar MLS #TB8443529 Report a problem | ||
| 1/19/2026 | Price change | $247,000-3.1%$174/sqft |
Source: Stellar MLS #TB8443529 Report a problem | ||
| 11/4/2025 | Listed for sale | $255,000+254.2%$180/sqft |
Source: Stellar MLS #TB8443529 Report a problem | ||
| 10/15/2025 | Listing removed | $1,850$1/sqft |
Source: Zillow Rentals Report a problem | ||
| 8/15/2025 | Listed for rent | $1,850$1/sqft |
Source: Zillow Rentals Report a problem | ||
| 5/27/2025 | Listing removed | $1,850$1/sqft |
Source: Zillow Rentals Report a problem | ||
| 5/9/2025 | Listed for rent | $1,850$1/sqft |
Source: Zillow Rentals Report a problem | ||
| 4/22/2025 | Listing removed | $1,850$1/sqft |
Source: Zillow Rentals Report a problem | ||
| 4/9/2025 | Price change | $1,850-3.9%$1/sqft |
Source: Zillow Rentals Report a problem | ||
| 3/1/2025 | Listed for rent | $1,925+10%$1/sqft |
Source: Zillow Rentals Report a problem | ||
| 4/10/2024 | Listing removed | -- |
Source: Zillow Rentals Report a problem | ||
| 4/8/2024 | Price change | $1,750-2.8%$1/sqft |
Source: Zillow Rentals Report a problem | ||
| 3/26/2024 | Price change | $1,800-5%$1/sqft |
Source: Zillow Rentals Report a problem | ||
| 3/14/2024 | Price change | $1,895-5%$1/sqft |
Source: Zillow Rentals Report a problem | ||
| 3/8/2024 | Listed for rent | $1,995+53.5%$1/sqft |
Source: Zillow Rentals Report a problem | ||
| 5/12/2018 | Listing removed | $1,300$1/sqft |
Source: RE/MAX PREMIER GROUP #E2400115 Report a problem | ||
| 5/9/2018 | Listed for rent | $1,300+18.2%$1/sqft |
Source: RE/MAX PREMIER GROUP #E2400115 Report a problem | ||
| 8/16/2014 | Listing removed | $1,100$1/sqft |
Source: MATT HULBERT REALTY, INC. (771205) #E2200231 Report a problem | ||
| 8/3/2014 | Listed for rent | $1,100$1/sqft |
Source: MATT HULBERT REALTY, INC. (771205) #E2200231 Report a problem | ||
| 4/8/2014 | Listing removed | $1,100$1/sqft |
Source: RentNice.com Rentals Report a problem | ||
| 6/9/2013 | Price change | $1,100-8.3%$1/sqft |
Source: MATT HULBERT REALTY, INC. #E2078435 Report a problem | ||
| 3/10/2013 | Listed for rent | $1,200$1/sqft |
Source: SILVER OAKS REALTY, INC. #T2558911 Report a problem | ||
| 1/2/2013 | Sold | $72,000-10%$51/sqft |
Source: Public Record Report a problem | ||
| 4/4/2012 | Listing removed | $80,000$56/sqft |
Source: Homeward Real Estate #T2510018 Report a problem | ||
| 3/14/2012 | Listed for sale | $80,000-31.1%$56/sqft |
Source: Homeward Real Estate #T2510018 Report a problem | ||
| 9/5/2008 | Sold | $116,160-38%$82/sqft |
Source: Public Record Report a problem | ||
| 11/2/2005 | Sold | $187,360$132/sqft |
Source: Public Record Report a problem | ||
Public tax history
| Year | Property taxes | Tax assessment |
|---|---|---|
| 2024 | $4,350 +4.3% | $215,884 +20.3% |
| 2023 | $4,172 +16% | $179,500 +10% |
| 2022 | $3,597 +10.5% | $163,190 +21% |
| 2021 | $3,254 +8.2% | $134,880 +10% |
| 2020 | $3,008 +2.1% | $122,620 +10% |
| 2019 | $2,947 | $111,480 +1.7% |
| 2018 | $2,947 +5.1% | $109,654 +12.6% |
| 2017 | $2,803 +3.6% | $97,363 +7.9% |
| 2016 | $2,705 +11% | $90,248 +15.1% |
| 2015 | $2,437 +5.2% | $78,434 +3.1% |
| 2014 | $2,317 | $76,080 +20.9% |
| 2013 | -- | $62,929 -2.6% |
| 2012 | -- | $64,614 -32.5% |
| 2011 | -- | $95,732 +3% |
| 2010 | -- | $92,947 -14.8% |
| 2009 | -- | $109,131 -23.5% |
| 2008 | -- | $142,728 +3% |
| 2007 | -- | $138,529 +11.6% |
| 2006 | -- | $124,145 +2186.3% |
| 2005 | -- | $5,430 |
Find assessor info on the county website
Monthly payment
Est. payment
Payment breakdown
Explore the cost of this home by adjusting the details. Changes won't be saved.Climate risks
Neighborhood: 33541
Nearby schools
GreatSchools rating
- 2/10New River Elementary SchoolGrades: PK-5Distance: 2.1 mi
- 3/10Raymond B. Stewart Middle SchoolGrades: 6-8Distance: 3.9 mi
- 2/10Zephyrhills High SchoolGrades: 9-12Distance: 3.9 mi
Schools provided by the listing agent
- Elementary: New River Elementary
- Middle: Raymond B Stewart Middle-PO
- High: Zephryhills High School-PO
Source: Stellar MLS. This data may not be complete. We recommend contacting the local school district to confirm school assignments for this home.
- $259,700-- bd2 ba1.4k sqft5731 Autumn Shire Dr, Zephyrhills, FL 33541Off Market
- $237,0003 bd2 ba1.4k sqft5723 Autumn Shire Dr, Zephyrhills, FL 33541Sold
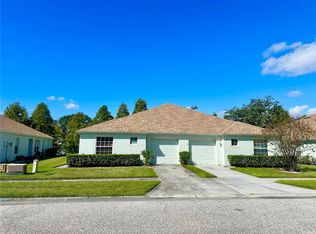
- $254,1003 bd2 ba1.4k sqft5735 Autumn Shire Dr, Zephyrhills, FL 33541Off Market

- $240,100-- bd2 ba1.4k sqft5719 Autumn Shire Dr, Zephyrhills, FL 33541Off Market
- $210,6003 bd2 ba1.4k sqft5739 Autumn Shire Dr, Zephyrhills, FL 33541Off Market
- $237,6002 bd2 ba1.4k sqft5717 Autumn Shire Dr, Zephyrhills, FL 33541Off Market
- $243,5003 bd2 ba1.4k sqft5743 Autumn Shire Dr, Zephyrhills, FL 33541Off Market
- $263,2003 bd2 ba1.4k sqft5713 Autumn Shire Dr, Zephyrhills, FL 33541Off Market
A local agent can set up tours, give advice and negotiate with sellers.
Similar homes
- $264,9003 bd2 ba1.4k sqft5852 AUTUMN SHIRE, ZEPHYRHILLS, FL 33541For Sale

 MLS ID #TB8536204, Jill Ross, COMPASS FLORIDA LLC. Stellar MLS
 - $235,0003 bd3 ba1.7k sqft34842 TEEVIEW LANE, ZEPHYRHILLS, FL 33541For Sale
 MLS ID #TB8523262, Judy Soule, RE/MAX ALLIANCE GROUP. Stellar MLS
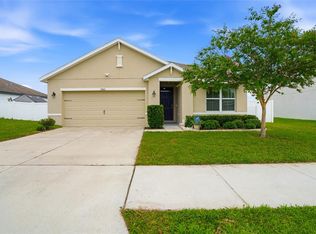
 - $319,0003 bd2 ba1.6k sqft35803 HILLBROOK AVENUE, ZEPHYRHILLS, FL 33541For Sale
 MLS ID #TB8531184, Michelle Deaton, RE/MAX PREMIER GROUP. Stellar MLS
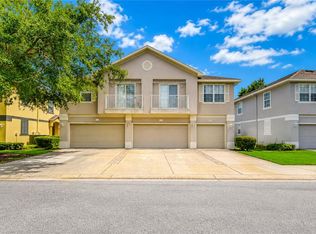
 - $250,0003 bd3 ba1.5k sqft27845 PLEASURE RIDE LOOP, WESLEY CHAPEL, FL 33544For Sale
 MLS ID #TB8532978, Sharon Wang, LPT REALTY, LLC. Stellar MLS
 - $340,0004 bd2 ba1.8k sqft35525 STELLA VAST DRIVE, ZEPHYRHILLS, FL 33541For SaleMLS ID #TB8517751, Gloria Johnpierre, SIVEN PREMIER REAL ESTATE. Stellar MLS
- $279,9503 bd2 ba1.5k sqft7631 MERCHANTVILLE CIRCLE, ZEPHYRHILLS, FL 33540For SaleMLS ID #TB8526145, Melisha-Simr Patel, CHARLES RUTENBERG REALTY INC. Stellar MLS
- $260,0003 bd2 ba1.2k sqft7941 SUGAR PINE BOULEVARD, LAKELAND, FL 33810For SaleMLS ID #L4963873, David Bryant, LA ROSA REALTY PRESTIGE. Stellar MLS
- $194,9003 bd3 ba1.3k sqft37602 AARALYN RD, ZEPHYRHILLS, FL 33542For SaleMLS ID #TB8530869, Chad Abraham, BINGHAM REALTY INC. Stellar MLS
- $295,0003 bd2 ba1.6k sqft7912 MERCHANTVILLE CIRCLE, ZEPHYRHILLS, FL 33540For SaleMLS ID #O6427851, Eva Hockenberry, MAINSTAY BROKERAGE LLC. Stellar MLS
- $289,0002 bd2 ba1.5k sqft6540 FOXMOOR DRIVE, ZEPHYRHILLS, FL 33542For SaleMLS ID #L4962788, OJ Larosiliere, KELLER WILLIAMS REALTY SMART 1. Stellar MLS
- $235,0003 bd3 ba1.4k sqft30153 BARNABY LANE, WESLEY CHAPEL, FL 33543For SaleMLS ID #TB8519382, Shane Riley, MARK SPAIN REAL ESTATE. Stellar MLS
- $235,0003 bd3 ba1.4k sqft1415 SEDGWICK DRIVE, WESLEY CHAPEL, FL 33543For SaleMLS ID #TB8506765, Kristy ONeal, LPT REALTY, LLC. Stellar MLS
- $245,0003 bd3 ba1.5k sqft31210 GOSSAMER WAY, WESLEY CHAPEL, FL 33543For SaleMLS ID #TB8522698, Shelly Sidhu, RE/MAX PREMIER GROUP. Stellar MLS
- $245,0003 bd3 ba1.6k sqft2349 WILLIMETTE DRIVE, WESLEY CHAPEL, FL 33543For SaleMLS ID #TB8494286, Kristie Behrle, FACET REALTY. Stellar MLS
- $250,0003 bd3 ba1.5k sqft4143 WINDING RIVER WAY, LAND O LAKES, FL 34639For SaleMLS ID #P4939395, Malak Hassani Benbachir, KELLER WILLIAMS REALTY SMART 1. Stellar MLS
- $268,4003 bd3 ba1.6k sqft1817 HOVENWEEP ROAD, WESLEY CHAPEL, FL 33543For SaleMLS ID #TB8518490, Michelle Undorf, PA, REAL ESTATE FIRM OF FLORIDA, LLC. Stellar MLS
- $295,0004 bd2 ba1.5k sqft7643 WEEHAWKEN DRIVE, ZEPHYRHILLS, FL 33540For SaleMLS ID #TB8490747, Ping Chiu, EZ CHOICE REALTY. Stellar MLS
- $325,5003 bd2 ba1.4k sqft6114 SCHOOL HOUSE COURT, WESLEY CHAPEL, FL 33545For SaleMLS ID #TB8469532, Alma Alexander, FLORIDA EXECUTIVE REALTY. Stellar MLS
- $235,5002 bd3 ba1.6k sqft30352 ELDERWOOD DRIVE, WESLEY CHAPEL, FL 33543For SaleMLS ID #TB8454443, Michelle Hyacinthe, FUTURE HOME REALTY INC. Stellar MLS
- $220,0002 bd3 ba1.6k sqft1140 HILLHURST DRIVE, WESLEY CHAPEL, FL 33543For SaleMLS ID #TB8528451, Kim Vogt, DALTON WADE INC. Stellar MLS
