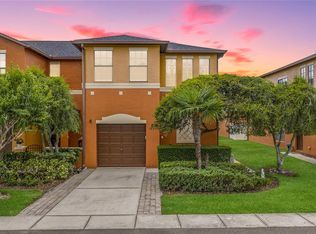
READY TO SELL - MOTIVATED SELLER – PRICED TO SELL! Welcome to this charming, beautifully updated and spacious townhome located in the gated Hillhurst Crossing community within the highly sought-after Meadow Pointe neighborhood. Recently refreshed with new paint and brand-new luxury vinyl plank flooring, this home is truly move-in ready. The expansive living room offers plenty of space for relaxing and entertaining and includes a dining area that flows seamlessly into a versatile office or den, perfect for working from home or creating an additional sitting area. Upstairs, you’ll find two large primary suites, each featuring its own private ensuite bathroom and generous closet space. A spacious bonus room separates the bedrooms, making it ideal for a home office, playroom, media room, or additional lounge area. Enjoy peaceful moments on the screened-in lanai, which also includes a convenient storage closet. Residents of Hillhurst Crossing enjoy excellent community amenities, including a gated entrance, swimming pool, tennis and basketball courts, clubhouse, fitness center, and playground. Conveniently located in a top-rated school district with quick access to I-75, USF, downtown Tampa, Wiregrass Mall, Tampa Premium Outlets, AdventHealth Hospital, and Moffitt Cancer Center. Seller is highly motivated—bring your offers!
For sale
$235,500
30352 ELDERWOOD DRIVE, WESLEY CHAPEL, FL 33543
2beds
1,660sqft
Townhouse
Built in 2007
1,355 Square Feet Lot
$230,000 Zestimate®
$142/sqft
$258/mo HOA
What's special
Swimming poolGated entranceScreened-in lanaiNew paintSpacious bonus roomGated hillhurst crossing communityTwo large primary suites
- 202 days
- 155
- 5
Zillow last checked:
Listing updated:
Listed by:
Michelle Hyacinthe 813-957-5557,
FUTURE HOME REALTY INC 813-855-4982
Source: Stellar MLS,MLS#: TB8454443 Originating MLS: Suncoast Tampa
Originating MLS: Suncoast Tampa
Facts & features
Interior
Bedrooms & bathrooms
- Bedrooms: 2
- Bathrooms: 3
- Full bathrooms: 2
- 1/2 bathrooms: 1
Primary bedroom
- Features: En Suite Bathroom, Walk-In Closet(s)
- Level: Second
- Area: 210 Square Feet
- Dimensions: 14x15
Bedroom 2
- Features: En Suite Bathroom, Built-in Closet
- Level: Second
- Area: 120 Square Feet
- Dimensions: 10x12
Bathroom 1
- Level: First
Bathroom 2
- Level: Second
Bathroom 3
- Level: Second
Den
- Level: First
- Area: 100 Square Feet
- Dimensions: 10x10
Dining room
- Features: No Closet
- Level: First
Kitchen
- Level: First
Living room
- Features: No Closet
- Level: First
- Area: 280 Square Feet
- Dimensions: 14x20
Heating
- Central
Cooling
- Central Air
Appliances
- Included: Cooktop, Dishwasher, Disposal, Exhaust Fan, Microwave, Range, Refrigerator
- Laundry: Laundry Closet
Features
- Ceiling Fan(s), Eating Space In Kitchen, Living Room/Dining Room Combo, PrimaryBedroom Upstairs, Thermostat
- Flooring: Luxury Vinyl, Tile
- Doors: Sliding Doors
- Has fireplace: No
Interior area
- Total structure area: 1,774
- Total interior livable area: 1,660 sqft
Video & virtual tour
Property
Features
- Levels: Two
- Stories: 2
- Patio & porch: Porch, Screened
- Exterior features: Sidewalk
- Has view: Yes
- View description: Pond
- Has water view: Yes
- Water view: Pond
- Waterfront features: Pond
Lot
- Size: 1,355 Square Feet
Details
- Parcel number: 202633022.0011.00002.0
- Zoning: MPUD
- Special conditions: None
Construction
Type & style
- Home type: Townhouse
- Property subtype: Townhouse
Materials
- Block, Stucco
- Foundation: Slab
- Roof: Shingle
Condition
- New construction: No
- Year built: 2007
Utilities & green energy
- Sewer: Public Sewer
- Water: Public
- Utilities for property: Cable Available, Electricity Available, Public, Street Lights, Underground Utilities, Water Available
Community & HOA
Community
- Features: Clubhouse, Community Mailbox, Deed Restrictions, Fitness Center, Gated Community - No Guard, Playground, Pool, Sidewalks, Tennis Court(s)
- Pet fee: $0 monthly
- Subdivision: MEADOW POINTE 03 PRCL UU
HOA
- Has HOA: Yes
- Services included: Community Pool, Maintenance Structure, Maintenance Grounds, Pool Maintenance, Recreational Facilities
- HOA fee: $258 monthly
- HOA name: Melanie Bell with Home River
Location
- Region: Zephyrhills
Financial & listing details
- Price per square foot: $142/sqft
- Tax assessed value: $211,374
- Annual tax amount: $3,700
- Date on market: 12/12/2025
- Cumulative days on market: 388 days
- Listing terms: Cash,Conventional,FHA,VA Loan
- Ownership: Fee Simple
- Total actual rent: 0
- Electric utility on property: Yes
- Road surface type: Asphalt, Paved
Estimated market value
$230,000
$219,000 - $242,000
$1,932/mo
Price history
| Date | Event | Price |
|---|---|---|
| 3/12/2026 | Price change | $235,500-1.8%$142/sqft |
Source:  Stellar MLS #TB8454443 Report a problem Stellar MLS #TB8454443 Report a problem | ||
| 3/2/2026 | Listing removed | $1,800$1/sqft |
Source: Stellar MLS #TB8469728 Report a problem | ||
| 2/18/2026 | Price change | $1,800-1.4%$1/sqft |
Source: Stellar MLS #TB8469728 Report a problem | ||
| 2/14/2026 | Price change | $1,825-2.7%$1/sqft |
Source: Stellar MLS #TB8469728 Report a problem | ||
| 2/10/2026 | Listed for sale | $239,900-2.1%$145/sqft |
Source: Stellar MLS #TB8454443 Report a problem | ||
| 2/9/2026 | Price change | $1,875-14.8%$1/sqft |
Source: Stellar MLS #TB8469728 Report a problem | ||
| 2/6/2026 | Price change | $2,200-6.4%$1/sqft |
Source: Stellar MLS #TB8469728 Report a problem | ||
| 1/31/2026 | Listing removed | $245,000$148/sqft |
Source: Stellar MLS #TB8454443 Report a problem | ||
| 1/28/2026 | Listed for rent | $2,350$1/sqft |
Source: Stellar MLS #TB8469728 Report a problem | ||
| 12/12/2025 | Listed for sale | $245,000+2.1%$148/sqft |
Source: Stellar MLS #TB8454443 Report a problem | ||
| 11/28/2025 | Listing removed | $240,000$145/sqft |
Source: Stellar MLS #O6347909 Report a problem | ||
| 11/12/2025 | Price change | $240,000-0.8%$145/sqft |
Source: Stellar MLS #O6347909 Report a problem | ||
| 11/6/2025 | Price change | $242,000-2.4%$146/sqft |
Source: Stellar MLS #O6347909 Report a problem | ||
| 10/14/2025 | Price change | $248,000-2.7%$149/sqft |
Source: Stellar MLS #O6347909 Report a problem | ||
| 9/27/2025 | Listed for sale | $255,000-1.9%$154/sqft |
Source: Stellar MLS #O6347909 Report a problem | ||
| 9/6/2025 | Listing removed | $260,000$157/sqft |
Source: Stellar MLS #TB8397145 Report a problem | ||
| 8/26/2025 | Price change | $260,000-1.9%$157/sqft |
Source: Stellar MLS #TB8397145 Report a problem | ||
| 8/8/2025 | Price change | $265,000-3.6%$160/sqft |
Source: Stellar MLS #TB8397145 Report a problem | ||
| 6/30/2025 | Price change | $275,000-3.5%$166/sqft |
Source: Stellar MLS #TB8397145 Report a problem | ||
| 6/16/2025 | Listed for sale | $285,000+64.3%$172/sqft |
Source: Stellar MLS #TB8397145 Report a problem | ||
| 7/8/2019 | Listing removed | $173,500$105/sqft |
Source: PREFERRED REAL ESTATE SERVICES #U8049065 Report a problem | ||
| 6/13/2019 | Listed for sale | $173,500+30.5%$105/sqft |
Source: PREFERRED REAL ESTATE SERVICES #U8049065 Report a problem | ||
| 8/10/2016 | Sold | $133,000$80/sqft |
Source: Stellar MLS #T2827769 Report a problem | ||
| 7/12/2016 | Pending sale | $133,000$80/sqft |
Source: Keller Williams - NW Tampa #T2827769 Report a problem | ||
| 7/8/2016 | Listed for sale | $133,000$80/sqft |
Source: KELLER WILLIAMS TAMPA PROP. #T2827769 Report a problem | ||
Public tax history
| Year | Property taxes | Tax assessment |
|---|---|---|
| 2025 | $3,864 +4.4% | $136,670 +2.9% |
| 2024 | $3,701 +7.1% | $132,820 |
| 2023 | $3,455 +7.9% | $132,820 +3% |
| 2022 | $3,202 +4.8% | $128,960 +6.1% |
| 2021 | $3,055 -0.6% | $121,570 +1.4% |
| 2020 | $3,072 +1.1% | $119,900 +2.3% |
| 2019 | $3,038 | $117,210 +1.9% |
| 2018 | $3,038 +1.1% | $115,026 +2.1% |
| 2017 | $3,005 +1.7% | $112,660 +8.1% |
| 2016 | $2,953 +10% | $104,179 +37.8% |
| 2015 | $2,686 +2.9% | $75,579 +3.3% |
| 2014 | $2,610 | $73,132 +10.4% |
| 2013 | -- | $66,225 -10.9% |
| 2012 | -- | $74,355 -14.1% |
| 2011 | -- | $86,598 -14.2% |
| 2010 | -- | $100,875 -15.9% |
| 2009 | -- | $119,956 -23.2% |
| 2008 | -- | $156,154 +635.2% |
| 2007 | -- | $21,240 +11.8% |
| 2006 | -- | $19,000 |
Find assessor info on the county website
Monthly payment
Est. payment
Payment breakdown
Explore the cost of this home by adjusting the details. Changes won't be saved.Climate risks
Neighborhood: Meadow Pointe
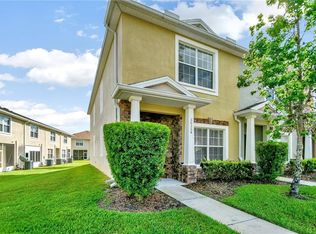
- $235,600-- bd2 ba1.6k sqft30350 Elderwood Dr, Zephyrhills, FL 33543Off Market
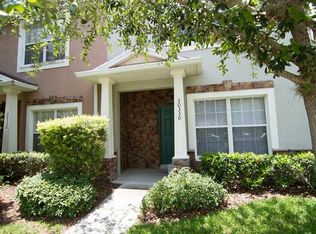
- $233,9002 bd3 ba1.5k sqft30354 Elderwood Dr, Wesley Chapel, FL 33543Off Market
- $214,1002 bd3 ba1.5k sqft30348 Elderwood Dr, Zephyrhills, FL 33543Off Market
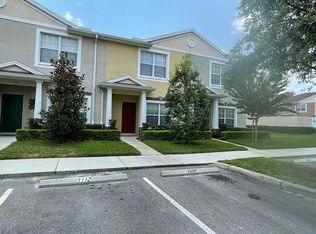
- $230,3002 bd3 ba1.5k sqft1117 Sleepy Oak Dr, Zephyrhills, FL 33543Off Market
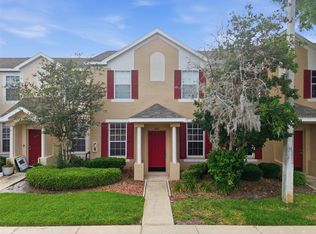
Similar homes
- $235,0003 bd3 ba1.4k sqft1415 SEDGWICK DRIVE, WESLEY CHAPEL, FL 33543For Sale
 MLS ID #TB8506765, Kristy ONeal, LPT REALTY LLC. Stellar MLS
 - $235,0003 bd3 ba1.4k sqft30153 BARNABY LANE, WESLEY CHAPEL, FL 33543For Sale
 MLS ID #TB8519382, Shane Riley, MARK SPAIN REAL ESTATE. Stellar MLS
 - $250,0003 bd3 ba1.8k sqft1033 BLACKWATER DRIVE, WESLEY CHAPEL, FL 33543For Sale
 MLS ID #TB8505096, Nicholas Rice, REALTY ONE GROUP ADVANTAGE. Stellar MLS
 - $197,0002 bd2 ba1.1k sqft1330 STANDRIDGE DRIVE, WESLEY CHAPEL, FL 33543For Sale
 MLS ID #TB8511538, Cynthia Jimenez, DALTON WADE INC. Stellar MLS
 - $250,0003 bd3 ba1.5k sqft27845 PLEASURE RIDE LOOP, WESLEY CHAPEL, FL 33544For SaleMLS ID #TB8532978, Sharon Wang, LPT REALTY, LLC. Stellar MLS
- $235,0002 bd3 ba1.2k sqft8116 STONE PATH WAY, TAMPA, FL 33647For SaleMLS ID #TB8514101, Ronni Beckwith, CHARLES RUTENBERG REALTY INC. Stellar MLS
- $230,0002 bd3 ba1.2k sqft4610 WINDING RIVER WAY, LAND O LAKES, FL 34639For SaleMLS ID #TB8530631, Patrick H Burgess, GRI, RE/MAX PREMIER GROUP. Stellar MLS
- $279,0003 bd3 ba1.6k sqft20221 VINTAGE OAKS PLACE, TAMPA, FL 33647For SaleMLS ID #S5155223, Doris Armstrong, LOKATION. Stellar MLS
- $239,9003 bd3 ba1.4k sqft3423 SANTA RITA LANE, LAND O LAKES, FL 34639For SaleMLS ID #W7886327, Cori McNichols, CHARLES RUTENBERG REALTY INC. Stellar MLS
- $350,0003 bd2 ba1.8k sqft30446 TREMONT DRIVE, WESLEY CHAPEL, FL 33543For SaleMLS ID #TB8519315, Tanner Tillung, EXP REALTY LLC. Stellar MLS
- $309,0003 bd2 ba1.6k sqft1837 RAVENRIDGE STREET, WESLEY CHAPEL, FL 33543For SaleMLS ID #TB8444773, Kyle Jones, BHHS FLORIDA PROPERTIES GROUP. Stellar MLS
- $229,9002 bd2 ba1.2k sqft1920 HAMMOCKS AVENUE #1002, LUTZ, FL 33549For SaleMLS ID #W7888476, Kelly Mothershead Timmons, KELLER WILLIAMS REALTY- PALM HARBOR. Stellar MLS
- $299,9993 bd2 ba1.4k sqft4329 ASHTON MEADOWS WAY, WESLEY CHAPEL, FL 33543For SaleMLS ID #TB8507656, Jorge Claudio, CHARLES RUTENBERG REALTY INC. Stellar MLS
- $239,0002 bd3 ba1.2k sqft16221 SWAN VIEW CIRCLE, ODESSA, FL 33556For SaleMLS ID #A4695041, Valarie Gerbus, MANGROVE BAY REALTY LLC. Stellar MLS
- $268,0003 bd3 ba1.5k sqft3441 RED ROCK DRIVE, LAND O LAKES, FL 34638For SaleMLS ID #TB8515258, Conrad Hauca, KELLER WILLIAMS REALTY- PALM HARBOR. Stellar MLS
- $235,0002 bd3 ba1.4k sqft2258 FLUORSHIRE DRIVE, BRANDON, FL 33511For SaleMLS ID #TB8513866, William Acosta, FOUNDATION REALTY GROUP. Stellar MLS
- $320,0003 bd2 ba1.7k sqft4017 LANGDRUM DRIVE, WESLEY CHAPEL, FL 33543For SaleMLS ID #TB8503786, Paul Arrington, ARRICO REALTY & PROPERTY MGMT.. Stellar MLS
- $230,0003 bd2 ba1.7k sqft1715 HAMMOCKS AVENUE #1715, LUTZ, FL 33549For SaleMLS ID #TB8492861, Brenda Rider, FLORIDA EXECUTIVE REALTY. Stellar MLS
- $219,0002 bd3 ba1.1k sqft5416 CARROLLWOOD KEY DRIVE #8, TAMPA, FL 33624For SaleMLS ID #TB8541260, Melissa Hileman, CENTURY 21 BILL NYE REALTY. Stellar MLS
- $235,0003 bd2 ba1.4k sqft5727 AUTUMN SHIRE DRIVE, ZEPHYRHILLS, FL 33541For SaleMLS ID #TB8443529, Adam Grenville, RE/MAX PREMIER GROUP. Stellar MLS
