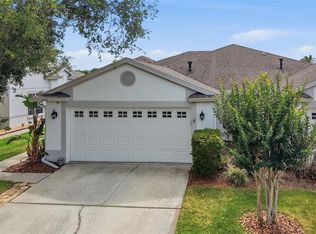
Welcome to 30446 Tremont Drive, a beautifully maintained 3-bedroom, 2-bath home located in one of Wesley Chapel's most desirable communities. This inviting residence features a functional split-bedroom floor plan, spacious living areas, and abundant natural light throughout.Enjoy Florida living year-round from the screened rear patio, perfect for relaxing, entertaining, or enjoying your morning coffee. A new privacy fence is scheduled to be installed soon, adding even more privacy and enjoyment to the backyard space. Residents enjoy access to outstanding community amenities, including a resort-style pool, basketball courts, tennis courts, and a playground, offering something for everyone in the family. Conveniently located near top-rated schools, shopping, dining, medical facilities, and major highways, this home provides the perfect blend of comfort, convenience, and community. Whether you're a first-time home buyer, downsizing, or seeking an investment opportunity, this is a property you won't want to miss. Schedule your private showing today.
For sale
Price cut: $11K (8/11)
$350,000
30446 TREMONT DRIVE, WESLEY CHAPEL, FL 33543
3beds
1,810sqft
Single Family Residence
Built in 2000
6,891 Square Feet Lot
$-- Zestimate®
$193/sqft
$-- HOA
What's special
Privacy fenceAbundant natural light throughoutFunctional split-bedroom floor planScreened rear patio
- 81 days
- 1,381
- 107
Zillow last checked:
Listing updated:
Listed by:
Tanner Tillung 727-479-4548,
EXP REALTY LLC 888-883-8509,
Joey Trapp 614-271-9383,
EXP REALTY LLC
Source: Stellar MLS,MLS#: TB8519315 Originating MLS: Sarasota - Manatee
Originating MLS: Sarasota - Manatee
Facts & features
Interior
Bedrooms & bathrooms
- Bedrooms: 3
- Bathrooms: 2
- Full bathrooms: 2
Primary bedroom
- Features: En Suite Bathroom, Walk-In Closet(s)
- Level: First
- Area: 216 Square Feet
- Dimensions: 18x12
Bedroom 2
- Features: Jack & Jill Bathroom, Walk-In Closet(s)
- Level: First
- Area: 99 Square Feet
- Dimensions: 11x9
Bedroom 3
- Features: Jack & Jill Bathroom, Walk-In Closet(s)
- Level: First
- Area: 121 Square Feet
- Dimensions: 11x11
Primary bathroom
- Features: No Closet
- Level: First
- Area: 90 Square Feet
- Dimensions: 9x10
Balcony porch lanai
- Features: No Closet
- Level: First
- Area: 228 Square Feet
- Dimensions: 19x12
Dinette
- Features: No Closet
- Level: First
- Area: 49 Square Feet
- Dimensions: 7x7
Dining room
- Features: No Closet
- Level: First
- Area: 209 Square Feet
- Dimensions: 19x11
Kitchen
- Features: Breakfast Bar, No Closet
- Level: First
- Area: 168 Square Feet
- Dimensions: 12x14
Living room
- Features: Ceiling Fan(s), No Closet
- Level: First
- Area: 247 Square Feet
- Dimensions: 19x13
Heating
- Central, Electric
Cooling
- Central Air
Appliances
- Included: Cooktop, Dishwasher, Disposal, Dryer, Microwave, Refrigerator, Washer
- Laundry: In Kitchen
Features
- Ceiling Fan(s), High Ceilings, Solid Wood Cabinets, Walk-In Closet(s)
- Flooring: Carpet, Tile
- Doors: Sliding Doors
- Has fireplace: No
Interior area
- Total structure area: 2,505
- Total interior livable area: 1,810 sqft
Video & virtual tour
Property
Parking
- Total spaces: 2
- Parking features: Garage - Attached
- Attached garage spaces: 2
Features
- Levels: One
- Stories: 1
- Patio & porch: Covered, Patio
Lot
- Size: 6,891 Square Feet
Details
- Parcel number: 202633004.0007.00004.0
- Zoning: PUD
- Special conditions: None
Construction
Type & style
- Home type: SingleFamily
- Property subtype: Single Family Residence
Materials
- Block, Stucco
- Foundation: Slab
- Roof: Shingle
Condition
- New construction: No
- Year built: 2000
Utilities & green energy
- Sewer: Public Sewer
- Water: Public
- Utilities for property: Cable Available, Electricity Connected, Street Lights, Water Connected
Community & HOA
Community
- Features: Clubhouse, Gated Community - No Guard, Playground, Pool, Tennis Court(s)
- Security: Gated Community
- Pet fee: $0 monthly
- Subdivision: MEADOW POINTE PRCL 17
HOA
- Has HOA: No
- HOA name: Jayna Cooper
- HOA phone: 813-991-5016
Location
- Region: Wesley Chapel
Financial & listing details
- Price per square foot: $193/sqft
- Tax assessed value: $327,016
- Annual tax amount: $7,214
- Date on market: 6/19/2026
- Cumulative days on market: 82 days
- Ownership: Fee Simple
- Total actual rent: 0
- Electric utility on property: Yes
- Road surface type: Paved
Estimated market value
Not available
Estimated sales range
Not available
Not available
Price history
| Date | Event | Price |
|---|---|---|
| 8/11/2026 | Price change | $350,000-3%$193/sqft |
Source: eXp Realty #TB8519315 Report a problem | ||
| 7/16/2026 | Price change | $361,000-5%$199/sqft |
Source: eXp Realty #TB8519315 Report a problem | ||
| 6/30/2026 | Price change | $380,000-8.4%$210/sqft |
Source: eXp Realty #TB8519315 Report a problem | ||
| 6/19/2026 | Listed for sale | $415,000+202.7%$229/sqft |
Source: eXp Realty #TB8519315 Report a problem | ||
| 8/1/2000 | Sold | $137,100$76/sqft |
Source: Public Record Report a problem | ||
Public tax history
| Year | Property taxes | Tax assessment |
|---|---|---|
| 2025 | $7,214 +1.7% | $327,016 -4.6% |
| 2024 | $7,091 +5.4% | $342,915 +24.8% |
| 2023 | $6,726 +19.8% | $274,870 +10% |
| 2022 | $5,616 +12.6% | $249,890 +21% |
| 2021 | $4,989 +6.4% | $206,530 +10% |
| 2020 | $4,688 -2.3% | $187,762 +0.2% |
| 2019 | $4,797 | $187,318 +3.9% |
| 2018 | $4,797 +2.3% | $180,231 +7.3% |
| 2017 | $4,687 +4.4% | $167,909 +44.2% |
| 2016 | $4,489 +48.2% | $116,469 +0.7% |
| 2015 | $3,029 +2.1% | $115,659 -15.9% |
| 2014 | $2,967 | $137,536 +18.4% |
| 2013 | -- | $116,142 +4.5% |
| 2012 | -- | $111,155 -3.9% |
| 2011 | -- | $115,655 -0.5% |
| 2010 | -- | $116,208 -13.4% |
| 2009 | -- | $134,204 -25% |
| 2008 | -- | $178,992 -14.6% |
| 2007 | -- | $209,479 +2.2% |
| 2006 | -- | $204,964 +38.5% |
| 2005 | -- | $148,025 +11.9% |
| 2004 | -- | $132,262 +7.8% |
| 2003 | -- | $122,705 +0.1% |
| 2002 | -- | $122,557 +379.4% |
| 2000 | -- | $25,566 |
| 1999 | -- | $25,566 |
Find assessor info on the county website
Monthly payment
Est. payment
Payment breakdown
Explore the cost of this home by adjusting the details. Changes won't be saved.Climate risks
Neighborhood: Meadow Pointe
Nearby schools
Schools provided by the listing agent
- Elementary: Wiregrass Elementary
- Middle: John Long Middle-PO
- High: Wiregrass Ranch High-PO
Source: Stellar MLS. This data may not be complete. We recommend contacting the local school district to confirm school assignments for this home.
Similar homes
- $385,0003 bd2 ba1.8k sqft30600 NICKERSON LOOP, WESLEY CHAPEL, FL 33543For Sale

 MLS ID #TB8510471, Erica Chavez, SABAL PALM INTERNATIONAL REALTY LLC. Stellar MLS
 - $315,0002 bd2 ba1.3k sqft1902 ECHO POND PLACE, WESLEY CHAPEL, FL 33543For Sale
 MLS ID #TB8506413, David Stich, OUT FAST REALTY & INVESTMENTS. Stellar MLS
 - $344,0003 bd2 ba1.5k sqft2839 MAIDEN GRASS ISLE, WESLEY CHAPEL, FL 33543For Sale
 MLS ID #TB8516541, Julian Barrera, KELLER WILLIAMS RLTY NEW TAMPA. Stellar MLS
 - $389,9003 bd3 ba2.3k sqft30718 PUMPKIN RIDGE DRIVE, WESLEY CHAPEL, FL 33543For Sale
 MLS ID #O6430532, Summer Brady, MAINSTAY BROKERAGE LLC. Stellar MLS
 - $345,0003 bd2 ba1.5k sqft33922 JASPER STONE DRIVE, WESLEY CHAPEL, FL 33543For SaleMLS ID #TB8491006, Ashley Mason, LPT REALTY, LLC.. Stellar MLS
- $410,0003 bd3 ba1.8k sqft1211 TIMBER TRACE DRIVE, WESLEY CHAPEL, FL 33543For SaleMLS ID #TB8501668, Maria Elena D'Amico, ALL READY PROPERTY MANAGEMENT. Stellar MLS
- $499,0003 bd2 ba2.1k sqft30923 IVERSON DRIVE, WESLEY CHAPEL, FL 33543For SaleMLS ID #TB8531620, Keegan Siegfried, LPT REALTY, LLC. Stellar MLS
- $364,5004 bd2 ba1.8k sqft27211 LIRIOPE COURT, WESLEY CHAPEL, FL 33544For SaleMLS ID #TB8519439, Andrea Simpson, PREMIER SOTHEBYS INTL REALTY. Stellar MLS
- $325,0002 bd2 ba1.7k sqft5712 WHITEBARK DRIVE, WESLEY CHAPEL, FL 33543For SaleMLS ID #TB8463430, Nick Davis, RE/MAX PREMIER GROUP. Stellar MLS
- $344,9003 bd2 ba1.6k sqft5600 SIR BARTON COURT, WESLEY CHAPEL, FL 33544For SaleMLS ID #TB8512897, VINCENT PA Moreno, KELLER WILLIAMS TAMPA PROPERTIES. Stellar MLS
- $439,0003 bd2 ba1.9k sqft4641 ROLLING GREEN DRIVE, WESLEY CHAPEL, FL 33543For SaleMLS ID #TB8505870, Brian Sandstrom, KELLER WILLIAMS ST PETE REALTY. Stellar MLS
- $420,0004 bd2 ba1.9k sqft4145 MEDBURY DRIVE, WESLEY CHAPEL, FL 33543For SaleMLS ID #TB8464306, Mariamny Aguilar, AVENUE HOMES LLC. Stellar MLS
- $325,0003 bd2 ba1.7k sqft5526 GALLANT FOX COURT, WESLEY CHAPEL, FL 33544For SaleMLS ID #TB8519015, Amy Kincheloe, 54 REALTY LLC. Stellar MLS
- $329,0003 bd2 ba1.3k sqft34427 SMART DRIVE, ZEPHYRHILLS, FL 33541For SaleMLS ID #TB8541914, Natosha Jones, CENTURY 21 BILL NYE REALTY. Stellar MLS
- $360,0003 bd2 ba1.4k sqft25237 SEVEN RIVERS CIRCLE, LAND O LAKES, FL 34639For SaleMLS ID #TB8532226, Rosa Valdivia, FRIENDS REALTY LLC. Stellar MLS
- $330,0003 bd2 ba1.8k sqft6833 RUNNER OAK DRIVE, ZEPHYRHILLS, FL 33545For SaleMLS ID #TB8513841, Vanesa Gallucci, GALLUCCI MANAGEMENT LLC. Stellar MLS
- $344,0003 bd3 ba2k sqft5068 LITTLE STREAM LANE, WESLEY CHAPEL, FL 33545For SaleMLS ID #TB8380394, Candra Granville Mack, CHARLES RUTENBERG REALTY INC. Stellar MLS
- $389,0003 bd2 ba1.6k sqft18140 PALM BREEZE DRIVE, TAMPA, FL 33647For SaleMLS ID #TB8512879, Victoria Savariyar, DALTON WADE INC. Stellar MLS
- $359,9004 bd2 ba1.8k sqft25702 ALDUS DRIVE, LAND O LAKES, FL 34639For SaleMLS ID #O6413254, Mark D'Italia, PROPERTY LOGIC RE. Stellar MLS
- $335,0003 bd2 ba1.7k sqft6208 HUNTINGTON DRIVE, ZEPHYRHILLS, FL 33542For SaleMLS ID #TB8503936, Gina Marie Holm, REST EASY REALTY POWERED BY SELLSTATE. Stellar MLS
